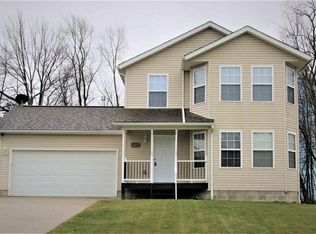
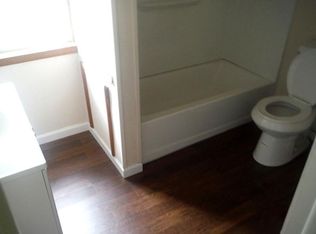
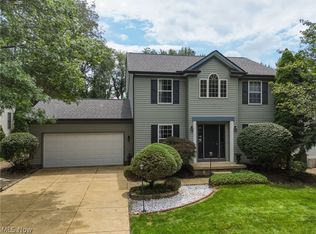
Amazing opportunity in Springfield Township! This gorgeous home is just 8 years young and like new all throughout! Situated on a large corner lot at the front of the quaint Pepper Hill Estates neighborhood. Offering 3 bedrooms, 2.5 bathrooms, a nice long driveway, attached 2 car garage and a fantastic fenced in back and side yard! Inside is an fantastic open floorplan featuring gray toned luxury vinyl plank running through the entire main level. A chef or entertainer's dream kitchen has plentiful cabinets, center island, stunning granite countertops, pendant lighting and stainless appliances! The open dining area is full of natural light, with sliders out to the private patio. Don't miss the huge walk-in pantry too! Down the hall is a cute half bathroom, laundry room, a great drop zone nook and large closet for coming in from the garage. The second floor features a great layout, with a guest bathroom between bedrooms one and two. The bathroom has plenty of room to share, a handsome granite topped vanity with lots of storage, LVP flooring and tub/shower combo. At the end of the hallway is the spectacular primary suite! Massive bedroom with a large walk-in closet and impressive en suite. Custom walk-in shower, soaker tub, tile accents, an abundance of elegant granite surfaces, dual sinks, a private water closet and huge linen closet! The basement is a perfectly clean, dry blank slate. Ready to be finished with great ceiling height and plumbed for a 4th bathroom! This home is 100% move in ready! You will want to hurry before it's gone!!
Active
Price cut: $5K (8/3)
$345,000
246 Columbine Ave, Akron, OH 44312
3beds
2,001sqft
Single Family Residence
Built in 2017
9,639 Square Feet Lot
$-- Zestimate®
$172/sqft
$-- HOA
What's special
Cute half bathroomLarge corner lotTile accentsFantastic open floorplanSpectacular primary suiteCustom walk-in showerPendant lighting
- 59 days
- 233
- 9
Zillow last checked:
Listing updated:
Listed by:
Lisa Hughes 330-603-9008 Lisa@Lhughesrealestate.com,
RE/MAX Trends Realty
Source: MLS Now,MLS#: 5224697 Originating MLS: Akron Cleveland Association of REALTORS
Originating MLS: Akron Cleveland Association of REALTORSFacts & features
Interior
Bedrooms & bathrooms
- Bedrooms: 3
- Bathrooms: 3
- Full bathrooms: 2
- 1/2 bathrooms: 1
- Main level bathrooms: 1
Primary bedroom
- Description: Flooring: Carpet
- Level: Second
- Dimensions: 20 x 13
Bedroom
- Description: Flooring: Carpet
- Level: Second
- Dimensions: 12 x 10
Bedroom
- Description: Flooring: Carpet
- Level: Second
- Dimensions: 16 x 11
Primary bathroom
- Description: Flooring: Luxury Vinyl Tile
- Level: Second
- Dimensions: ND x ND
Bathroom
- Description: Flooring: Luxury Vinyl Tile
- Level: Second
- Dimensions: ND x ND
Bathroom
- Description: Flooring: Luxury Vinyl Tile
- Level: First
- Dimensions: ND x ND
Dining room
- Description: Flooring: Luxury Vinyl Tile
- Level: First
- Dimensions: 15 x 14
Kitchen
- Description: Flooring: Luxury Vinyl Tile
- Level: First
- Dimensions: 13 x 11
Laundry
- Description: Flooring: Luxury Vinyl Tile
- Level: First
- Dimensions: 8 x 5
Living room
- Description: Flooring: Luxury Vinyl Tile
- Level: First
- Dimensions: 15 x 14
Heating
- Forced Air, Gas
Cooling
- Central Air
Appliances
- Included: Dryer, Dishwasher, Microwave, Refrigerator, Washer
- Laundry: Main Level
Features
- Ceiling Fan(s)
- Basement: Full,Unfinished,Sump Pump
- Has fireplace: No
Interior area
- Total structure area: 2,001
- Total interior livable area: 2,001 sqft
- Finished area above ground: 2,001
Video & virtual tour
Property
Parking
- Total spaces: 2
- Parking features: Attached, Concrete, Garage
- Attached garage spaces: 2
Features
- Levels: Two
- Stories: 2
- Patio & porch: Front Porch, Patio
- Fencing: Fenced,Privacy
Lot
- Size: 9,639 Square Feet
- Features: Corner Lot
Details
- Parcel number: 5110573
Construction
Type & style
- Home type: SingleFamily
- Architectural style: Colonial
- Property subtype: Single Family Residence
Materials
- Vinyl Siding
- Roof: Asphalt
Condition
- Year built: 2017
Utilities & green energy
- Sewer: Public Sewer
- Water: Public
Community & HOA
Community
- Subdivision: Pepper Hill Estates
HOA
- Has HOA: No
Location
- Region: Akron
Financial & listing details
- Price per square foot: $172/sqft
- Tax assessed value: $254,950
- Annual tax amount: $5,657
- Date on market: 7/6/2026
- Cumulative days on market: 59 days
- Listing terms: Cash,Conventional,FHA,VA Loan
Estimated market value
Not available
Estimated sales range
Not available
Not available
Price history
| Date | Event | Price |
|---|---|---|
| 8/3/2026 | Price change | $345,000-1.4%$172/sqft |
Source:  MLS Now #5224697 Report a problem MLS Now #5224697 Report a problem | ||
| 7/6/2026 | Listed for sale | $350,000+85%$175/sqft |
Source: MLS Now #5224697 Report a problem | ||
| 8/13/2018 | Sold | $189,150-3.4%$95/sqft |
Source: MLS Now #3968772 Report a problem | ||
| 7/7/2018 | Price change | $195,900-2%$98/sqft |
Source: High Point Real Estate Group #3968772 Report a problem | ||
| 6/8/2018 | Price change | $199,900-4.8%$100/sqft |
Source: High Point Real Estate Group #3968772 Report a problem | ||
| 5/25/2018 | Price change | $209,900-4.5%$105/sqft |
Source: High Point Real Estate Group #3968772 Report a problem | ||
| 4/30/2018 | Price change | $219,900-0.9%$110/sqft |
Source: High Point Real Estate Group #3968772 Report a problem | ||
| 4/27/2018 | Listed for sale | $221,900$111/sqft |
Source: High Point Real Estate Group #3968772 Report a problem | ||
Public tax history
| Year | Property taxes | Tax assessment |
|---|---|---|
| 2025 | $5,657 +5.3% | $89,230 |
| 2024 | $5,374 +5.4% | $89,230 |
| 2023 | $5,099 +20.3% | $89,230 +40% |
| 2022 | $4,239 +2.3% | $63,739 |
| 2021 | $4,142 | $63,739 |
| 2020 | -- | $63,739 +8.7% |
| 2019 | $4,054 +33.9% | $58,647 +0% |
| 2018 | $3,027 +290% | $58,640 +575.6% |
| 2017 | $776 | $8,680 |
| 2016 | $776 | $8,680 |
| 2015 | $776 +0.9% | $8,680 |
| 2014 | $769 +19.1% | $8,680 |
| 2013 | $646 -16.3% | $8,680 |
| 2012 | $771 -6.9% | $8,680 -31% |
| 2011 | $828 +5.1% | $12,586 -2% |
| 2010 | $788 | $12,845 |
| 2009 | -- | $12,845 |
| 2008 | $765 +5.5% | $12,845 |
| 2007 | $725 +2.3% | $12,845 |
| 2006 | $709 +2.4% | $12,845 |
| 2005 | $692 | $12,845 |
| 2004 | -- | -- |
Find assessor info on the county website
Monthly payment
Est. payment
Payment breakdown
Explore the cost of this home by adjusting the details. Changes won't be saved.Climate risks
Neighborhood: 44312
Nearby schools
Schools provided by the listing agent
- District: Springfield LSD Summit- 7713
Source: MLS Now. This data may not be complete. We recommend contacting the local school district to confirm school assignments for this home.

Similar homes
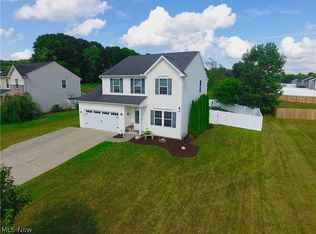
- $324,9003 bd3 ba2.1k sqft1251 Winter Fern Ave, Akron, OH 44312For Sale
 MLS ID #5234949, Eric Haines, RE/MAX Crossroads Properties. MLS Now
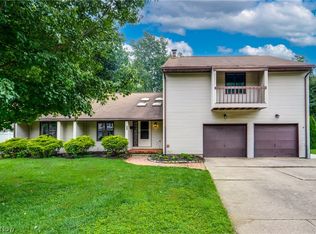
 - $340,0003 bd3 ba2.7k sqft369 Homewood Ave, Akron, OH 44312For Sale
 MLS ID #5235711, Kelly R Folden, EXP Realty, LLC.. MLS Now
 - $317,5003 bd3 ba2.2k sqft1970 Cherrywood Ln, Akron, OH 44312For Sale
 MLS ID #5234989, Joshua B Horning, RE/MAX Edge Realty. MLS Now
 - $360,0004 bd3 ba2.2k sqft3220 Sunny Brook Dr, Akron, OH 44312For Sale
 MLS ID #5222321, Arjun Darnal, New Vision Realty. MLS Now
