Welcome to this stunning 2018-built ranch home offering over 2,800 square feet of beautifully designed living space, perfectly situated on a cul-de-sac. With 6 bedrooms and 3 full baths, this home provides the space and flexibility you’ve been looking for. The inviting entry opens into a bright and airy living area and eat-in kitchen, highlighted by a vaulted ceiling that creates a warm farmhouse-chic feel—perfect for everyday living and entertaining alike. The kitchen is a true centerpiece, featuring white cabinetry, granite countertops, recessed lighting, an abundance of windows for natural light, and a large island ideal for meal prep and additional seating. The living room offers a cozy fireplace, perfect for enjoying Ohio’s changing seasons. The main floor owner’s suite provides a relaxing retreat with dual sinks, a soaking tub, and a separate stand-up shower. Two additional generously sized bedrooms, a full bath, and a convenient first-floor laundry room with a charming barn door complete the main level. The finished lower level expands your living space even further, featuring a spacious bedroom with a custom walk-in closet, two additional bedrooms, a full bath with double vanities, and a large recreation area with walkout access to the backyard. This level offers endless possibilities—create a home theater, office, gym, or crafting space to fit your lifestyle. Outdoors enjoy the deck overlooking a play area, leading to a swimming pool and a large shed for extra storage. This home truly has it all—space, style, and functionality—ready for you to move in and make it your own.
Active
Price cut: $8.9K (7/13)
$349,000
2904 Pepper Hill Cir, Akron, OH 44312
6beds
2,903sqft
:
Get pre-qualified$2,488/mo
Single Family Residence
Built in 2018
0.68 Acres Lot
$-- Zestimate®
$120/sqft
$-- HOA
What's special
Swimming poolVaulted ceilingInviting entrySituated on a cul-de-sacRecessed lightingGenerously sized bedroomsGranite countertops
- 132 days |
- 1,593 |
- 76 |
Zillow last checked:
Listing updated:
Listed by:
Shelley Parsons 330-907-4102 shelleypsells@gmail.com,
REMAX Diversity Real Estate Group LLC
Source: MLS Now,MLS#: 5193847 Originating MLS: Akron Cleveland Association of REALTORS
Originating MLS: Akron Cleveland Association of REALTORSFacts & features
Interior
Bedrooms & bathrooms
- Bedrooms: 6
- Bathrooms: 3
- Full bathrooms: 3
- Main level bathrooms: 2
- Main level bedrooms: 3
Heating
- Forced Air, Fireplace(s)
Cooling
- Central Air
Appliances
- Included: Dishwasher, Microwave, Range, Refrigerator
- Laundry: Main Level, Lower Level, Laundry Room, Upper Level
Features
- Breakfast Bar, Granite Counters, High Ceilings, Vaulted Ceiling(s), Walk-In Closet(s)
- Windows: Blinds, Insulated Windows
- Basement: Full,Finished
- Number of fireplaces: 1
- Fireplace features: Family Room
Interior area
- Total structure area: 2,903
- Total interior livable area: 2,903 sqft
- Finished area above ground: 1,472
- Finished area below ground: 1,431
Video & virtual tour
Property
Parking
- Total spaces: 2
- Parking features: Attached, Concrete, Direct Access, Driveway, Garage
- Attached garage spaces: 2
Accessibility
- Accessibility features: None
Features
- Levels: One
- Stories: 1
- Patio & porch: Deck, Front Porch
- Has private pool: Yes
- Pool features: Above Ground
- Fencing: None
Lot
- Size: 0.68 Acres
- Features: Cul-De-Sac
Details
- Additional structures: Shed(s)
- Parcel number: 5111049
Construction
Type & style
- Home type: SingleFamily
- Architectural style: Ranch
- Property subtype: Single Family Residence
Materials
- Vinyl Siding
- Foundation: Block
- Roof: Asphalt
Condition
- Year built: 2018
Utilities & green energy
- Sewer: Public Sewer
- Water: Public
Community & HOA
Community
- Subdivision: Pepper Hill Estates
HOA
- Has HOA: No
Location
- Region: Akron
Financial & listing details
- Price per square foot: $120/sqft
- Tax assessed value: $24,910
- Annual tax amount: $3,903
- Date on market: 3/17/2026
- Cumulative days on market: 113 days
- Listing terms: Cash,Conventional,FHA,VA Loan
Estimated market value
Not available
Estimated sales range
Not available
Not available
Price history
| Date | Event | Price |
|---|---|---|
| 7/13/2026 | Price change | $349,000-2.5%$120/sqft |
Source:  MLS Now #5193847 Report a problem MLS Now #5193847 Report a problem | ||
| 7/9/2026 | Listed for sale | $357,900$123/sqft |
Source: MLS Now #5193847 Report a problem | ||
| 6/19/2026 | Pending sale | $357,900$123/sqft |
Source: MLS Now #5193847 Report a problem | ||
| 6/4/2026 | Price change | $357,900-3%$123/sqft |
Source: MLS Now #5193847 Report a problem | ||
| 5/13/2026 | Price change | $369,000-2.6%$127/sqft |
Source: MLS Now #5193847 Report a problem | ||
| 5/5/2026 | Price change | $379,000-2.6%$131/sqft |
Source: MLS Now #5193847 Report a problem | ||
| 4/29/2026 | Price change | $389,000-2.5%$134/sqft |
Source: MLS Now #5193847 Report a problem | ||
| 4/19/2026 | Price change | $399,000-5%$137/sqft |
Source: MLS Now #5193847 Report a problem | ||
| 3/17/2026 | Listed for sale | $420,000+82.6%$145/sqft |
Source: MLS Now #5193847 Report a problem | ||
| 3/23/2018 | Sold | $230,000$79/sqft |
Source: MLS Now #3941917 Report a problem | ||
Public tax history
| Year | Property taxes | Tax assessment |
|---|---|---|
| 2017 | $807 | $8,720 |
| 2016 | $807 | $8,720 |
| 2015 | $807 +0.9% | $8,720 |
| 2014 | $800 +23.4% | $8,720 |
| 2013 | $648 -19.2% | $8,720 |
| 2012 | $802 -7.7% | $8,720 -34% |
| 2011 | $869 +5.1% | $13,209 -2% |
| 2010 | $827 | $13,479 |
| 2009 | -- | $13,479 |
| 2008 | $800 +14.8% | $13,479 +9.5% |
| 2007 | $696 +2.3% | $12,306 |
| 2006 | $681 +2.4% | $12,306 |
| 2005 | $665 | $12,306 |
| 2004 | -- | -- |
Find assessor info on the county website
Monthly payment
Est. payment
Payment breakdown
Explore the cost of this home by adjusting the details. Changes won't be saved.Climate risks
Neighborhood: 44312
Nearby schools
GreatSchools rating
- 3/10Roosevelt Elementary SchoolGrades: K-3Distance: 1.4 mi
- 4/10Springfield High SchoolGrades: 7-12Distance: 2 mi
- 6/10Schrop Intermediate SchoolGrades: 4-6Distance: 3.9 mi
Schools provided by the listing agent
- District: Springfield LSD Summit- 7713
Source: MLS Now. This data may not be complete. We recommend contacting the local school district to confirm school assignments for this home.
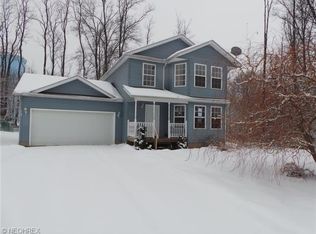
- $322,1003 bd3 ba1.4k sqft2904 Pepper Hill Cir, Akron, OH 44312Off Market
- $24,990-- bd-- ba-- sqft2896 Pepper Hill Cir, Akron, OH 44312Off Market
- $234,9003 bd2 ba1.5k sqft2912 Pepper Hill Cir, Akron, OH 44312Off Market
- $29,100-- bd-- ba-- sqft300 Kreiner Ave, Akron, OH 44312Off Market
- $29,400-- bd-- ba-- sqft300 Kreiner Ave, Akron, OH 44312Off Market
- $29,300-- bd-- ba-- sqft300 Kreiner Ave, Akron, OH 44312Off Market
- $29,400-- bd-- ba-- sqft300 Kreiner Ave, Akron, OH 44312Off Market
- $28,900-- bd-- ba-- sqft300 Kreiner Ave, Akron, OH 44312Off Market
A local agent can set up tours, give advice and negotiate with sellers.
Similar homes
- $350,0003 bd3 ba2k sqft246 Columbine Ave, Akron, OH 44312For Sale
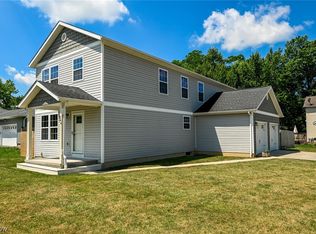 MLS ID #5224697, Lisa Hughes, RE/MAX Trends Realty. MLS Now
 - $369,0004 bd3 ba3.3k sqft478 Amberwood Dr, Akron, OH 44312For Sale
 MLS ID #5224795, Tyson T Hartzler, Real of Ohio. MLS Now
 - $294,5004 bd3 ba1.9k sqft3224 Jaber Dr, Akron, OH 44312For Sale
 MLS ID #5216815, Chelsea Soyko, RE/MAX Above & Beyond. MLS Now
 - $349,9004 bd3 ba1.6k sqft2664 Biscayne Dr, Akron, OH 44319For Sale
 MLS ID #5230763, Sonja Halstead, Keller Williams Elevate. MLS Now
 - $399,9004 bd3 ba3k sqft444 Hampshire Rd, Akron, OH 44313For SaleMLS ID #5231326, Steven Koleno, Beycome Brokerage Realty LLC. MLS Now
- $460,0006 bd4 ba3.2k sqft2419 Meadow Spring Cir, Akron, OH 44312For SaleMLS ID #5213870, Robert E Dale, EXP Realty, LLC.. MLS Now
- $280,0003 bd2 ba1.5k sqft2808 Lynne Rd, Akron, OH 44312For SaleMLS ID #5221749, James L Irwin, Coldwell Banker Schmidt Realty. MLS Now
- $340,0004 bd3 ba1.9k sqft1112 Hidden Lake Blvd, Akron, OH 44312For SaleMLS ID #5219975, Vivian L Wagner, Berkshire Hathaway HomeServices Stouffer Realty. MLS Now
- $335,0004 bd3 ba2.1k sqft1884 Spring Valley Ave NW, Canton, OH 44708For SaleMLS ID #5228972, Andy Alayamini, Keller Williams Legacy Group Realty. MLS Now
- $349,9004 bd3 ba2.2k sqft2786 Silverdale Dr, Barberton, OH 44203For SaleMLS ID #5223714, Michelle Foushee, Real of Ohio. MLS Now
- $264,9003 bd3 ba1.5k sqft3249 Imrek Dr, Akron, OH 44312For SaleMLS ID #5222003, Ginger E Cook, Real of Ohio. MLS Now
- $405,0004 bd4 ba2.7k sqft406 Washburn Rd, Tallmadge, OH 44278For SaleMLS ID #5207910, Damber Subba, Key Realty. MLS Now
- $299,5003 bd2 ba2k sqft747 Killian Rd, Akron, OH 44319For SaleMLS ID #5197322, Renae C Pace, Keller Williams Chervenic Rlty. MLS Now
- $294,9003 bd2 ba1.5k sqft3122 Sweitzer St NW, Uniontown, OH 44685For SaleMLS ID #5229563, Diana R Barnett, Barnett Inc. Realtors. MLS Now
- $489,9004 bd3 ba2.9k sqft1273 Muchney Cir, Akron, OH 44312For SaleMLS ID #5224454, Michael Kaim, Real of Ohio. MLS Now
- $319,9003 bd2 ba2k sqft7328 Lake O Springs Ave NW, North Canton, OH 44720For SaleMLS ID #5227315, John A Williams, RE/MAX Edge Realty. MLS Now
- $399,0004 bd3 ba2.7k sqft326 Dorchester Rd, Akron, OH 44320For SaleMLS ID #5219393, Mary Jo Kormushoff, Keller Williams Living. MLS Now
- $319,9005 bd2 ba2.2k sqft3991 Park Ave, Rootstown, OH 44272For SaleMLS ID #5224713, Tiffany A Schiele, EXP Realty, LLC.. MLS Now
- $299,9003 bd3 ba1.6k sqft408 Abbyshire Rd, Akron, OH 44319For SaleMLS ID #5217430, Karlie R Burns Santoferraro, Berkshire Hathaway HomeServices Stouffer Realty. MLS Now
- $379,5003 bd3 ba2.7k sqft341 Alexis Ln, Canal Fulton, OH 44614For SaleMLS ID #5230410, Joseph P Procaccio, Keller Williams Chervenic Rlty. MLS Now
