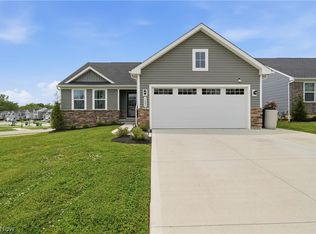
Welcome to this nearly new four bedroom home in the welcoming Hidden Lakes community. Designed for comfort and everyday living, the first floor offers bright, open spaces along with a dedicated home office perfect for work or study. All bedrooms, including the generous master suite, are located on the second floor, providing a peaceful separation between living and resting spaces. Master features double vanity and walk in shower. Up to date systems include cable ready, with 6 in wall internet connections with room for more. 3 Keyless entry points, and home protection installed. ( Fire,entry)
Step outside to enjoy the fully fenced backyard, ideal for gatherings, play, or simply relaxing in your own private outdoor space. The location adds even more convenience, with shopping, dining, and schools just minutes away. With its modern finishes, friendly neighborhood setting, and the advantage of moving in with plenty of time to settle in before summer ends, this home delivers the lifestyle you've been looking for.
Active
$340,000
1112 Hidden Lake Blvd, Akron, OH 44312
4beds
1,900sqft
Single Family Residence
Built in 2024
7,148 Square Feet Lot
$-- Zestimate®
$179/sqft
$23/mo HOA
What's special
Modern finishesHome protection installedPrivate outdoor spaceDedicated home officeGenerous master suiteBright open spacesFully fenced backyard
- 34 days |
- 310 |
- 15 |
Zillow last checked:
Listing updated:
Listed by:
Vivian L Wagner 330-351-2176 vivianwagner@stoufferrealty.com,
Berkshire Hathaway HomeServices Stouffer Realty
Source: MLS Now,MLS#: 5219975 Originating MLS: Akron Cleveland Association of REALTORS
Originating MLS: Akron Cleveland Association of REALTORSFacts & features
Interior
Bedrooms & bathrooms
- Bedrooms: 4
- Bathrooms: 3
- Full bathrooms: 2
- 1/2 bathrooms: 1
- Main level bathrooms: 1
Bedroom
- Level: Second
- Dimensions: 11 x 10
Bedroom
- Level: Second
- Dimensions: 11 x 10
Bedroom
- Level: Second
- Dimensions: 10 x 10
Primary bathroom
- Features: Walk-In Closet(s)
- Level: Second
- Dimensions: 14 x 13
Dining room
- Level: First
- Dimensions: 10 x 10
Great room
- Level: First
- Dimensions: 16 x 15
Kitchen
- Level: First
- Dimensions: 12 x 10
Laundry
- Level: Second
- Dimensions: 3 x 6
Office
- Level: First
- Dimensions: 7 x 10
Heating
- Forced Air, Gas
Cooling
- Central Air, Electric
Appliances
- Laundry: Upper Level
Features
- Double Vanity, Wired for Data, Walk-In Closet(s)
- Basement: Unfinished
- Has fireplace: No
Interior area
- Total structure area: 1,900
- Total interior livable area: 1,900 sqft
- Finished area above ground: 1,900
- Finished area below ground: 0
Video & virtual tour
Property
Parking
- Total spaces: 2
- Parking features: Attached, Garage
- Attached garage spaces: 2
Features
- Levels: Two
- Stories: 2
- Fencing: Back Yard,Vinyl
Lot
- Size: 7,148 Square Feet
Details
- Parcel number: 5403131
Construction
Type & style
- Home type: SingleFamily
- Architectural style: Colonial
- Property subtype: Single Family Residence
Materials
- Vinyl Siding
- Roof: Asphalt,Fiberglass
Condition
- Year built: 2024
Details
- Builder name: Ryan Homes
Utilities & green energy
- Sewer: Public Sewer
- Water: Public
Community & HOA
Community
- Subdivision: Hidden Lakes Estates Ph 7
HOA
- Has HOA: Yes
- HOA fee: $275 annually
- HOA name: Hidden Lakes Community
Location
- Region: Akron
Financial & listing details
- Price per square foot: $179/sqft
- Tax assessed value: $296,690
- Annual tax amount: $5,800
- Date on market: 6/17/2026
- Cumulative days on market: 35 days
Estimated market value
Not available
Estimated sales range
Not available
Not available
Price history
| Date | Event | Price |
|---|---|---|
| 6/17/2026 | Listed for sale | $340,000+8.8%$179/sqft |
Source:  MLS Now #5219975 Report a problem MLS Now #5219975 Report a problem | ||
| 8/1/2024 | Sold | $312,625+359.7%$165/sqft |
Source: Public Record Report a problem | ||
| 5/21/2024 | Sold | $68,000$36/sqft |
Source: Public Record Report a problem | ||
Public tax history
| Year | Property taxes | Tax assessment |
|---|---|---|
| 2025 | $5,652 +393.1% | $103,840 +397.3% |
| 2024 | $1,146 +1857.4% | $20,880 |
| 2023 | $59 | $20,880 |
| 2022 | -- | -- |
Find assessor info on the county website
Monthly payment
Est. payment
Payment breakdown
Explore the cost of this home by adjusting the details. Changes won't be saved.Climate risks
Neighborhood: 44312
Nearby schools
GreatSchools rating
- 3/10Roosevelt Elementary SchoolGrades: K-3Distance: 0.8 mi
- 4/10Springfield High SchoolGrades: 7-12Distance: 0.5 mi
- 6/10Schrop Intermediate SchoolGrades: 4-6Distance: 3.6 mi
Schools provided by the listing agent
- District: Springfield LSD Summit- 7713
Source: MLS Now. This data may not be complete. We recommend contacting the local school district to confirm school assignments for this home.
- $333,5204 bd2 ba2.2k sqft1120 Hidden Lake Blvd, Akron, OH 44312Sold
- $343,9805 bd3 ba2.5k sqft1104 Hidden Lake Blvd, Akron, OH 44312Sold
- $304,5854 bd2 ba1.9k sqft1128 Hidden Lake Blvd, Akron, OH 44312Sold
- $346,0005 bd3 ba2.5k sqft3281 Stafford Dr, Akron, OH 44312Sold
- $309,6654 bd2 ba2.2k sqft3277 Stafford Dr, Akron, OH 44312Sold
- $322,4954 bd2 ba1.9k sqft3285 Stafford Dr, Akron, OH 44312Sold
- $316,9004 bd2 ba1.9k sqft1009 Sandstone Ave, Akron, OH 44312Sold
- $298,0003 bd2 ba1.4k sqft3273 Stafford Dr, Akron, OH 44312Sold
A local agent can set up tours, give advice and negotiate with sellers.
Similar homes
- $340,0004 bd3 ba2.2k sqft1422 Wood Fern Ln, Akron, OH 44312For Sale
 MLS ID #5228642, Casey Roch, RE/MAX Infinity. MLS Now
 - $364,9003 bd3 ba2.5k sqft1082 Bookman Ave, Akron, OH 44312For Sale
 MLS ID #5229472, Jackie Weigand, Real of Ohio. MLS Now
 - $380,0004 bd3 ba2.2k sqft3220 Sunny Brook Dr, Akron, OH 44312For Sale
 MLS ID #5222321, Arjun Darnal, New Vision Realty. MLS Now
 - $318,0003 bd2 ba1.5k sqft994 Sunrise Way, Akron, OH 44312For Sale
 MLS ID #5215594, Seth L Young, Century 21 Premiere Properties, Inc.. MLS Now
 - $299,0004 bd3 ba1.9k sqft3224 Jaber Dr, Akron, OH 44312For SaleMLS ID #5216815, Chelsea Soyko, RE/MAX Above & Beyond. MLS Now
- $350,0003 bd3 ba2k sqft246 Columbine Ave, Akron, OH 44312For SaleMLS ID #5224697, Lisa Hughes, RE/MAX Trends Realty. MLS Now
- $359,5003 bd2 ba1.5k sqft994 Bookman Ave, Akron, OH 44312For SaleMLS ID #5177358, Inna M Muravin, Engel & Völkers Distinct. MLS Now
- $229,9003 bd2 ba1.1k sqft3312 Carper Ave, Akron, OH 44312For SaleMLS ID #5222783, Bunny Dennison, Keller Williams Elevate. MLS Now
- $214,9003 bd2 ba1.4k sqft1555 Ambre Dr, Akron, OH 44312For SaleMLS ID #5228422, Matthew P Klein, Walnut Creek Realty, LLC.. MLS Now
- $319,9004 bd3 ba2.1k sqft1108 Maple St, Tallmadge, OH 44278For SaleMLS ID #5223259, Jose Medina, Keller Williams Legacy Group Realty. MLS Now
- $280,0003 bd2 ba1.5k sqft2808 Lynne Rd, Akron, OH 44312For SaleMLS ID #5221749, James L Irwin, Coldwell Banker Schmidt Realty. MLS Now
- $340,0004 bd3 ba2.1k sqft6753 Firestone Rd NE, Canton, OH 44721For SaleMLS ID #5218505, Robert E Dale, EXP Realty, LLC.. MLS Now
- $337,7504 bd3 ba2k sqft328 Wyoga Lake Blvd, Stow, OH 44224For SaleMLS ID #5225419, Meredith J Davis, Berkshire Hathaway HomeServices Stouffer Realty. MLS Now
- $329,9004 bd4 ba2.2k sqft4029 Bel Air Ave NW, Canton, OH 44718For SaleMLS ID #5210396, Jose Medina, Keller Williams Legacy Group Realty. MLS Now
- $325,0003 bd3 ba1.8k sqft7160 Strausser St NW, North Canton, OH 44720For SaleMLS ID #5221886, Aiden Fraiser, Hayes Realty. MLS Now
- $344,9004 bd3 ba1.9k sqft3731 Kirkham Dr, Barberton, OH 44203For SaleMLS ID #5223686, Sonja Halstead, Keller Williams Elevate. MLS Now
- $319,9005 bd2 ba2.2k sqft3991 Park Ave, Rootstown, OH 44272For SaleMLS ID #5224713, Tiffany A Schiele, EXP Realty, LLC.. MLS Now
- $299,9003 bd3 ba1.6k sqft408 Abbyshire Rd, Akron, OH 44319For SaleMLS ID #5217430, Karlie R Burns Santoferraro, Berkshire Hathaway HomeServices Stouffer Realty. MLS Now
- $299,9004 bd3 ba1.8k sqft1357 Maple Grove Ln, Uniontown, OH 44685For SaleMLS ID #5219249, Holly M Van Riper, Keller Williams Legacy Group Realty. MLS Now
- $344,9003 bd2 ba1.5k sqft3892 Higgins Dr, Barberton, OH 44203For SaleMLS ID #5221084, Jose Medina, Keller Williams Legacy Group Realty. MLS Now
