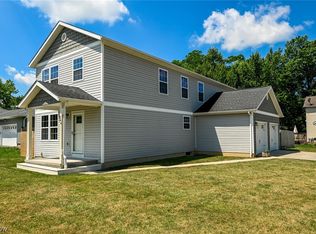
Ready for its new owner! This like-new home is in a QUIET and walkable neighborhood, this 2017 built colonial-style home offers the perfect blend of quiet tranquility and unbeatable convenience. Situated on a spacious lot with a fully fenced yard and a scenic treed and pond view—ideal for pets and privacy—the property is still highly walkable and just moments away from the Ellet neighborhood and major highways. Inside, the main floor features a seamless open-concept design where the living room and kitchen flow effortlessly together, creating a warm, inviting space for gatherings, complete with a convenient half-bath for guests.
Upstairs, the home is thoughtfully designed for comfort and modern living, boasting four well-sized bedrooms and two full bathrooms. The spacious primary bedroom serves as a true retreat, featuring its own private en suite bathroom. For ultimate convenience, the laundry room is centrally located on the second floor right alongside the remaining three bedrooms and a second full bath, making day-to-day chores a breeze. With its generous space and ideal location, this home is perfectly suited for a wide variety of buyers.
A home warranty is offered by the Seller!
Active
Price cut: $4.5K (7/23)
$294,500
3224 Jaber Dr, Akron, OH 44312
4beds
1,920sqft
:
Get pre-qualified$2,138/mo
Single Family Residence
Built in 2017
0.52 Acres Lot
$-- Zestimate®
$153/sqft
$20/mo HOA
What's special
Fully fenced yardFour well-sized bedroomsSpacious primary bedroomSeamless open-concept designSpacious lotPrivate en suite bathroomConvenient half-bath for guests
- 16 days |
- 1,803 |
- 104 |
Likely to sell faster than
Zillow last checked:
Listing updated:
Listed by:
Chelsea Soyko 440-387-1951 estateswithchels@gmail.com,
RE/MAX Above & Beyond
Source: MLS Now,MLS#: 5216815 Originating MLS: Akron Cleveland Association of REALTORS
Originating MLS: Akron Cleveland Association of REALTORSFacts & features
Interior
Bedrooms & bathrooms
- Bedrooms: 4
- Bathrooms: 3
- Full bathrooms: 2
- 1/2 bathrooms: 1
- Main level bathrooms: 1
Heating
- Electric, Gas
Cooling
- Central Air
Appliances
- Included: Dryer, Dishwasher, Microwave, Range, Refrigerator, Washer
- Laundry: Upper Level
Features
- Eat-in Kitchen, Kitchen Island, Laminate Counters, Open Floorplan, Recessed Lighting
- Basement: None
- Has fireplace: No
- Fireplace features: None
Interior area
- Total structure area: 1,920
- Total interior livable area: 1,920 sqft
- Finished area above ground: 1,920
- Finished area below ground: 0
Video & virtual tour
Property
Parking
- Total spaces: 2
- Parking features: Driveway, Garage
- Garage spaces: 2
Features
- Levels: Two
- Stories: 2
- Patio & porch: Rear Porch
- Exterior features: Private Yard
- Pool features: None
- Fencing: Perimeter,Partial,Vinyl
- Has view: Yes
- View description: Pond, Trees/Woods
- Has water view: Yes
- Water view: Pond
Lot
- Size: 0.52 Acres
- Features: Pond on Lot, Wooded
Details
- Additional structures: Shed(s)
- Parcel number: 5110960
Construction
Type & style
- Home type: SingleFamily
- Architectural style: Colonial
- Property subtype: Single Family Residence
Materials
- Vinyl Siding
- Foundation: Slab
- Roof: Asphalt
Condition
- Year built: 2017
Details
- Warranty included: Yes
Utilities & green energy
- Sewer: Private Sewer
- Water: Private
Community & HOA
Community
- Features: None
- Security: Smoke Detector(s)
- Subdivision: Lions Park Allotment
HOA
- Has HOA: Yes
- Services included: Other
- HOA fee: $240 annually
- HOA name: Lions Park Allotment
Location
- Region: Akron
Financial & listing details
- Price per square foot: $153/sqft
- Tax assessed value: $207,580
- Annual tax amount: $4,717
- Date on market: 7/11/2026
- Cumulative days on market: 37 days
- Listing terms: Cash,FHA,VA Loan
Estimated market value
Not available
Estimated sales range
Not available
Not available
Price history
| Date | Event | Price |
|---|---|---|
| 7/23/2026 | Price change | $294,500-1.5%$153/sqft |
Source:  MLS Now #5216815 Report a problem MLS Now #5216815 Report a problem | ||
| 7/11/2026 | Listed for sale | $299,000-1.8%$156/sqft |
Source: MLS Now #5216815 Report a problem | ||
| 6/28/2026 | Listing removed | $304,500$159/sqft |
Source: MLS Now #5216815 Report a problem | ||
| 6/22/2026 | Price change | $304,500-1.8%$159/sqft |
Source: MLS Now #5216815 Report a problem | ||
| 6/8/2026 | Listed for sale | $309,999+14.8%$161/sqft |
Source: MLS Now #5216815 Report a problem | ||
| 4/14/2023 | Sold | $270,000$141/sqft |
Source: MLS Now #4443525 Report a problem | ||
| 4/14/2023 | Pending sale | $270,000$141/sqft |
Source: MLS Now #4443525 Report a problem | ||
| 3/14/2023 | Contingent | $270,000$141/sqft |
Source: MLS Now #4443525 Report a problem | ||
| 3/11/2023 | Listed for sale | $270,000+59%$141/sqft |
Source: MLS Now #4443525 Report a problem | ||
| 9/27/2017 | Sold | $169,775+793.6%$88/sqft |
Source: MLS Now #3899688 Report a problem | ||
| 7/18/2017 | Sold | $19,000$10/sqft |
Source: Public Record Report a problem | ||
Public tax history
| Year | Property taxes | Tax assessment |
|---|---|---|
| 2025 | $4,717 +5.2% | $72,650 |
| 2024 | $4,482 +5.9% | $72,650 |
| 2023 | $4,232 +11% | $72,650 +29% |
| 2022 | $3,813 +2.3% | $56,319 |
| 2021 | $3,727 | $56,319 |
| 2020 | -- | $56,319 +0.1% |
| 2019 | $3,945 +3.9% | $56,284 +0% |
| 2018 | $3,796 | $56,280 +335.3% |
| 2017 | -- | $12,930 +926.2% |
| 2016 | -- | $1,260 |
Find assessor info on the county website
Monthly payment
Est. payment
Payment breakdown
Explore the cost of this home by adjusting the details. Changes won't be saved.Climate risks
Neighborhood: 44312
Nearby schools
GreatSchools rating
- 3/10Roosevelt Elementary SchoolGrades: K-3Distance: 0.7 mi
- 4/10Springfield High SchoolGrades: 7-12Distance: 1.7 mi
- 6/10Schrop Intermediate SchoolGrades: 4-6Distance: 4.2 mi
Schools provided by the listing agent
- District: Springfield LSD Summit- 7713
Source: MLS Now. This data may not be complete. We recommend contacting the local school district to confirm school assignments for this home.
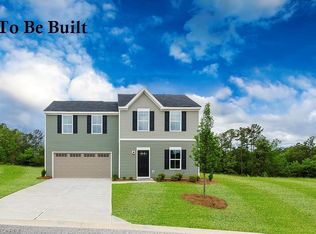
- $245,4004 bd2 ba1.4k sqft3218 Jaber Dr, Akron, OH 44312Off Market
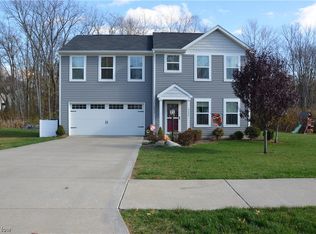
- $239,9004 bd3 ba1.9k sqft3234 Jaber Dr, Akron, OH 44312Sold
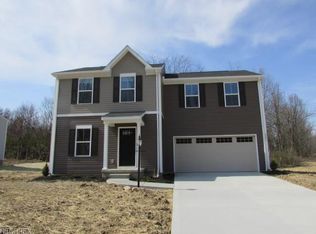
- $248,6004 bd2 ba1.4k sqft3208 Jaber Dr, Akron, OH 44312Off Market
- $346,3005 bd2 ba2.1k sqft3223 Jaber Dr, Akron, OH 44312Off Market
- $311,0004 bd2 ba1.9k sqft3242 Jaber Dr, Akron, OH 44312Off Market
- $298,7004 bd3 ba1.6k sqft3239 Jaber Dr, Akron, OH 44312Off Market
- $287,1003 bd2 ba1.4k sqft3207 Jaber Dr, Akron, OH 44312Off Market
- $358,4005 bd4 ba2.2k sqft3252 Jaber Dr, Akron, OH 44312Off Market
A local agent can set up tours, give advice and negotiate with sellers.
Similar homes
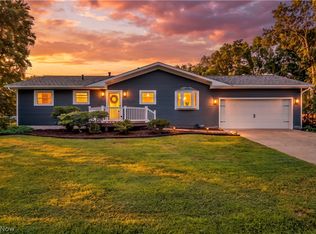
- $295,0003 bd2 ba1.1k sqft1761 Piercy Dr, Akron, OH 44312For Sale
 MLS ID #5229204, Tera Somogyi, Keller Williams Living. MLS Now
 - $350,0003 bd3 ba2k sqft246 Columbine Ave, Akron, OH 44312For Sale
 MLS ID #5224697, Lisa Hughes, RE/MAX Trends Realty. MLS Now
 - $280,0003 bd2 ba1.5k sqft2808 Lynne Rd, Akron, OH 44312For Sale
 MLS ID #5221749, James L Irwin, Coldwell Banker Schmidt Realty. MLS Now
 - $319,9004 bd2 ba2k sqft1709 Berna Rd, Akron, OH 44312For Sale
 MLS ID #5217400, Rocco Buccasso, EXP Realty, LLC.. MLS Now
 - $289,9003 bd2 ba1.8k sqft3524 Frawood Dr, Uniontown, OH 44685For SaleMLS ID #5229190, Jose Medina, Keller Williams Legacy Group Realty. MLS Now
- $265,0003 bd1 ba1.2k sqft3250 Mayfair Rd, Akron, OH 44312For SaleMLS ID #5213190, Jan Kremer, Kremer Realty Inc.. MLS Now
- $299,9003 bd3 ba1.6k sqft408 Abbyshire Rd, Akron, OH 44319For SaleMLS ID #5217430, Karlie R Burns Santoferraro, Berkshire Hathaway HomeServices Stouffer Realty. MLS Now
- $229,0003 bd2 ba1.7k sqft2603 Graham Ave, Akron, OH 44312For SaleMLS ID #5205849, Nancy L Bartlebaugh, RE/MAX Trends Realty. MLS Now
- $340,0004 bd3 ba1.9k sqft1112 Hidden Lake Blvd, Akron, OH 44312For SaleMLS ID #5219975, Vivian L Wagner, Berkshire Hathaway HomeServices Stouffer Realty. MLS Now
- $295,0003 bd3 ba1.5k sqft4443 Hilltop Dr, Barberton, OH 44203For SaleMLS ID #5216759, Alyssa Nicolino, Key Realty. MLS Now
- $285,0004 bd2 ba1.6k sqft11032 Titus Ave NW, Uniontown, OH 44685For SaleMLS ID #5215111, Jose Medina, Keller Williams Legacy Group Realty. MLS Now
- $335,0004 bd3 ba2.1k sqft1884 Spring Valley Ave NW, Canton, OH 44708For SaleMLS ID #5228972, Andy Alayamini, Keller Williams Legacy Group Realty. MLS Now
- $374,9003 bd2 ba2.8k sqft3470 Madora Ave, Akron, OH 44319For SaleMLS ID #5227704, Brian Jackson, High Point Real Estate Group. MLS Now
- $324,9005 bd4 ba1.6k sqft5261 Dailey Rd, Akron, OH 44319For SaleMLS ID #5203976, Necia K Hall-Zarrilli, Cutler Real Estate. MLS Now
- $319,9003 bd2 ba2k sqft7328 Lake O Springs Ave NW, North Canton, OH 44720For SaleMLS ID #5227315, John A Williams, RE/MAX Edge Realty. MLS Now
- $299,9003 bd3 ba2k sqft8494 E Wadora Cir NW, North Canton, OH 44720For SaleMLS ID #5224125, Dayna Edwards, EXP Realty, LLC.. MLS Now
- $299,9003 bd3 ba1.7k sqft4506 Honeysuckle Dr, North Canton, OH 44720For SaleMLS ID #5223853, Aaron Peterson, SOGO Homes LLC. MLS Now
- $299,9004 bd3 ba1.8k sqft1357 Maple Grove Ln, Uniontown, OH 44685For SaleMLS ID #5219249, Holly M Van Riper, Keller Williams Legacy Group Realty. MLS Now
- $269,9003 bd2 ba1.4k sqft6342 Manchester Rd, Clinton, OH 44216For SaleMLS ID #5227723, Brian Jackson, High Point Real Estate Group. MLS Now
- $319,9005 bd2 ba2.2k sqft3991 Park Ave, Rootstown, OH 44272For SaleMLS ID #5224713, Tiffany A Schiele, EXP Realty, LLC.. MLS Now
