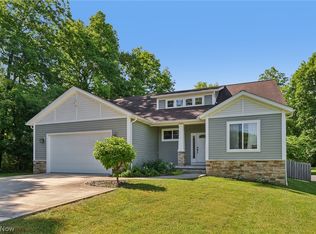
Tucked away in the desirable Valley Creek Estates, this beautiful 3-bedroom, 2.5-bath home blends a welcoming layout with stylish finishes, versatile living areas, and modern updates throughout.
Recent improvements include a new roof, a kitchen with timeless stone countertops, newer appliances, and a walk-in pantry. Well-appointed bathrooms, elegant flooring, and a soft, neutral palette create a polished feel at every turn. Solar panels enhance the home’s energy efficiency while helping reduce monthly electricity costs.
The main level is highlighted by a floor-to-ceiling stone fireplace that serves as the centerpiece of the family room. The four-seasons room is filled with natural light and provides the perfect setting to recharge, entertain, or enjoy peaceful views of the private backyard year-round. Step outside onto the elevated deck, ideal for morning coffee, outdoor dining, or unwinding at the end of the day.
Upstairs, three spacious bedrooms and a loft area provide flexibility for guests, work, or play. The owner’s suite offers a relaxing retreat with an en suite bath featuring a soaking tub and marble-inspired tile flooring.
The unfinished walk-out basement presents exceptional potential to create additional recreation, fitness, hobby, or functional space tailored to your needs and opens directly to a patio overlooking the tranquil backyard.
With sidewalks and streetlights, Valley Creek Estates combines an inviting neighborhood atmosphere with convenient access to restaurants, shopping, and major highways. This gem won’t last long, so schedule your showing today!
Pending
$420,000
7875 Creekside Pkwy, Macedonia, OH 44056
3beds
2,220sqft
:
Get pre-qualified$3,080/mo
Single Family Residence
Built in 2009
8,929 Square Feet Lot
$-- Zestimate®
$189/sqft
$85/mo HOA
What's special
Welcoming layoutThree spacious bedroomsSoft neutral paletteElegant flooringWell-appointed bathroomsStylish finishesMarble-inspired tile flooring
- 21 days |
- 723 |
- 38 |
Zillow last checked:
Listing updated:
Listed by:
Erin Bozan 330-687-8128 erinbozan@howardhanna.com,
Howard Hanna
Source: MLS Now,MLS#: 5230789
Facts & features
Interior
Bedrooms & bathrooms
- Bedrooms: 3
- Bathrooms: 3
- Full bathrooms: 2
- 1/2 bathrooms: 1
- Main level bathrooms: 1
Primary bedroom
- Description: Flooring: Carpet
- Features: Walk-In Closet(s)
- Level: Second
- Dimensions: 21 x 11
Bedroom
- Description: Flooring: Carpet
- Level: Second
- Dimensions: 10 x 10
Bedroom
- Description: Flooring: Carpet
- Level: Second
- Dimensions: 10 x 10
Primary bathroom
- Description: Flooring: Tile
- Features: Soaking Tub
- Level: Second
- Dimensions: ND x ND
Bathroom
- Description: Flooring: Ceramic Tile
- Level: Second
- Dimensions: 4 x 8
Bathroom
- Description: Flooring: Luxury Vinyl Tile
- Level: First
- Dimensions: 5 x 5
Basement
- Description: Full, walk out
- Level: Lower
- Dimensions: ND x ND
Bonus room
- Description: Flooring: Carpet
- Level: Second
- Dimensions: 18 x 21
Dining room
- Description: Flooring: Luxury Vinyl Tile
- Level: First
- Dimensions: 11 x 9
Family room
- Description: Flooring: Luxury Vinyl Tile
- Features: Fireplace
- Level: First
- Dimensions: 17 x 15
Kitchen
- Description: Flooring: Luxury Vinyl Tile
- Features: Stone Counters
- Level: First
- Dimensions: 19 x 15
Laundry
- Description: Cabinets,Flooring: Luxury Vinyl Tile
- Level: First
- Dimensions: 8 x 4
Sitting room
- Description: Flooring: Luxury Vinyl Tile
- Features: Vaulted Ceiling(s)
- Level: First
- Dimensions: 17 x 11
Heating
- Forced Air, Fireplace(s), Gas
Cooling
- Central Air, Ceiling Fan(s)
Appliances
- Included: Dishwasher, Disposal, Microwave, Range, Refrigerator, Water Softener
- Laundry: Main Level, Laundry Room
Features
- Ceiling Fan(s), Eat-in Kitchen, High Ceilings, Pantry, Stone Counters, Recessed Lighting, Storage, Soaking Tub, Walk-In Closet(s)
- Basement: Full,Unfinished,Walk-Out Access
- Number of fireplaces: 1
- Fireplace features: Family Room, Glass Doors, Gas Log
Interior area
- Total structure area: 2,220
- Total interior livable area: 2,220 sqft
- Finished area above ground: 2,220
Video & virtual tour
Property
Parking
- Parking features: Attached, Driveway, Garage Faces Front, Garage, Garage Door Opener, Paved
- Attached garage spaces: 2
Features
- Levels: Three Or More,Two
- Stories: 2
- Patio & porch: Deck, Patio
- Fencing: None
Lot
- Size: 8,929 Square Feet
- Features: Back Yard, Front Yard, Landscaped
Details
- Parcel number: 3312883
- Lease amount: $0
Construction
Type & style
- Home type: SingleFamily
- Architectural style: Colonial
- Property subtype: Single Family Residence
Materials
- Vinyl Siding
- Roof: Asphalt,Fiberglass,Other
Condition
- Updated/Remodeled
- Year built: 2009
Utilities & green energy
- Sewer: Public Sewer
- Water: Public
Green energy
- Energy efficient items: Solar Features
- Energy generation: Solar
Community & HOA
Community
- Features: Curbs, Street Lights, Sidewalks
- Security: Smoke Detector(s)
- Subdivision: Valley Creek Estates
HOA
- Has HOA: Yes
- Services included: Association Management, Common Area Maintenance, Other
- HOA fee: $85 monthly
- HOA name: Valley Creek Estates
Location
- Region: Macedonia
Financial & listing details
- Price per square foot: $189/sqft
- Tax assessed value: $317,740
- Annual tax amount: $5,531
- Date on market: 7/24/2026
- Cumulative days on market: 21 days
- Listing agreement: Exclusive Right To Sell
Estimated market value
Not available
Estimated sales range
Not available
Not available
Price history
| Date | Event | Price |
|---|---|---|
| 7/27/2026 | Pending sale | $420,000$189/sqft |
Source: MLS Now #5230789 Report a problem | ||
| 7/24/2026 | Listed for sale | $420,000+7.7%$189/sqft |
Source: MLS Now #5230789 Report a problem | ||
| 4/29/2025 | Sold | $390,000+4%$176/sqft |
Source:  MLS Now #5109570 Report a problem MLS Now #5109570 Report a problem | ||
| 4/2/2025 | Pending sale | $375,000$169/sqft |
Source: MLS Now #5109570 Report a problem | ||
| 3/31/2025 | Contingent | $375,000$169/sqft |
Source: MLS Now #5109570 Report a problem | ||
| 3/26/2025 | Listed for sale | $375,000+2%$169/sqft |
Source: MLS Now #5109570 Report a problem | ||
| 3/21/2023 | Sold | $367,500+5%$166/sqft |
Source: MLS Now #4435300 Report a problem | ||
| 2/6/2023 | Pending sale | $350,000$158/sqft |
Source: MLS Now #4435300 Report a problem | ||
| 2/2/2023 | Listed for sale | $350,000+27.3%$158/sqft |
Source: MLS Now #4435300 Report a problem | ||
| 2/2/2021 | Sold | $275,000$124/sqft |
Source: Public Record Report a problem | ||
| 1/5/2021 | Listed for sale | $275,000$124/sqft |
Source:  MLS Now #4247043 Report a problem MLS Now #4247043 Report a problem | ||
| 1/2/2021 | Pending sale | $275,000$124/sqft |
Source: Howard Hanna - Aurora #4247043 Report a problem | ||
| 1/1/2021 | Listed for sale | $275,000+27.9%$124/sqft |
Source: Howard Hanna #4247043 Report a problem | ||
| 1/8/2018 | Sold | $215,000-7.3%$97/sqft |
Source: Public Record Report a problem | ||
| 12/14/2017 | Pending sale | $232,000$105/sqft |
Source: BHHS Professional Realty #3957845 Report a problem | ||
| 10/19/2017 | Listed for sale | $232,000+12%$105/sqft |
Source: BHHS Professional Realty #3949901 Report a problem | ||
| 9/21/2009 | Sold | $207,090+370.7%$93/sqft |
Source: Public Record Report a problem | ||
| 7/16/2009 | Sold | $44,000$20/sqft |
Source: Public Record Report a problem | ||
Public tax history
| Year | Property taxes | Tax assessment |
|---|---|---|
| 2025 | $5,531 +10.2% | $111,210 |
| 2024 | $5,019 +1.7% | $111,210 |
| 2023 | $4,935 +7.9% | $111,210 +32% |
| 2022 | $4,573 -0.3% | $84,242 |
| 2021 | $4,587 | $84,242 |
| 2020 | -- | $84,242 +15% |
| 2019 | $4,542 +10% | $73,280 |
| 2018 | $4,130 +18.3% | $73,280 |
| 2017 | $3,490 | $73,280 +15.5% |
| 2016 | $3,490 | $63,470 |
| 2015 | $3,490 +0.7% | $63,470 |
| 2014 | $3,466 -4.7% | $63,470 -5.6% |
| 2013 | $3,638 -0.1% | $67,270 |
| 2012 | $3,643 +3.4% | $67,270 +1.7% |
| 2011 | $3,522 +10.6% | $66,140 -3.9% |
| 2010 | $3,184 | $68,789 +4703.7% |
| 2009 | -- | $1,432 |
| 2008 | -- | -- |
Find assessor info on the county website
Monthly payment
Est. payment
Payment breakdown
Explore the cost of this home by adjusting the details. Changes won't be saved.Climate risks
Neighborhood: 44056
Nearby schools
GreatSchools rating
- 8/10Northfield Elementary SchoolGrades: K-4Distance: 3.5 mi
- 8/10Nordonia Middle SchoolGrades: 7-8Distance: 3.3 mi
- 6/10Nordonia High SchoolGrades: 9-12Distance: 1.8 mi
Schools provided by the listing agent
- District: Nordonia Hills CSD - 7710
Source: MLS Now. This data may not be complete. We recommend contacting the local school district to confirm school assignments for this home.
- $434,1004 bd4 ba2.5k sqft7867 Creekside Pkwy, Macedonia, OH 44056Off Market
- $404,3004 bd3 ba2.3k sqft7883 Creekside Pkwy, Macedonia, OH 44056Off Market
- $373,7003 bd3 ba1.9k sqft7864 Creekside Pkwy, Macedonia, OH 44056Off Market
- $365,4003 bd3 ba1.8k sqft7891 Creekside Pkwy, Macedonia, OH 44056Off Market
- $360,0004 bd3 ba2.3k sqft7859 Creekside Pkwy, Macedonia, OH 44056Sold
- $360,3004 bd4 ba2k sqft7898 Creekside Pkwy, Macedonia, OH 44056Off Market
- $391,2003 bd3 ba2k sqft7899 Creekside Pkwy, Macedonia, OH 44056Off Market
- $660,710-- bd-- ba-- sqftCreekside Pkwy, Macedonia, OH 44056Off Market
A local agent can set up tours, give advice and negotiate with sellers.
Similar homes
- $535,0004 bd4 ba3.2k sqft8538 Oaktree Dr, Macedonia, OH 44056For Sale
 MLS ID #5222539, Patty Erickson, Howard Hanna. MLS Now
 - $365,0003 bd3 ba1.9k sqft590 Inverlane Dr, Northfield, OH 44067For Sale
 MLS ID #5234415, Taylor Whitlock, Howard Hanna. MLS Now
 - $450,0003 bd4 ba2.6k sqft11736 Valley View Rd, Northfield, OH 44067For Sale
 MLS ID #5217695, Renee Vartorella, Howard Hanna. MLS Now
 - $469,9003 bd3 ba2.2k sqft10431 Oviatt Ln, Twinsburg, OH 44087For Sale
 MLS ID #5234056, Nadia S Groedel, Howard Hanna. MLS Now
 - $429,9004 bd3 ba2.5k sqft14433 Trenton Ave, Strongsville, OH 44136For SaleMLS ID #5235573, Steven Koleno, Beycome Brokerage Realty LLC. MLS Now
- $409,0004 bd4 ba3.3k sqft1223 Tinkers Green Dr, Streetsboro, OH 44241For SaleMLS ID #5216292, Ricardo A Simonelli, Keller Williams Chervenic Rlty. MLS Now
- $489,0004 bd3 ba3k sqft1860 Curry Ln, Twinsburg, OH 44087For SaleMLS ID #5230440, Chris Davidson, Howard Hanna. MLS Now
- $449,9004 bd3 ba2.5k sqft416 Apple Hill Dr, Northfield, OH 44067For SaleMLS ID #5224497, Renee Vartorella, Howard Hanna. MLS Now
- $479,0004 bd3 ba2.3k sqft5534 Port Chester Dr, Hudson, OH 44236For SaleMLS ID #5226323, Bronwyn M Pierson, Howard Hanna. MLS Now
- $439,9003 bd2 ba2.3k sqft4963 Millwood Dr, Broadview Heights, OH 44147For SaleMLS ID #5229414, Patricia S Kurtz, Keller Williams Chervenic Rlty. MLS Now
- $395,0003 bd2 ba2.1k sqft138 Ferguson Dr, Tallmadge, OH 44278For SaleMLS ID #5230050, Ann M Harry, EXP Realty, LLC.. MLS Now
- $415,0004 bd3 ba3.1k sqft6741 Duneden Ave, Solon, OH 44139For SaleMLS ID #5213900, Shakiba N Soudmand, Howard Hanna. MLS Now
- $419,0003 bd2 ba1.2k sqft7135 Cedar St, Chagrin Falls, OH 44022For SaleMLS ID #5232986, Eileen Clegg McKeon, Howard Hanna. MLS Now
- $390,0004 bd3 ba2.6k sqft3167 Stanley Rd, Akron, OH 44333For SaleMLS ID #5233660, Laurie Chervenic, Keller Williams Chervenic Rlty. MLS Now
- $424,9004 bd3 ba2.2k sqft2385 Ridgewood Rd, Akron, OH 44313For SaleMLS ID #5202048, Maureen Todaro, Howard Hanna. MLS Now
- $379,9003 bd4 ba2.2k sqft270 Starlight Dr, Seven Hills, OH 44131For SaleMLS ID #5234656, James T Patti, Howard Hanna. MLS Now
- $385,0003 bd2 ba2.1k sqft9336 Webster Rd, Strongsville, OH 44136For SaleMLS ID #5234771, Lori Wallace, Howard Hanna. MLS Now
- $464,9003 bd3 ba2.3k sqft10329 Redbud Dr, Aurora, OH 44202For SaleMLS ID #5215932, Sarah Kutz, Howard Hanna. MLS Now
- $429,9004 bd3 ba3.2k sqft7171 Lakeview Dr, Parma, OH 44129For SaleMLS ID #5225887, Ricardo A Simonelli, Keller Williams Chervenic Rlty. MLS Now
- $389,0004 bd3 ba3k sqft2375 Glendon Rd, University Heights, OH 44118For SaleMLS ID #5235760, Anthony Cannella, Howard Hanna. MLS Now
