Welcome home to this exceptionally maintained Colonial in the desirable Herrington Place community. Built in 2012, this move-in ready home offers over 2,300 square feet of thoughtfully designed living space that balances everyday comfort with effortless entertaining. A charming covered front porch welcomes you into the spacious foyer and formal living room. The beautifully appointed kitchen features rich wood-toned cabinetry, granite countertops, a pantry closet, abundant prep space, & a raised breakfast bar for casual dining. All kitchen appliances are less than 1 yr old! Open to the dining room & expansive family room, this layout creates an inviting atmosphere for gatherings. A sliding glass door from the dining room leads to the raised deck, making outdoor dining & grilling especially convenient. Vaulted ceilings & abundant natural light enhance the main living areas. A highly sought-after feature is the first-floor primary suite, offering a custom walk-in closet & luxurious ensuite bath with a double-sink vanity, expanded shower, & deep soaking tub. The main level also includes a powder room and convenient laundry/mudroom just off the attached two-car garage, complete with a privacy door to maintain a tidy appearance from the foyer. Upstairs, an enormous loft with custom built-ins provides flexible space for a home office, media room, playroom, or hobby area. Two generously sized bedrooms & a full bath complete the second floor. The unfinished basement is roughed in for a full bath & has a new furnace and sump pump (2026). Outside, the impeccably maintained yard & landscaping showcase pride of ownership throughout; new roof in 2017. The raised deck is also accessible from the exterior staircase, creating seamless indoor-outdoor living. Enjoy peaceful views overlooking one of the picturesque community ponds. Meticulously maintained, this exceptional residence offers the perfect balance of comfort, functionality, and style in one of Aurora's most desirable areas
Active
Price cut: $5.1K (6/23)
$479,900
10329 Redbud Dr, Aurora, OH 44202
3beds
2,322sqft
:
Get pre-qualified$3,237/mo
Single Family Residence
Built in 2012
5,662 Square Feet Lot
$-- Zestimate®
$207/sqft
$32/mo HOA
What's special
Rich wood-toned cabinetryBeautifully appointed kitchenRaised deckInviting atmosphere for gatheringsFirst-floor primary suiteVaulted ceilingsSpacious foyer
- 52 days |
- 375 |
- 8 |
Zillow last checked:
Listing updated:
Listed by:
Sarah Kutz 440-263-7769 sarahkutz@howardhanna.com,
Howard Hanna
Source: MLS Now,MLS#: 5215932
Facts & features
Interior
Bedrooms & bathrooms
- Bedrooms: 3
- Bathrooms: 3
- Full bathrooms: 2
- 1/2 bathrooms: 1
- Main level bathrooms: 2
- Main level bedrooms: 1
Primary bedroom
- Description: Flooring: Carpet
- Features: Primary Downstairs, Walk-In Closet(s), Window Treatments
- Level: First
- Dimensions: 20 x 13
Bedroom
- Description: Flooring: Carpet
- Features: Window Treatments
- Level: Second
- Dimensions: 19 x 15
Bedroom
- Description: Flooring: Carpet
- Features: Window Treatments
- Level: Second
- Dimensions: 18 x 13
Primary bathroom
- Features: Soaking Tub, Window Treatments
- Level: First
- Dimensions: 12 x 9
Bathroom
- Level: Second
- Dimensions: 9 x 5
Bathroom
- Level: First
- Dimensions: ND x ND
Dining room
- Description: Flooring: Wood
- Features: Vaulted Ceiling(s), Window Treatments
- Level: First
- Dimensions: 16 x 10
Eat in kitchen
- Description: Flooring: Wood
- Features: Granite Counters, Vaulted Ceiling(s)
- Level: First
- Dimensions: 11 x 11
Entry foyer
- Level: First
- Dimensions: 19 x 15
Family room
- Description: Flooring: Carpet
- Features: Vaulted Ceiling(s), Window Treatments
- Level: First
- Dimensions: 18 x 16
Laundry
- Level: First
- Dimensions: 10 x 7
Living room
- Description: Flooring: Carpet
- Features: Window Treatments
- Level: First
- Dimensions: 12 x 12
Loft
- Description: Flooring: Carpet
- Features: Built-in Features, Window Treatments
- Level: Second
- Dimensions: 20 x 18
Heating
- Forced Air
Cooling
- Central Air
Appliances
- Included: Dishwasher, Disposal, Microwave, Range
- Laundry: Main Level, Laundry Room
Features
- Entrance Foyer, Granite Counters, Primary Downstairs, Open Floorplan, Pantry, Storage, Walk-In Closet(s)
- Windows: Window Treatments
- Basement: Full,Sump Pump
- Has fireplace: No
Interior area
- Total structure area: 2,322
- Total interior livable area: 2,322 sqft
- Finished area above ground: 2,322
- Finished area below ground: 0
Video & virtual tour
Property
Parking
- Parking features: Garage, Garage Door Opener
- Garage spaces: 2
Features
- Levels: Two
- Stories: 2
- Patio & porch: Deck, Front Porch
- Exterior features: Other
- Fencing: None
Lot
- Size: 5,662 Square Feet
- Dimensions: 57 x 99
- Features: Pond on Lot
Details
- Parcel number: 6500695
- Lease amount: $0
Construction
Type & style
- Home type: SingleFamily
- Architectural style: Colonial
- Property subtype: Single Family Residence
Materials
- Brick Veneer, Metal Siding
- Foundation: Block
- Roof: Asphalt,Fiberglass
Condition
- Year built: 2012
Details
- Builder name: K Hovnanian
Utilities & green energy
- Sewer: Public Sewer
- Water: Public
Community & HOA
Community
- Features: Common Grounds/Area, Street Lights, Sidewalks
- Security: Smoke Detector(s)
- Subdivision: Herrington Place Plat Phase 3
HOA
- Has HOA: Yes
- Services included: Common Area Maintenance
- HOA fee: $380 annually
- HOA name: Herrington Place Hoa
Location
- Region: Aurora
Financial & listing details
- Price per square foot: $207/sqft
- Tax assessed value: $372,620
- Annual tax amount: $6,688
- Date on market: 6/4/2026
- Cumulative days on market: 54 days
- Listing agreement: Exclusive Right To Sell
- Listing terms: Cash,Conventional,FHA,VA Loan
Estimated market value
Not available
Estimated sales range
Not available
Not available
Price history
| Date | Event | Price |
|---|---|---|
| 6/23/2026 | Price change | $479,900-1.1%$207/sqft |
Source: MLS Now #5215932 Report a problem | ||
| 6/4/2026 | Listed for sale | $485,000+98.5%$209/sqft |
Source: MLS Now #5215932 Report a problem | ||
| 7/18/2012 | Sold | $244,388$105/sqft |
Source: Public Record Report a problem | ||
Public tax history
| Year | Property taxes | Tax assessment |
|---|---|---|
| 2025 | $6,688 -1.8% | $130,420 |
| 2024 | $6,808 -11.4% | $130,420 |
| 2023 | $7,683 +32.7% | $130,420 +27.7% |
| 2022 | $5,789 -0.5% | $102,099 |
| 2021 | $5,817 | $102,099 |
| 2020 | -- | $102,099 +23.9% |
| 2019 | $5,035 +1.4% | $82,390 |
| 2018 | $4,967 -1.7% | $82,390 |
| 2017 | $5,053 | $82,390 |
| 2016 | $5,053 | $82,390 |
| 2015 | $5,053 -2.2% | $82,390 -0.6% |
| 2014 | $5,166 +2.1% | $82,910 +2.3% |
| 2013 | $5,062 +346.4% | $81,040 +366.8% |
| 2012 | $1,134 +2273.4% | $17,360 +1916.3% |
| 2011 | $48 | $861 |
| 2010 | -- | -- |
Find assessor info on the county website
Monthly payment
Est. payment
Payment breakdown
Explore the cost of this home by adjusting the details. Changes won't be saved.Climate risks
Neighborhood: 44202
Nearby schools
GreatSchools rating
- NAWilcox Elementary SchoolGrades: PK-1Distance: 2.9 mi
- 7/10R B Chamberlin Middle SchoolGrades: 7-8Distance: 3.3 mi
- 8/10Twinsburg High SchoolGrades: 9-12Distance: 3.2 mi
Schools provided by the listing agent
- District: Aurora CSD - 6701
Source: MLS Now. This data may not be complete. We recommend contacting the local school district to confirm school assignments for this home.
- $408,0003 bd2 ba2.3k sqft10337 Redbud Dr, Aurora, OH 44202Off Market
- $404,2003 bd3 ba1.9k sqft10321 Redbud Dr, Aurora, OH 44202Off Market
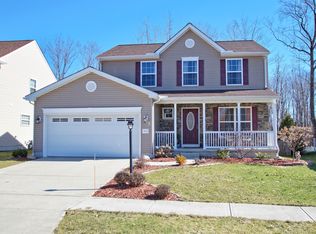
- $505,0003 bd2 ba2.8k sqft10330 Redbud Dr, Aurora, OH 44202Off Market
- $431,8003 bd2 ba1.9k sqft10320 Redbud Dr, Aurora, OH 44202Off Market
- $365,1003 bd2 ba1.7k sqft10347 Redbud Dr, Aurora, OH 44202Off Market
- $468,9003 bd2 ba2.9k sqft10313 Redbud Dr, Aurora, OH 44202Off Market
- $435,9003 bd3 ba2.3k sqft10338 Redbud Dr, Aurora, OH 44202Off Market
- $365,2003 bd2 ba1.9k sqft10302 Redbud Dr, Aurora, OH 44202Off Market
A local agent can set up tours, give advice and negotiate with sellers.
Similar homes
- $579,9004 bd3 ba2.8k sqft3082 Willowbrook Dr, Aurora, OH 44202For Sale
 MLS ID #5220717, Michael Kaim, Real of Ohio. MLS Now
 - $450,0004 bd3 ba2.6k sqft30 Pine Villa Trl #5, Aurora, OH 44202For Sale
 MLS ID #5204207, Mimi Vo, The Agency Cleveland Northcoast. MLS Now
 - $374,9003 bd3 ba2.1k sqft3178 Fenmore Ln, Aurora, OH 44202For Sale
 MLS ID #5217809, Haley Ratcliffe, Keller Williams Greater Cleveland Northeast. MLS Now
 - $479,0004 bd3 ba2.9k sqft10335 Thompson Rye Cir, Twinsburg, OH 44087For Sale
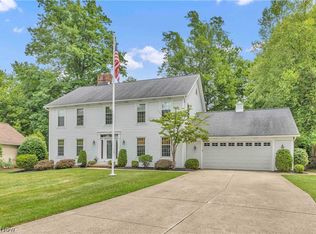 MLS ID #5225903, Garrett F Hess, HomeSmart Real Estate Momentum LLC. MLS Now
 - $489,0003 bd4 ba2.6k sqft11736 Valley View Rd, Northfield, OH 44067For SaleMLS ID #5217695, Renee Vartorella, Howard Hanna. MLS Now
- $449,5004 bd3 ba2.6k sqft1658 Chestnut Trail Dr, Twinsburg, OH 44087For SaleMLS ID #5213259, Laura Lyons, Keller Williams Chervenic Rlty. MLS Now
- $447,9904 bd3 ba3.2k sqft32921 N Burr Oak Dr, Solon, OH 44139For SaleMLS ID #5218643, Teresa K Slowey Whitham, Howard Hanna. MLS Now
- $595,0004 bd3 ba3.2k sqft705 Lake Trl, Aurora, OH 44202For SaleMLS ID #5214452, Lyndi Gesiorski, EXP Realty, LLC.. MLS Now
- $499,0004 bd3 ba2.7k sqft5500 Som Center Rd, Solon, OH 44139For SaleMLS ID #5221487, Michele Sues, Howard Hanna. MLS Now
- $469,9004 bd3 ba2.2k sqft116 S Hayden Pkwy, Hudson, OH 44236For SaleMLS ID #5226278, Jean Reno, Howard Hanna. MLS Now
- $449,9004 bd3 ba2.5k sqft416 Apple Hill Dr, Northfield, OH 44067For SaleMLS ID #5224497, Renee Vartorella, Howard Hanna. MLS Now
- $450,0003 bd3 ba2.2k sqft36241 Eddy Rd, Willoughby Hills, OH 44094For SaleMLS ID #5213773, Kimberly Kolar, Howard Hanna. MLS Now
- $499,7704 bd3 ba2.3k sqft5534 Port Chester Dr, Hudson, OH 44236For SaleMLS ID #5226323, Bronwyn M Pierson, Howard Hanna. MLS Now
- $409,0004 bd4 ba3.3k sqft1223 Tinkers Green Dr, Streetsboro, OH 44241For SaleMLS ID #5216292, Ricardo A Simonelli, Keller Williams Chervenic Rlty. MLS Now
- $549,0003 bd3 ba3.3k sqft16415 Messenger Rd, Chagrin Falls, OH 44023For SaleMLS ID #5227362, Adam S Kaufman, Howard Hanna. MLS Now
- $550,0003 bd4 ba2.5k sqft995 Goldenrod Trl, Aurora, OH 44202For SaleMLS ID #5224578, Mary C Strimple, Howard Hanna. MLS Now
- $489,9003 bd3 ba3.3k sqft9124 Meadow Ln, Brecksville, OH 44141For SaleMLS ID #5215433, Linda Nido, Russell Real Estate Services. MLS Now
- $439,0004 bd3 ba3.1k sqft6741 Duneden Ave, Solon, OH 44139For SaleMLS ID #5213900, Shakiba N Soudmand, Howard Hanna. MLS Now
- $500,0004 bd4 ba3k sqft8643 Tahoe Dr, Macedonia, OH 44056For SaleMLS ID #5224244, Amanda S Pohlman, Keller Williams Living. MLS Now
- $544,5004 bd4 ba3.2k sqft8538 Oaktree Dr, Macedonia, OH 44056For SaleMLS ID #5222539, Patty Erickson, Howard Hanna. MLS Now
