*Seller is willing to give a flooring allowance up to $10,000 with a reasonable offer! Very motivated!
Welcome home to this beautifully maintained 3-bedroom, 2.5-bath colonial in a quaint Reminderville neighborhood. The open-concept floor plan features a spacious kitchen that flows seamlessly into the living room, creating the perfect space for everyday living and entertaining.
Upstairs, you'll find a versatile loft area ideal for a home office, sitting area, or playroom, along with a large primary suite and two additional bedrooms. Step outside to enjoy the low-maintenance Trex deck, perfect for relaxing or hosting events.
The unfinished basement offers endless potential and is already plumbed for an additional bathroom, making future expansion easy. Major updates include a new roof (2024), A/C (2022), and hot water tank (2022), providing peace of mind for years to come.
Complete with a 2-car garage, this home offers the perfect blend of comfort, space, and future potential. 1 year home warranty for added peace of mind. All that's left to do is move in and enjoy!
Pending
Price cut: $4.1K (7/17)
$374,900
3178 Fenmore Ln, Aurora, OH 44202
3beds
2,112sqft
:
Get pre-qualified$2,588/mo
Single Family Residence
Built in 2009
4,604 Square Feet Lot
$-- Zestimate®
$178/sqft
$35/mo HOA
What's special
Open-concept floor planLarge primary suiteLow-maintenance trex deckTwo additional bedroomsSpacious kitchen
- 52 days |
- 1,167 |
- 54 |
Zillow last checked:
Listing updated:
Listed by:
Haley Ratcliffe 440-665-1129 hratcliffe@kw.com,
Keller Williams Greater Cleveland Northeast
Source: MLS Now,MLS#: 5217809 Originating MLS: Lake Geauga Area Association of REALTORS
Originating MLS: Lake Geauga Area Association of REALTORSFacts & features
Interior
Bedrooms & bathrooms
- Bedrooms: 3
- Bathrooms: 3
- Full bathrooms: 2
- 1/2 bathrooms: 1
- Main level bathrooms: 1
Primary bedroom
- Level: Second
- Dimensions: 20 x 11
Bedroom
- Level: Second
- Dimensions: 10 x 10
Bedroom
- Level: Second
- Dimensions: 10 x 11
Primary bathroom
- Level: Second
- Dimensions: 8 x 8
Kitchen
- Level: First
- Dimensions: 19 x 15
Living room
- Level: First
- Dimensions: 17 x 14
Loft
- Level: Second
- Dimensions: 18 x 11
Heating
- Forced Air, Gas
Cooling
- Central Air, Ceiling Fan(s)
Appliances
- Included: Dryer, Dishwasher, Disposal, Microwave, Range, Refrigerator, Washer
- Laundry: Main Level
Features
- Basement: Unfinished
- Has fireplace: No
Interior area
- Total structure area: 2,112
- Total interior livable area: 2,112 sqft
- Finished area above ground: 2,112
Video & virtual tour
Property
Parking
- Total spaces: 2
- Parking features: Additional Parking, Attached, Driveway, Garage, Parking Pad
- Attached garage spaces: 2
Features
- Levels: Two
- Stories: 2
- Patio & porch: Deck
- Fencing: None
- Has view: Yes
- View description: Neighborhood
Lot
- Size: 4,604 Square Feet
Details
- Parcel number: 6601528
Construction
Type & style
- Home type: SingleFamily
- Architectural style: Colonial
- Property subtype: Single Family Residence
Materials
- Vinyl Siding
- Roof: Asphalt
Condition
- Year built: 2009
Details
- Warranty included: Yes
Utilities & green energy
- Sewer: Public Sewer
- Water: Public
Community & HOA
Community
- Subdivision: Willowbrook Sub Ph 7
HOA
- Has HOA: Yes
- Services included: Common Area Maintenance
- HOA fee: $425 annually
- HOA name: Landing Of Willowbrook
Location
- Region: Aurora
Financial & listing details
- Price per square foot: $178/sqft
- Tax assessed value: $307,240
- Annual tax amount: $5,611
- Date on market: 6/11/2026
- Cumulative days on market: 47 days
- Listing terms: Cash,Conventional,FHA,VA Loan
Estimated market value
Not available
Estimated sales range
Not available
Not available
Price history
| Date | Event | Price |
|---|---|---|
| 7/31/2026 | Pending sale | $374,900$178/sqft |
Source:  MLS Now #5217809 Report a problem MLS Now #5217809 Report a problem | ||
| 7/17/2026 | Price change | $374,900-1.1%$178/sqft |
Source: MLS Now #5217809 Report a problem | ||
| 7/7/2026 | Price change | $379,000-5%$179/sqft |
Source: MLS Now #5217809 Report a problem | ||
| 6/19/2026 | Price change | $399,000-2.7%$189/sqft |
Source: MLS Now #5217809 Report a problem | ||
| 6/11/2026 | Listed for sale | $410,000+95.2%$194/sqft |
Source: MLS Now #5217809 Report a problem | ||
| 1/31/2014 | Sold | $210,000-2.8%$99/sqft |
Source: MLS Now #3449142 Report a problem | ||
| 11/26/2013 | Pending sale | $216,000$102/sqft |
Source: Greater Cleveland Southeast #3449142 Report a problem | ||
| 10/29/2013 | Price change | $216,000-1.4%$102/sqft |
Source: Greater Cleveland Southeast #3449142 Report a problem | ||
| 10/4/2013 | Listed for sale | $219,000+12.6%$104/sqft |
Source: Greater Cleveland Southeast #3449142 Report a problem | ||
| 10/15/2009 | Sold | $194,490+276.4%$92/sqft |
Source: Public Record Report a problem | ||
| 8/7/2009 | Sold | $51,675$24/sqft |
Source: Public Record Report a problem | ||
Public tax history
| Year | Property taxes | Tax assessment |
|---|---|---|
| 2025 | $5,611 -4.7% | $107,530 |
| 2024 | $5,885 +4.8% | $107,530 |
| 2023 | $5,617 +11.7% | $107,530 +24.8% |
| 2022 | $5,029 -0.4% | $86,195 |
| 2021 | $5,051 | $86,195 |
| 2020 | -- | $86,195 +18.2% |
| 2019 | $4,662 +1.8% | $72,895 0% |
| 2018 | $4,580 +13.8% | $72,900 |
| 2017 | $4,024 | $72,900 +7.8% |
| 2016 | $4,024 | $67,630 |
| 2015 | $4,024 +4.8% | $67,630 |
| 2014 | $3,839 +4.7% | $67,630 +4.8% |
| 2013 | $3,668 -0.7% | $64,560 |
| 2012 | $3,692 +304.8% | $64,560 +277.4% |
| 2011 | $912 +4.8% | $17,108 |
| 2010 | $870 | $17,108 |
| 2009 | -- | $17,108 |
| 2008 | $938 +999.7% | $17,108 +1877.8% |
| 2007 | $85 | $865 |
Find assessor info on the county website
Monthly payment
Est. payment
Payment breakdown
Explore the cost of this home by adjusting the details. Changes won't be saved.Climate risks
Neighborhood: 44202
Nearby schools
GreatSchools rating
- 7/10Geo G Dodge Elementary SchoolGrades: 4-6Distance: 2.7 mi
- 7/10R B Chamberlin Middle SchoolGrades: 7-8Distance: 3 mi
- 8/10Twinsburg High SchoolGrades: 9-12Distance: 3 mi
Schools provided by the listing agent
- District: Twinsburg CSD - 7716
Source: MLS Now. This data may not be complete. We recommend contacting the local school district to confirm school assignments for this home.
- $419,4003 bd2 ba2.1k sqft3178 Fenmore Ln, Reminderville, OH 44202Off Market
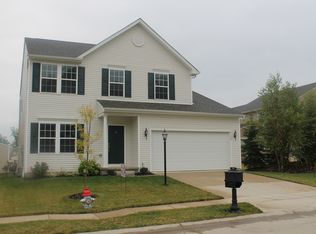
- $415,1004 bd3 ba2.4k sqft3186 Fenmore Ln, Aurora, OH 44202Off Market
- $620-- bd-- ba-- sqftFenmore Ln, Aurora, OH 44202Off Market
- $1,290-- bd-- ba-- sqftFenmore Ln, Aurora, OH 44202Off Market
- $480-- bd-- ba-- sqftFenmore Ln, Aurora, OH 44202Off Market
- $570-- bd-- ba-- sqftFenmore Ln, Aurora, OH 44202Off Market
- $1,270-- bd-- ba-- sqftFenmore Ln, Aurora, OH 44202Off Market
- $980-- bd-- ba-- sqftFenmore Ln, Aurora, OH 44202Off Market
A local agent can set up tours, give advice and negotiate with sellers.
Similar homes
- $415,0003 bd2 ba1.7k sqft3725 East Blvd, Aurora, OH 44202For Sale
 MLS ID #5229682, William Ali III, JMG Ohio. MLS Now
 - $462,9004 bd3 ba2.4k sqft10288 Maryland St, Aurora, OH 44202For Sale
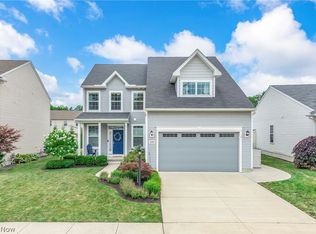 MLS ID #5232812, Suzanne Lambert, Howard Hanna. MLS Now
 - $419,0004 bd2 ba1.9k sqft3854 Surfside Cir, Aurora, OH 44202For Sale
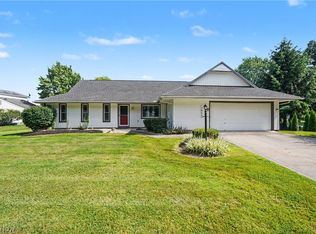 MLS ID #5223350, Marc K Labry, Century 21 Homestar. MLS Now
 - $374,9003 bd3 ba2k sqft2975 Waterford Dr, Twinsburg, OH 44087For Sale
 MLS ID #5226656, Sally Crist, RE/MAX Above & Beyond. MLS Now
 - $546,0003 bd3 ba2.4k sqft120 Lakeland Way, Aurora, OH 44202For SaleMLS ID #5232452, Michael N Jones, Keller Williams Living. MLS Now
- $379,9002 bd2 ba1.8k sqft8541 Alexis Dr, Macedonia, OH 44056For SaleMLS ID #5232082, Linda Carucci, Keller Williams Chervenic Rlty. MLS Now
- $365,0004 bd3 ba1.8k sqft1142 Waldo Way, Twinsburg, OH 44087For SaleMLS ID #5205405, Lindsey Phillips, Berkshire Hathaway HomeServices Professional Realty. MLS Now
- $339,0003 bd2 ba2.2k sqft7562 Richmond Rd, Bedford, OH 44146For SaleMLS ID #5224032, Jeff Dim, Engel & Völkers Distinct. MLS Now
- $379,9003 bd3 ba3.1k sqft6382 Stonehaven Ln, Bedford Heights, OH 44146For SaleMLS ID #5212184, Jermaine N Brooks, Keller Williams Greater Metropolitan. MLS Now
- $350,0003 bd2 ba1.7k sqft8870 N Spring Valley Park Dr, Chagrin Falls, OH 44023For SaleMLS ID #5228929, Caleb Layer, Key Realty. MLS Now
- $450,0004 bd3 ba2.6k sqft30 Pine Villa Trl #5, Aurora, OH 44202For SaleMLS ID #5204207, Mimi Vo, The Agency Cleveland Northcoast. MLS Now
- $350,0003 bd3 ba2.1k sqft385 Deep Creek Cir, Northfield, OH 44067For SaleMLS ID #5227298, Kevin Wasie, Exactly. MLS Now
- $399,9004 bd3 ba3k sqft1347 Sharonbrook Dr, Twinsburg, OH 44087For SaleMLS ID #5221558, Terry Young, Keller Williams Greater Metropolitan. MLS Now
- $359,0004 bd3 ba2.3k sqft7000 Drexel Dr, Seven Hills, OH 44131For SaleMLS ID #5232445, David J Reimer, Berkshire Hathaway HomeServices Professional Realty. MLS Now
- $379,0003 bd4 ba2.3k sqft1379 Slate Ct, Cleveland Heights, OH 44118For Sale By Owner
- $424,9003 bd3 ba1.9k sqft5131 Cheswick Dr, Solon, OH 44139For SaleMLS ID #5225005, Terry Young, Keller Williams Greater Metropolitan. MLS Now
- $375,0003 bd4 ba2.5k sqft1633 Cypress Ct, Stow, OH 44224For SaleMLS ID #5232486, Jessica L Obert, Berkshire Hathaway HomeServices Professional Realty. MLS Now
- $495,0003 bd3 ba2.4k sqft9338 Liberty Rd, Twinsburg, OH 44087For SaleMLS ID #5203906, Shoshana Socher, Keller Williams Greater Metropolitan. MLS Now
- $374,0003 bd3 ba3k sqft1011 Millridge Rd, Highland Heights, OH 44143For SaleMLS ID #5230132, Jane E Boland, Howard Hanna. MLS Now
- $389,0004 bd3 ba1.9k sqft6832 Hillside Rd, Independence, OH 44131For SaleMLS ID #5222295, MaryJo Scott, Berkshire Hathaway HomeServices Professional Realty. MLS Now
