Welcome HOME! If your looking for a home where style, comfort, and peace of mind come together in one of Bedford Heights' most desirable communities this is for YOU! This beautifully maintained 3 bedroom, 2.5 bath Colonial home resting on .35 acre parcel offers over 3,100 square feet of living space, featuring an open and inviting floor plan designed for both everyday living and entertaining. Built in 2009, the home showcases spacious living areas, generous bedroom sizes, large closets, easy flow, modern finishes throughout, and a large backyard for all your families outdoor entertainment. The biggest investment has already been made for you! Brand new siding, roof, and gutters were all installed this month, providing exceptional curb appeal, long-term value, and added peace of mind for years to come. The Meadows neighborhood is known for its attractive homes, and quiet streets, creating a welcoming setting while remaining conveniently close to everything. Located just minutes from I-271, I-480, and I-77, commuting throughout Northeast Ohio is effortless. Residents enjoy quick access to shopping, dining, medical facilities, parks, golf courses, and the historic downtown Bedford district. Outdoor enthusiasts will appreciate being just minutes from the scenic Bedford Reservation, offering miles of hiking trails, waterfalls, picnic areas, and year-round recreation. Whether you're entertaining guests, working from home, or simply relaxing, this move in ready home offers the perfect combination of modern convenience, low maintenance living, and an outstanding location. Schedule your private Showing NOW!
Contingent
$379,900
6382 Stonehaven Ln, Bedford Heights, OH 44146
3beds
3,100sqft
:
Get pre-qualified$2,868/mo
Single Family Residence
Built in 2009
0.35 Acres Lot
$-- Zestimate®
$123/sqft
$36/mo HOA
What's special
Generous bedroom sizesExceptional curb appealModern finishes throughoutLarge closetsBrand new siding
- 43 days |
- 522 |
- 26 |
Zillow last checked:
Listing updated:
Listed by:
Jermaine N Brooks 216-224-4326 jermainebrooks@kw.com,
Keller Williams Greater Metropolitan,
Judith E Lesesne 440-574-3461,
Keller Williams Greater Metropolitan
Source: MLS Now,MLS#: 5212184 Originating MLS: Akron Cleveland Association of REALTORS
Originating MLS: Akron Cleveland Association of REALTORSFacts & features
Interior
Bedrooms & bathrooms
- Bedrooms: 3
- Bathrooms: 3
- Full bathrooms: 2
- 1/2 bathrooms: 1
- Main level bathrooms: 1
Heating
- Forced Air, Gas
Cooling
- Central Air, Ceiling Fan(s)
Appliances
- Included: Dryer, Dishwasher, Disposal, Microwave, Range, Refrigerator, Washer
- Laundry: Main Level
Features
- Built-in Features, Ceiling Fan(s), Eat-in Kitchen, High Ceilings, Kitchen Island, Jetted Tub
- Basement: Full,Finished,Storage Space
- Number of fireplaces: 1
- Fireplace features: Living Room
Interior area
- Total structure area: 3,100
- Total interior livable area: 3,100 sqft
- Finished area above ground: 2,012
- Finished area below ground: 1,088
Video & virtual tour
Property
Parking
- Total spaces: 2
- Parking features: Attached, Garage
- Attached garage spaces: 2
Features
- Levels: Two
- Stories: 2
- Patio & porch: Deck
- Fencing: Back Yard
Lot
- Size: 0.35 Acres
- Features: Back Yard, Cul-De-Sac
Details
- Parcel number: 79219020
Construction
Type & style
- Home type: SingleFamily
- Architectural style: Colonial
- Property subtype: Single Family Residence
Materials
- Vinyl Siding
- Roof: Asphalt,Shingle
Condition
- Year built: 2009
Details
- Warranty included: Yes
Utilities & green energy
- Sewer: Public Sewer
- Water: Public
Community & HOA
Community
- Security: Carbon Monoxide Detector(s), Smoke Detector(s)
- Subdivision: Meadows/Bedford Heights
HOA
- Has HOA: Yes
- Services included: Common Area Maintenance
- HOA fee: $430 annually
- HOA name: The Meadows At Oakwood
Location
- Region: Bedford Heights
Financial & listing details
- Price per square foot: $123/sqft
- Tax assessed value: $269,900
- Annual tax amount: $6,870
- Date on market: 6/26/2026
- Cumulative days on market: 44 days
- Listing terms: Cash,Conventional,FHA,VA Loan
Estimated market value
Not available
Estimated sales range
Not available
Not available
Price history
| Date | Event | Price |
|---|---|---|
| 7/23/2026 | Contingent | $379,900$123/sqft |
Source: MLS Now #5212184 Report a problem | ||
| 6/26/2026 | Listed for sale | $379,900-4.8%$123/sqft |
Source:  MLS Now #5212184 Report a problem MLS Now #5212184 Report a problem | ||
| 5/14/2026 | Listing removed | $399,000$129/sqft |
Source: MLS Now #5183425 Report a problem | ||
| 2/19/2026 | Listed for sale | $399,000+115.7%$129/sqft |
Source: MLS Now #5183425 Report a problem | ||
| 9/30/2015 | Sold | $185,000+0.1%$60/sqft |
Source: MLS Now #3695759 Report a problem | ||
| 7/15/2015 | Price change | $184,900-2.6%$60/sqft |
Source: Howard Hanna - Macedonia #3695759 Report a problem | ||
| 6/30/2015 | Price change | $189,900-2.6%$61/sqft |
Source: Howard Hanna - Macedonia #3695759 Report a problem | ||
| 5/28/2015 | Price change | $194,900-2.5%$63/sqft |
Source: Howard Hanna - Macedonia #3695759 Report a problem | ||
| 4/2/2015 | Listed for sale | $199,900+8.1%$64/sqft |
Source: Howard Hanna - Macedonia #3695759 Report a problem | ||
| 9/22/2012 | Listing removed | $185,000$60/sqft |
Source: Greater Cleveland #3325880 Report a problem | ||
| 6/9/2012 | Listed for sale | $185,000+4.4%$60/sqft |
Source: Visual Tour #3325880 Report a problem | ||
| 7/30/2009 | Sold | $177,190+293.8%$57/sqft |
Source: Public Record Report a problem | ||
| 5/20/2009 | Sold | $45,000$15/sqft |
Source: Public Record Report a problem | ||
Public tax history
| Year | Property taxes | Tax assessment |
|---|---|---|
| 2025 | $6,870 0% | $94,470 |
| 2024 | $6,870 +1.3% | $94,470 +17% |
| 2023 | $6,784 | $80,710 |
| 2022 | -- | $80,710 |
| 2021 | $5,749 +9.7% | $80,710 +22% |
| 2020 | $5,239 +0.5% | $66,150 |
| 2019 | $5,211 +3% | $66,150 |
| 2018 | $5,057 +6.3% | $66,150 +12.5% |
| 2017 | $4,757 +0.9% | $58,800 |
| 2016 | $4,717 | $58,800 |
| 2015 | $4,717 +5.1% | $58,800 +5% |
| 2014 | $4,488 +7.9% | $56,010 |
| 2013 | $4,159 -22.2% | $56,010 -21.9% |
| 2012 | $5,348 +19.6% | $71,760 +15.7% |
| 2011 | $4,471 -1.4% | $62,020 |
| 2010 | $4,537 +1143.3% | $62,020 +999.6% |
| 2009 | $365 +4.5% | $5,640 -8% |
| 2008 | $349 | $6,130 |
Find assessor info on the county website
Monthly payment
Est. payment
Payment breakdown
Explore the cost of this home by adjusting the details. Changes won't be saved.Climate risks
Neighborhood: 44146
Nearby schools
GreatSchools rating
- 5/10Carylwood Intermediate SchoolGrades: 3-5Distance: 1.3 mi
- 5/10Heskett Middle SchoolGrades: 6-8Distance: 1.2 mi
- 5/10Bedford High SchoolGrades: 9-12Distance: 1.9 mi
Schools provided by the listing agent
- District: Bedford CSD - 1803
Source: MLS Now. This data may not be complete. We recommend contacting the local school district to confirm school assignments for this home.
- $369,1003 bd2 ba2.1k sqft6378 Stonehaven Ln, Bedford Heights, OH 44146Off Market
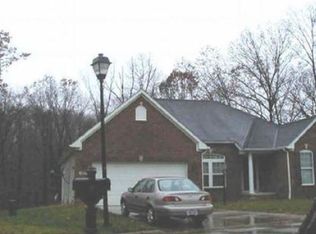
- $429,6004 bd2 ba3.2k sqft6374 Stonehaven Ln, Bedford Heights, OH 44146Off Market
- $353,500-- bd4 ba2.4k sqft6386 Forest Ridge Dr, Bedford Hts, OH 44146Off Market
- $366,3003 bd2 ba2k sqft6370 Stonehaven Ln, Bedford Heights, OH 44146Off Market
- $389,3004 bd4 ba2.5k sqft6390 Forest Ridge Dr, Bedford Heights, OH 44146Off Market
- $345,7003 bd3 ba2k sqft6394 Forest Ridge Dr, Bedford Heights, OH 44146Off Market
- $414,6004 bd4 ba2.9k sqft6366 Stonehaven Ln, Bedford Heights, OH 44146Off Market
- $321,7003 bd2 ba2k sqft6362 Stonehaven Ln, Bedford Heights, OH 44146Off Market
A local agent can set up tours, give advice and negotiate with sellers.
Similar homes
- $305,0004 bd3 ba1.9k sqft23851 Rockside Rd, Bedford Heights, OH 44146For Sale
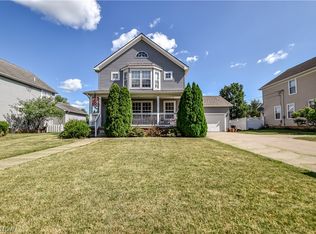 MLS ID #5220890, Katrina Spencer, Fairfellow Realty LLC. MLS Now
 - $399,9004 bd3 ba3k sqft1347 Sharonbrook Dr, Twinsburg, OH 44087For Sale
 MLS ID #5221558, Terry Young, Keller Williams Greater Metropolitan. MLS Now
 - $394,9004 bd4 ba3.2k sqft1058 Riverview Dr, Macedonia, OH 44056For Sale
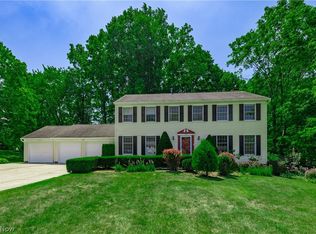 MLS ID #5228864, Shawne T Tagliarina, McDowell Homes Real Estate Services. MLS Now
 - $399,0004 bd3 ba3k sqft3311 Van Aken Blvd, Shaker Heights, OH 44120For Sale
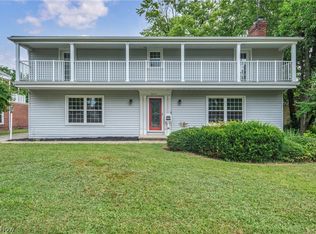 MLS ID #5231563, Mark G Fetterman, RE/MAX Transitions. MLS Now
 - $335,9004 bd3 ba2.2k sqft19717 Sagamore Rd, Walton Hills, OH 44146For SaleMLS ID #5197296, Jermaine N Brooks, Keller Williams Greater Metropolitan. MLS Now
- $325,0004 bd2 ba2.3k sqft31625 Bainbridge Rd, Solon, OH 44139For SaleMLS ID #5229637, Kevin Wasie, Exactly. MLS Now
- $499,9004 bd3 ba3.2k sqft4730 Squire Dr, Northfield, OH 44067For SaleMLS ID #5234548, Leslie D Burns, M. C. Real Estate. MLS Now
- $325,0003 bd2 ba2.4k sqft8276 Marianna Blvd, Broadview Heights, OH 44147For SaleMLS ID #5225652, Kyle Cutler, EXP Realty, LLC.. MLS Now
- $399,0005 bd3 ba2.8k sqft24656 Chardon Rd, Richmond Heights, OH 44143For SaleMLS ID #5232478, Monica R Yost Kiss, HomeSmart Real Estate Momentum LLC. MLS Now
- $389,0003 bd2 ba2.2k sqft8160 Joyce Rd, Broadview Heights, OH 44147For SaleMLS ID #5226650, Carly M Sablotny, Keller Williams Living. MLS Now
- $350,0003 bd3 ba2.1k sqft385 Deep Creek Cir, Northfield, OH 44067For SaleMLS ID #5227298, Kevin Wasie, Exactly. MLS Now
- $359,9005 bd3 ba2.4k sqft439 E 305th St, Willowick, OH 44095For SaleMLS ID #5234258, Gregory H Bierbaum, Platinum Real Estate. MLS Now
- $350,0003 bd3 ba1.8k sqft6651 Nantucket Ln, Cleveland, OH 44130For SaleMLS ID #5234557, Brian Salem, EXP Realty, LLC.. MLS Now
- $450,0005 bd4 ba3.3k sqft938 Florence Dr, Macedonia, OH 44056For SaleMLS ID #5195196, Lori A Sanford, Key Realty. MLS Now
- $358,9004 bd3 ba2.8k sqft19230 Scottsdale Blvd, Shaker Heights, OH 44122For SaleMLS ID #5221504, Christopher Trivisonno, Keller Williams Living. MLS Now
- $350,0003 bd2 ba1.7k sqft8870 N Spring Valley Park Dr, Chagrin Falls, OH 44023For SaleMLS ID #5228929, Caleb Layer, Key Realty. MLS Now
- $349,9004 bd3 ba1.9k sqft3328 Pine Ridge Dr, Ravenna, OH 44266For SaleMLS ID #5233928, Amanda Edwards, Keller Williams Chervenic Rlty. MLS Now
- $375,0003 bd3 ba1.8k sqft824 Willow Creek Dr, Akron, OH 44333For SaleMLS ID #5233255, Shawna Ellis, EXP Realty, LLC.. MLS Now
- $359,0003 bd2 ba3.3k sqft6103 Ely Vista Dr, Parma, OH 44129For SaleMLS ID #5225289, Kristine Korber, RE/MAX Crossroads Properties. MLS Now
- $419,9003 bd3 ba2.9k sqft10182 Mulberry Rd, Chardon, OH 44024For SaleMLS ID #5232976, Michael P Coleman, HomeSmart Real Estate Momentum LLC. MLS Now
