MOTIVATED SELLER! If you’ve been searching for a move-in-ready ranch in Parma, this well-maintained brick-front home deserves a fresh look. Offering 3 spacious bedrooms, 2 full bathrooms and convenient one-floor living, this home combines thoughtful updates with flexible living space.
Inside, you’ll find contemporary finishes, including LVT flooring in the main living areas and newer wood flooring in the bedrooms. The updated kitchen features granite countertops, stainless-steel appliances and ceramic tile flooring. The main-floor laundry, with washer and dryer included, adds everyday convenience and makes true single-level living possible.
Need more room? The large finished basement offers valuable additional living space with a bonus room, dedicated office and plenty of storage—ideal for working from home, hobbies, entertaining or recreation.
Outside, enjoy a large newer deck overlooking the private backyard, with plenty of space for relaxing, dining or entertaining.
Located on a quiet residential street in central Parma, this home is convenient to The Shoppes at Parma, parks, golf, shopping and dining, with easy access to I-480 and I-77 for commuting throughout Greater Cleveland.
Updated, well cared for and ready for its next owner. Schedule your showing and take a fresh look at everything this Parma ranch has to offer!
Active
Price cut: $10K (7/23)
$359,000
6103 Ely Vista Dr, Parma, OH 44129
3beds
3,324sqft
Single Family Residence
Built in 1987
0.3 Acres Lot
$-- Zestimate®
$108/sqft
$-- HOA
What's special
Contemporary finishesConvenient one-floor livingPlenty of storageWell-maintained brick-front homeDedicated officeBonus roomLarge finished basement
- 40 days |
- 1,472 |
- 84 |
Zillow last checked:
Listing updated:
Listed by:
Kristine Korber 216-219-1121 kdouglaskorber@yahoo.com,
RE/MAX Crossroads Properties
Source: MLS Now,MLS#: 5225289 Originating MLS: Lorain County Association Of REALTORS
Originating MLS: Lorain County Association Of REALTORSFacts & features
Interior
Bedrooms & bathrooms
- Bedrooms: 3
- Bathrooms: 2
- Full bathrooms: 2
- Main level bathrooms: 2
- Main level bedrooms: 3
Primary bedroom
- Description: Flooring: Wood
- Level: First
- Dimensions: 13 x 12
Bedroom
- Description: Flooring: Wood
- Level: First
- Dimensions: 23 x 11.5
Bedroom
- Description: Flooring: Wood
- Level: First
- Dimensions: 11 x 10.5
Primary bathroom
- Description: Flooring: Ceramic Tile
- Level: First
- Dimensions: ND x ND
Bathroom
- Description: Flooring: Ceramic Tile
- Level: First
- Dimensions: ND x ND
Bonus room
- Description: Flooring: Luxury Vinyl Tile
- Level: Lower
- Dimensions: 27 x 12
Dining room
- Description: Flooring: Luxury Vinyl Tile
- Level: First
- Dimensions: 11.5 x 10.5
Family room
- Description: Flooring: Luxury Vinyl Tile
- Level: First
- Dimensions: 19.5 x 13.5
Kitchen
- Description: Flooring: Ceramic Tile
- Level: First
- Dimensions: 16.5 x 12
Laundry
- Description: Flooring: Ceramic Tile
- Level: First
- Dimensions: ND x ND
Living room
- Description: Flooring: Luxury Vinyl Tile
- Features: Fireplace
- Level: First
- Dimensions: 17.5 x 13.5
Office
- Description: Flooring: Luxury Vinyl Tile
- Level: Lower
- Dimensions: 12 x 13.5
Recreation
- Description: Flooring: Luxury Vinyl Tile
- Level: Lower
- Dimensions: 13 x 22
Utility room
- Description: Flooring: Concrete
- Level: Lower
- Dimensions: 13 x 11.5
Heating
- Forced Air, Gas
Cooling
- Central Air
Appliances
- Included: Dryer, Dishwasher, Range, Refrigerator, Washer
Features
- Basement: Finished
- Number of fireplaces: 1
- Fireplace features: Family Room
Interior area
- Total structure area: 3,324
- Total interior livable area: 3,324 sqft
- Finished area above ground: 1,952
- Finished area below ground: 1,372
Video & virtual tour
Property
Parking
- Total spaces: 2
- Parking features: Attached, Garage, Garage Door Opener
- Attached garage spaces: 2
Features
- Levels: One
- Stories: 1
- Patio & porch: Deck
Lot
- Size: 0.3 Acres
Details
- Parcel number: 45023030
Construction
Type & style
- Home type: SingleFamily
- Architectural style: Ranch
- Property subtype: Single Family Residence
Materials
- Aluminum Siding, Vinyl Siding
- Roof: Asphalt,Fiberglass
Condition
- Year built: 1987
Utilities & green energy
- Sewer: Public Sewer
- Water: Public
Community & HOA
Community
- Subdivision: Vista Rdg Ph 03
HOA
- Has HOA: No
Location
- Region: Parma
Financial & listing details
- Price per square foot: $108/sqft
- Tax assessed value: $340,000
- Annual tax amount: $6,040
- Date on market: 7/8/2026
- Cumulative days on market: 41 days
- Listing terms: Cash,Conventional,FHA,VA Loan
Estimated market value
Not available
Estimated sales range
Not available
Not available
Price history
| Date | Event | Price |
|---|---|---|
| 7/23/2026 | Price change | $359,000-2.7%$108/sqft |
Source:  MLS Now #5225289 Report a problem MLS Now #5225289 Report a problem | ||
| 7/8/2026 | Listed for sale | $369,000+8.5%$111/sqft |
Source: MLS Now #5225289 Report a problem | ||
| 4/5/2022 | Sold | $340,000+17.2%$102/sqft |
Source: Public Record Report a problem | ||
| 3/8/2022 | Pending sale | $290,000$87/sqft |
Source: MLS Now #4352149 Report a problem | ||
| 3/7/2022 | Contingent | $290,000$87/sqft |
Source: MLS Now #4352149 Report a problem | ||
| 3/1/2022 | Listed for sale | $290,000+38.1%$87/sqft |
Source: MLS Now #4352149 Report a problem | ||
| 11/13/2018 | Sold | $210,000-8.7%$63/sqft |
Source: MLS Now #4018759 Report a problem | ||
| 11/1/2018 | Listed for sale | $229,900$69/sqft |
Source: Howard Hanna - Brecksville #4018759 Report a problem | ||
| 10/1/2018 | Listing removed | $229,900$69/sqft |
Source: Howard Hanna - Brecksville #4018759 Report a problem | ||
| 8/13/2018 | Price change | $229,900-2.1%$69/sqft |
Source: Howard Hanna - Brecksville #4018759 Report a problem | ||
| 8/11/2018 | Price change | $234,900-2.1%$71/sqft |
Source: Howard Hanna - Brecksville #4018759 Report a problem | ||
| 7/23/2018 | Listed for sale | $239,900+63.2%$72/sqft |
Source: Howard Hanna #4018759 Report a problem | ||
| 7/7/2017 | Sold | $147,000+5.9%$44/sqft |
Source: Public Record Report a problem | ||
| 4/19/2017 | Sold | $138,800-38.6%$42/sqft |
Source: Public Record Report a problem | ||
| 4/6/2017 | Listed for sale | -- |
Source: Auction.com Report a problem | ||
| 6/28/2006 | Sold | $226,000+45.8%$68/sqft |
Source: Public Record Report a problem | ||
| 8/15/1995 | Sold | $155,000$47/sqft |
Source: Public Record Report a problem | ||
Public tax history
| Year | Property taxes | Tax assessment |
|---|---|---|
| 2025 | $5,519 -7.7% | $119,000 |
| 2024 | $5,982 +45.6% | $119,000 +61.9% |
| 2023 | $4,108 0% | $73,500 |
| 2022 | $4,109 -3.2% | $73,500 |
| 2021 | $4,246 +35% | $73,500 +42.9% |
| 2020 | $3,145 -16.5% | $51,450 |
| 2019 | $3,768 -9% | $51,450 |
| 2018 | $4,139 -23.7% | $51,450 -20.3% |
| 2017 | $5,426 +6.1% | $64,550 |
| 2016 | $5,115 | $64,550 |
| 2015 | $5,115 -2.5% | $64,550 -3% |
| 2014 | $5,248 +2.2% | $66,540 |
| 2013 | $5,133 +4.7% | $66,540 |
| 2012 | $4,902 +890% | $66,540 -6% |
| 2011 | $495 -89% | $70,810 |
| 2010 | $4,518 +908.4% | $70,810 |
| 2009 | $448 -89.3% | $70,810 |
| 2008 | $4,204 +7.3% | $70,810 |
| 2007 | $3,919 +28.6% | $70,810 +18.7% |
| 2002 | $3,047 -39.7% | $59,640 |
| 2001 | $5,052 -0.1% | $59,640 |
| 2000 | $5,057 | $59,640 |
Find assessor info on the county website
Monthly payment
Est. payment
Payment breakdown
Explore the cost of this home by adjusting the details. Changes won't be saved.Climate risks
Neighborhood: 44129
Nearby schools
GreatSchools rating
- 9/10Dentzler Elementary SchoolGrades: K-4Distance: 0.9 mi
- 8/10Hillside Middle SchoolGrades: 5-8Distance: 2.7 mi
- 6/10Normandy High SchoolGrades: 9-12Distance: 1.7 mi
Schools provided by the listing agent
- District: Parma CSD - 1824
Source: MLS Now. This data may not be complete. We recommend contacting the local school district to confirm school assignments for this home.
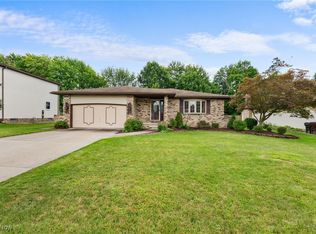
- $360,0003 bd3 ba3.2k sqft6015 Ely Vista Dr, Parma, OH 44129Sold
- $321,4003 bd3 ba1.9k sqft6009 Ely Vista Dr, Parma, OH 44129Off Market
- $363,8003 bd2 ba1.9k sqft6003 Ely Vista Dr, Parma, OH 44129Off Market
- $355,8004 bd2 ba2.2k sqft6111 Ely Vista Dr, Parma, OH 44129Off Market
- $371,4004 bd3 ba2.1k sqft6016 Dawn Vista Oval, Parma, OH 44129Off Market
- $364,1004 bd3 ba2.2k sqft6102 Dawn Vista Oval, Parma, OH 44129Off Market
- $342,9003 bd2 ba1.8k sqft6008 Dawn Vista Oval, Parma, OH 44129Off Market
- $372,1004 bd2 ba2.2k sqft6012 Ely Vista Dr, Parma, OH 44129Off Market
A local agent can set up tours, give advice and negotiate with sellers.
Similar homes
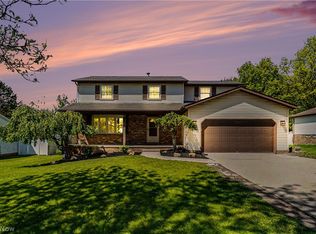
- $345,0004 bd3 ba2.8k sqft3890 Sanford Dr, Parma, OH 44134For Sale
 MLS ID #5209934, Brenda Gadowski, Glasshouse Realty Group, LLC. MLS Now
 - $299,0004 bd2 ba2.8k sqft2475 Robinhood Dr, Parma, OH 44134For Sale
 MLS ID #5235849, Marti Neff, EXP Realty, LLC.. MLS Now
 - $365,0004 bd2 ba2.2k sqft4804 Akins Rd, North Royalton, OH 44133For Sale
 MLS ID #5235122, Robert Tagliarina, Keller Williams Chervenic Rlty. MLS Now
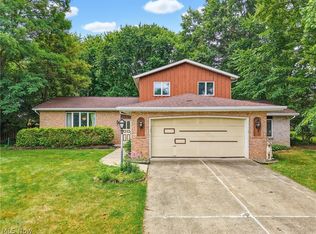
 - $375,0004 bd3 ba2.5k sqft9841 Cedarwood Dr, North Royalton, OH 44133For Sale
 MLS ID #5225503, D. Michael Bomboris, RE/MAX Showcase. MLS Now
 - $350,0003 bd3 ba1.8k sqft6751 Glenella Dr, Seven Hills, OH 44131For SaleMLS ID #5230007, Christy T Morek, EXP Realty, LLC.. MLS Now
- $325,0003 bd2 ba2.4k sqft8276 Marianna Blvd, Broadview Heights, OH 44147For SaleMLS ID #5225652, Kyle Cutler, EXP Realty, LLC.. MLS Now
- $387,9004 bd3 ba2.7k sqft19836 Bennington Dr, Strongsville, OH 44136For SaleMLS ID #5235697, Michelle Green, Russell Real Estate Services. MLS Now
- $350,0004 bd2 ba1.9k sqft3665 Russett Dr, Broadview Heights, OH 44147For SaleMLS ID #5232064, Chad Haidet, Real of Ohio. MLS Now
- $379,0004 bd3 ba2.1k sqft24528 Scott Blvd, Olmsted Falls, OH 44138For SaleMLS ID #5235583, Sarah Hendershot, Redfin Real Estate Corporation. MLS Now
- $349,9003 bd3 ba2.3k sqft13700 Indian Creek Dr, Middleburg Heights, OH 44130For SaleMLS ID #5222699, Ryan A Werner, JMG Ohio. MLS Now
- $375,0004 bd3 ba1.9k sqft6832 Hillside Rd, Independence, OH 44131For SaleMLS ID #5222295, MaryJo Scott, Berkshire Hathaway HomeServices Professional Realty. MLS Now
- $489,9004 bd4 ba4.1k sqft3350 Wallings Rd, North Royalton, OH 44133For SaleMLS ID #5235024, Anthony R Latina, RE/MAX Crossroads Properties. MLS Now
- $269,0003 bd2 ba1.9k sqft2211 Camelot Dr, Parma, OH 44134For SaleMLS ID #5234473, Kathleen F Middaugh, Keller Williams Citywide. MLS Now
- $399,0003 bd3 ba2.2k sqft20019 Hawthorne Ln, Strongsville, OH 44149For SaleMLS ID #5234070, Kyle Guinto, Fathom Realty. MLS Now
- $344,8003 bd3 ba2.8k sqft1544 E 86th St, Cleveland, OH 44106For SaleMLS ID #5226838, Mia E Brown, Mia Brown Realty. MLS Now
- $380,0003 bd3 ba2.2k sqft4104 Western Reserve Dr, Brunswick, OH 44212For SaleMLS ID #5234502, Gregory Erlanger, Keller Williams Citywide. MLS Now
- $365,0004 bd3 ba2.4k sqft4218 Canterbury Dr, Brunswick, OH 44212For SaleMLS ID #5231306, Ryan A Corrao, CENTURY 21 DePiero & Associates, Inc.. MLS Now
- $330,0004 bd2 ba2.2k sqft18820 Bennett Rd, North Royalton, OH 44133For SaleMLS ID #5230708, Jennifer M Mason, Russell Real Estate Services. MLS Now
- $419,9003 bd2 ba2.3k sqft32078 Willow Cir, Avon Lake, OH 44012For SaleMLS ID #5237128, Christina M Higgins, Howard Hanna. MLS Now
- $374,9004 bd4 ba3.2k sqft1058 Riverview Dr, Macedonia, OH 44056For SaleMLS ID #5228864, Shawne T Tagliarina, McDowell Homes Real Estate Services. MLS Now
