From the moment you arrive, the manicured landscaping, inviting covered front porch, and timeless curb appeal set the tone for what's inside. Beautifully updated and impeccably maintained, this exceptional home blends timeless design with modern comfort through spaces that are equal parts stylish and functional. The open-concept main level is filled with natural light and showcases luxury vinyl plank flooring, recessed lighting, and a striking stone fireplace that anchors the spacious great room. Designed for both entertaining and everyday living, the expansive kitchen features crisp white cabinetry, granite countertops, stainless steel GE appliances, a large center island, and abundant prep and storage space. The adjoining dining area and sun-filled morning room create a seamless connection while overlooking the backyard. Upstairs, a flexible landing provides space for a compact workspace or reading nook. The primary suite offers room for a sitting area, two walk-in closets with custom organization systems, and a beautifully renovated ensuite featuring dual vanities and an oversized frameless glass shower. Three additional bedrooms complete the upper level, creating a well-balanced floor plan suited for a variety of lifestyles. The unfinished basement provides an exceptional opportunity to expand the home's living space, whether you envision a recreation room, fitness area, media room, or additional storage. Outside, the professionally landscaped backyard is designed to be enjoyed. An expansive deck with a retractable awning creates the perfect setting for outdoor dining, entertaining, or simply relaxing in the shade while overlooking the spacious yard. Perfectly positioned within the award-winning Aurora City School District, this home combines quality updates, inviting living spaces, and exceptional outdoor amenities with convenient access to parks, shopping, dining, and more. Schedule your private showing today!
Active
$462,900
10288 Maryland St, Aurora, OH 44202
4beds
2,422sqft
:
Get pre-qualified$3,155/mo
Single Family Residence
Built in 2019
6,838 Square Feet Lot
$-- Zestimate®
$191/sqft
$32/mo HOA
What's special
Manicured landscapingTimeless curb appealBeautifully renovated ensuiteStainless steel ge appliancesOpen-concept main levelRecessed lightingGranite countertops
- 2 days |
- 445 |
- 36 |
Zillow last checked:
Listing updated:
Listed by:
Suzanne Lambert 440-364-4545 suzannelambert@howardhanna.com,
Howard Hanna,
Kaleigh Lambert 440-829-6399,
Howard Hanna
Source: MLS Now,MLS#: 5232812Originating MLS: Akron Cleveland Association of REALTORS
Facts & features
Interior
Bedrooms & bathrooms
- Bedrooms: 4
- Bathrooms: 3
- Full bathrooms: 2
- 1/2 bathrooms: 1
- Main level bathrooms: 1
Primary bedroom
- Level: Second
- Dimensions: 12 x 15
Bedroom
- Level: Second
- Dimensions: 12 x 12
Bedroom
- Level: Second
- Dimensions: 11 x 12
Bedroom
- Level: Second
- Dimensions: 12 x 12
Dining room
- Description: Flooring: Luxury Vinyl Tile
- Level: First
- Dimensions: 11 x 16
Great room
- Description: Flooring: Luxury Vinyl Tile
- Level: First
- Dimensions: 16 x 16
Kitchen
- Description: Flooring: Luxury Vinyl Tile
- Level: First
- Dimensions: 11 x 16
Sunroom
- Description: Flooring: Luxury Vinyl Tile
- Level: First
- Dimensions: 14 x 12
Heating
- Forced Air, Gas
Cooling
- Central Air
Appliances
- Included: Dryer, Dishwasher, Microwave, Range, Refrigerator, Washer
Features
- Breakfast Bar, Eat-in Kitchen, Granite Counters, Kitchen Island, Open Floorplan, Walk-In Closet(s)
- Basement: Full,Unfinished
- Has fireplace: No
Interior area
- Total structure area: 2,422
- Total interior livable area: 2,422 sqft
- Finished area above ground: 2,422
Video & virtual tour
Property
Parking
- Parking features: Attached, Direct Access, Electricity, Garage, Garage Door Opener, Paved
- Attached garage spaces: 2
Features
- Levels: Two
- Stories: 2
Lot
- Size: 6,838 Square Feet
- Dimensions: 117 x 53
Details
- Parcel number: 6500926
Construction
Type & style
- Home type: SingleFamily
- Architectural style: Colonial
- Property subtype: Single Family Residence
Materials
- Vinyl Siding
- Roof: Asphalt,Fiberglass
Condition
- Year built: 2019
Utilities & green energy
- Sewer: Public Sewer
- Water: Public
Community & HOA
Community
- Subdivision: Herrington Place
HOA
- Has HOA: Yes
- Services included: Association Management, Common Area Maintenance, Insurance, Other, Reserve Fund
- HOA fee: $380 annually
- HOA name: Herrington Place Hoa
Location
- Region: Aurora
Financial & listing details
- Price per square foot: $191/sqft
- Tax assessed value: $398,430
- Annual tax amount: $7,014
- Date on market: 7/31/2026
- Cumulative days on market: 3 days
- Listing agreement: Exclusive Right To Sell
Estimated market value
Not available
Estimated sales range
Not available
Not available
Price history
| Date | Event | Price |
|---|---|---|
| 7/31/2026 | Listed for sale | $462,900+40%$191/sqft |
Source: MLS Now #5232812 Report a problem | ||
| 9/5/2019 | Sold | $330,693$137/sqft |
Source:  MLS Now #4084704 Report a problem MLS Now #4084704 Report a problem | ||
Public tax history
| Year | Property taxes | Tax assessment |
|---|---|---|
| 2025 | $7,015 -1.8% | $139,450 |
| 2024 | $7,143 -11.2% | $139,450 |
| 2023 | $8,045 +32.8% | $139,450 +27.5% |
| 2022 | $6,060 -0.5% | $109,386 |
| 2021 | $6,089 | $109,386 |
| 2020 | -- | $109,386 +550% |
| 2019 | $1,077 +3187.9% | $16,828 +2959.6% |
| 2018 | $33 | $550 |
Find assessor info on the county website
Monthly payment
Est. payment
Payment breakdown
Explore the cost of this home by adjusting the details. Changes won't be saved.Climate risks
Neighborhood: 44202
Nearby schools
GreatSchools rating
- NAWilcox Elementary SchoolGrades: PK-1Distance: 2.9 mi
- 7/10R B Chamberlin Middle SchoolGrades: 7-8Distance: 3.4 mi
- 8/10Twinsburg High SchoolGrades: 9-12Distance: 3.3 mi
Schools provided by the listing agent
- District: Aurora CSD - 6701
Source: MLS Now. This data may not be complete. We recommend contacting the local school district to confirm school assignments for this home.
- $452,1004 bd3 ba2.3k sqft10288 Maryland St, Reminderville, OH 44202Off Market
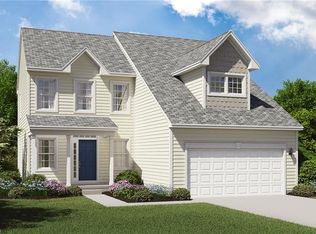
- $496,3004 bd2 ba2.7k sqft10284 Maryland St, Aurora, OH 44202Off Market
- $425,0003 bd2 ba1.8k sqft10292 Maryland St, Reminderville, OH 44202Sold
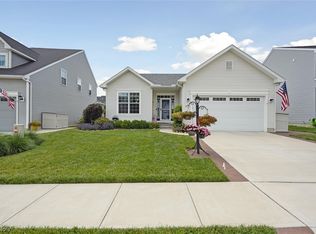
- $445,0004 bd3 ba2.4k sqft3688 Azalea St, Aurora, OH 44202Sold
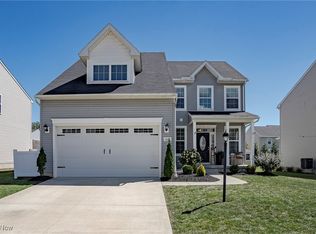
- $453,9004 bd2 ba2.4k sqft10276 Maryland St, Aurora, OH 44202Off Market
- $---- sqft3688 Azalea St, Reminderville, OH 44202Off Market
- $438,1004 bd2 ba2.3k sqft10298 Maryland St, Aurora, OH 44202Off Market
- $461,6004 bd2 ba2.4k sqft3700 Azalea St, Aurora, OH 44202Off Market
A local agent can set up tours, give advice and negotiate with sellers.
Similar homes
- $415,0003 bd2 ba1.7k sqft3725 East Blvd, Aurora, OH 44202For Sale
 MLS ID #5229682, William Ali III, JMG Ohio. MLS Now
 - $546,0003 bd3 ba2.4k sqft120 Lakeland Way, Aurora, OH 44202For Sale
 MLS ID #5232452, Michael N Jones, Keller Williams Living. MLS Now
 - $349,9004 bd2 ba2k sqft3464 Ensign Cv, Aurora, OH 44202For Sale
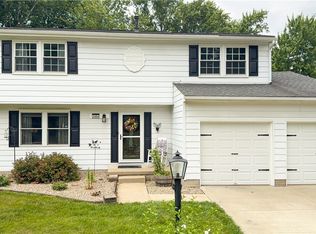 MLS ID #5230121, Amy McDougald Eckard, Keller Williams Chervenic Rlty. MLS Now
 - $595,0004 bd3 ba2.5k sqft300 Lakeview Cir, Aurora, OH 44202For Sale
 MLS ID #5229699, Stacey Jewell, McDowell Homes Real Estate Services. MLS Now
 - $450,0004 bd3 ba2.6k sqft30 Pine Villa Trl #5, Aurora, OH 44202For SaleMLS ID #5204207, Mimi Vo, The Agency Cleveland Northcoast. MLS Now
- $579,9004 bd3 ba2.8k sqft3082 Willowbrook Dr, Aurora, OH 44202For SaleMLS ID #5220717, Michael Kaim, Real of Ohio. MLS Now
- $475,0003 bd3 ba3.4k sqft366 Denali Ct, Macedonia, OH 44056For SaleMLS ID #5231872, Mark G Fetterman, RE/MAX Transitions. MLS Now
- $458,0004 bd3 ba2.3k sqft10359 Fox Hollow Cir, Twinsburg, OH 44087For SaleMLS ID #5226603, Yinzhu Piao, Keller Williams Greater Metropolitan. MLS Now
- $560,0004 bd3 ba3.2k sqft2883 Hawkins Ln, Twinsburg, OH 44087For SaleMLS ID #5231692, Anya Hodgson, EXP Realty, LLC.. MLS Now
- $394,9004 bd4 ba3.2k sqft1058 Riverview Dr, Macedonia, OH 44056For SaleMLS ID #5228864, Shawne T Tagliarina, McDowell Homes Real Estate Services. MLS Now
- $495,0003 bd3 ba2.4k sqft10143 Bissell Dr, Twinsburg, OH 44087For SaleMLS ID #5219026, Steve Spinelli, Keller Williams Chervenic Rlty. MLS Now
- $595,0004 bd3 ba3.2k sqft705 Lake Trl, Aurora, OH 44202For SaleMLS ID #5214452, Lyndi Gesiorski, EXP Realty, LLC.. MLS Now
- $399,9004 bd3 ba3.3k sqft1960 Bromton Dr, Lyndhurst, OH 44124For SaleMLS ID #5231581, Terry Young, Keller Williams Greater Metropolitan. MLS Now
- $459,9003 bd3 ba1.3k sqft272 Miles Rd, Chagrin Falls, OH 44022For SaleMLS ID #5228728, Joe Vaccaro, EXP Realty, LLC.. MLS Now
- $450,0003 bd3 ba2k sqft980-1 Memory Ln, Aurora, OH 44202For SaleMLS ID #5220812, Michael R Balog, Howard Hanna. MLS Now
- $525,0002 bd3 ba3.3k sqft978 Cangemi Ct, Macedonia, OH 44056For SaleMLS ID #5232489, Linda Carucci, Keller Williams Chervenic Rlty. MLS Now
- $374,9003 bd3 ba2k sqft2975 Waterford Dr, Twinsburg, OH 44087For SaleMLS ID #5226656, Sally Crist, RE/MAX Above & Beyond. MLS Now
- $339,9004 bd2 ba2.2k sqft6938 Brookside Rd, Independence, OH 44131For SaleMLS ID #5231863, Suzanne Lambert, Howard Hanna. MLS Now
- $450,0003 bd4 ba2.7k sqft2147 Sugar Maple Dr, Kent, OH 44240For SaleMLS ID #5231834, Tiffany Bracken, DeHOFF REALTORS. MLS Now
- $500,0004 bd4 ba3k sqft8643 Tahoe Dr, Macedonia, OH 44056For SaleMLS ID #5224244, Amanda S Pohlman, Keller Williams Living. MLS Now
