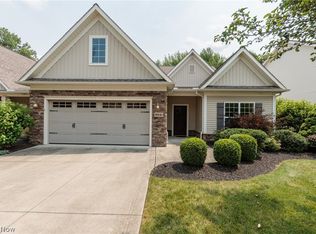
Welcome to 978 Cangemi Ct, located at The Villas at Taramina - An active adult cluster home community. This is the home many have been waiting for. It checks many boxes. 1st box- built by a custom home builder. And it shows from the Crown molding to the picture molding, to the built in Bookcases with bench/storage, Vaulted ceilings, Pella Low E windows, hardwood floors. along with beautiful cased doorways, windows, and 5" baseboards, most doorways are ADA compliant, glass pocket doors leading into the flex room, designer lighting & more. Kitchen includes cherry cabinets, granite countertop and recently installed stainless steel appliances. The primary bedroom has a vaulted ceiling, along with an en-suite bath which includes 2 sinks, granite top and a beautiful custom tile shower. Then the next big box to be checked is the sunroom that leads out to a covered composite deck, which you can also walk out onto from the primary bedroom, how's that for your morning coffee routine. Also on the the 1st floor-There are 2 bedrooms, full bath, along with a flex room, dining area, adjacent to the kitchen and great room with fireplace. All of this looking out onto what is a premiere wooded lot. One of the best lots in the community, only a handful have this type of view. Another box to check is the finished walk out lower level, with full bath & patio The lower level also has an additional storage area. The community offers a community center, that hosts monthly events for the homeowners & you also have the ability to rent it, for your own use. Centrally located to the Rt. 82 corridor, with various restaurants, grocery stores & more. Not far from the turnpike & 271. Built with ease of use in mind. Recent updates include a furnace, hot water tank and humidifier,(2026) Many energy efficient features were incorporated into these homes when built. So many nice appointments/features throughout the home. A lock and leave home. But don't take my word for it, schedule a time to view.
Contingent
$525,000
978 Cangemi Ct, Macedonia, OH 44056
2beds
3,374sqft
:
Get pre-qualified$3,994/mo
Multi Family, Single Family Residence
Built in 2011
4,787 Square Feet Lot
$-- Zestimate®
$156/sqft
$250/mo HOA
What's special
Vaulted ceilingsDesigner lightingCrown moldingPicture moldingCherry cabinetsHardwood floorsBeautiful custom tile shower
- 10 days |
- 797 |
- 28 |
Zillow last checked:
Listing updated:
Listed by:
Linda Carucci 330-998-1001 lcarucci@kw.com,
Keller Williams Chervenic Rlty
Source: MLS Now,MLS#: 5232489 Originating MLS: Akron Cleveland Association of REALTORS
Originating MLS: Akron Cleveland Association of REALTORSFacts & features
Interior
Bedrooms & bathrooms
- Bedrooms: 2
- Bathrooms: 3
- Full bathrooms: 3
- Main level bathrooms: 2
- Main level bedrooms: 2
Primary bedroom
- Description: Flooring: Carpet
- Level: First
- Dimensions: 14 x 15
Bedroom
- Description: Flooring: Carpet
- Level: First
- Dimensions: 11 x 11
Den
- Description: Flooring: Carpet
- Level: First
- Dimensions: 11 x 11
Dining room
- Description: Flooring: Hardwood
- Level: First
- Dimensions: 12 x 14
Great room
- Description: Flooring: Hardwood
- Level: First
- Dimensions: 23 x 14
Kitchen
- Description: Flooring: Hardwood
- Level: First
- Dimensions: 11 x 12
Laundry
- Description: Flooring: Tile
- Level: First
- Dimensions: 10 x 10
Sunroom
- Description: Flooring: Tile
- Level: First
- Dimensions: 8 x 13
Heating
- Forced Air
Cooling
- Central Air
Appliances
- Laundry: Washer Hookup, Electric Dryer Hookup, Main Level, Laundry Room
Features
- Windows: ENERGY STAR Qualified Windows, Screens, Window Treatments
- Basement: Exterior Entry,Full,Partially Finished,Storage Space,Walk-Up Access,Walk-Out Access
- Number of fireplaces: 1
- Fireplace features: Gas, Ventless
Interior area
- Total structure area: 3,374
- Total interior livable area: 3,374 sqft
- Finished area above ground: 1,874
- Finished area below ground: 1,500
Video & virtual tour
Property
Parking
- Total spaces: 2
- Parking features: Attached, Garage
- Attached garage spaces: 2
Accessibility
- Accessibility features: Accessible Washer/Dryer, Accessible Kitchen Appliances, Accessible Bedroom, Accessible Common Area, Accessible Central Living Area, Central Living Area, Accessible Doors
Features
- Levels: One
- Stories: 1
- Patio & porch: Covered, Deck, Front Porch, Patio
- Exterior features: Sprinkler/Irrigation
- Pool features: None
- Fencing: None
Lot
- Size: 4,787 Square Feet
- Features: Close to Clubhouse, Corner Lot, Front Yard, Wooded
Details
- Additional parcels included: 3313105
- Parcel number: 3312995
- Special conditions: Standard
Construction
Type & style
- Home type: SingleFamily
- Architectural style: Cluster Home,Craftsman
- Property subtype: Multi Family, Single Family Residence
Materials
- Stone, Vinyl Siding
- Foundation: Block
- Roof: Asphalt,Fiberglass
Condition
- Year built: 2011
Details
- Builder name: Coblentz Homes
Utilities & green energy
- Sewer: Public Sewer
- Water: Public
Community & HOA
Community
- Senior community: Yes
- Subdivision: Villas/Taramina
HOA
- Has HOA: No
- Services included: Association Management, Common Area Maintenance, Insurance, Maintenance Grounds, Other, Reserve Fund, Snow Removal, Trash
- HOA name: Villas At Taramina
- Second HOA fee: $250 monthly
Location
- Region: Macedonia
Financial & listing details
- Price per square foot: $156/sqft
- Tax assessed value: $4,360
- Annual tax amount: $6,202
- Date on market: 7/31/2026
- Cumulative days on market: 11 days
Estimated market value
Not available
Estimated sales range
Not available
Not available
Price history
| Date | Event | Price |
|---|---|---|
| 7/31/2026 | Listed for sale | $525,000$156/sqft |
Source:  MLS Now #5232489 Report a problem MLS Now #5232489 Report a problem | ||
Public tax history
| Year | Property taxes | Tax assessment |
|---|---|---|
| 2025 | $158 +4.7% | $1,530 |
| 2024 | $151 -97.3% | $1,530 |
| 2023 | $5,534 +3230.7% | $1,530 +0.3% |
| 2022 | $166 -0.1% | $1,526 |
| 2021 | $166 | $1,526 |
| 2020 | -- | $1,526 |
| 2019 | $174 +24.2% | $1,526 -0.3% |
| 2018 | $140 -2.5% | $1,530 |
| 2017 | $144 | $1,530 |
| 2016 | $144 | $1,530 |
| 2015 | $144 +0.4% | $1,530 |
| 2014 | $143 +0.5% | $1,530 |
| 2013 | $142 +133.2% | $1,530 |
| 2012 | $61 -27.2% | $1,530 +0.3% |
| 2011 | $84 +15.1% | $1,526 |
| 2010 | $73 | $1,526 |
Find assessor info on the county website
Monthly payment
Est. payment
Payment breakdown
Explore the cost of this home by adjusting the details. Changes won't be saved.Climate risks
Neighborhood: 44056
Nearby schools
GreatSchools rating
- 8/10Ledgeview Elementary SchoolGrades: K-4Distance: 1 mi
- 8/10Nordonia Middle SchoolGrades: 7-8Distance: 1.9 mi
- 6/10Nordonia High SchoolGrades: 9-12Distance: 0.8 mi
Schools provided by the listing agent
- District: Nordonia Hills CSD - 7710
Source: MLS Now. This data may not be complete. We recommend contacting the local school district to confirm school assignments for this home.
- $304,2003 bd4 ba2k sqft970 Cangemi Ct, Macedonia, OH 44056Off Market
- $---- bd-- ba-- sqftPrivate Drs, Macedonia, OH 44056Off Market
- $310,6002 bd2 ba1.8k sqft8395 Antonina Ct, Macedonia, OH 44056Off Market
- $267,6003 bd2 ba1.9k sqft8508 Bella Dr, Macedonia, OH 44056Off Market
- $268,2002 bd2 ba1.8k sqft8516 Bella Dr, Macedonia, OH 44056Off Market
- $464,5003 bd3 ba3.8k sqft8389 Antonina Ct, Macedonia, OH 44056Off Market
- $308,5002 bd2 ba2k sqft8524 Bella Dr, Macedonia, OH 44056Off Market
- $382,7003 bd3 ba1.8k sqft8492 Bella Dr, Macedonia, OH 44056Off Market
A local agent can set up tours, give advice and negotiate with sellers.
Similar homes
- $379,9002 bd2 ba1.8k sqft8541 Alexis Dr, Macedonia, OH 44056For Sale
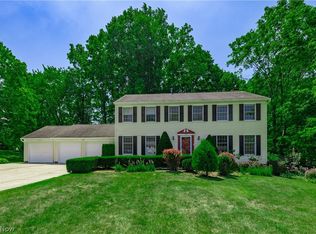
 MLS ID #5232082, Linda Carucci, Keller Williams Chervenic Rlty. MLS Now
 - $374,9004 bd4 ba3.2k sqft1058 Riverview Dr, Macedonia, OH 44056For Sale
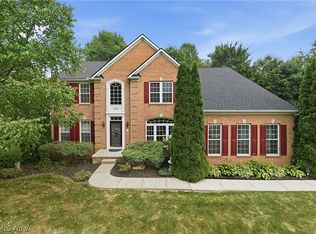
 MLS ID #5228864, Shawne T Tagliarina, McDowell Homes Real Estate Services. MLS Now
 - $539,0004 bd4 ba3.9k sqft10082 Timothy Ln, Twinsburg, OH 44087For Sale
 MLS ID #5233113, David Gurary, Century 21 Homestar. MLS Now
 - $597,0004 bd4 ba5k sqft9359 Ashcroft Ln, Twinsburg, OH 44087For Sale
 MLS ID #5223648, Robert Gallmann, RE/MAX Haven Realty. MLS Now
 - $495,0003 bd3 ba2.4k sqft9338 Liberty Rd, Twinsburg, OH 44087For SaleMLS ID #5203906, Shoshana Socher, Keller Williams Greater Metropolitan. MLS Now
- $425,0003 bd3 ba2.7k sqft2817 Alling Dr, Twinsburg, OH 44087For SaleMLS ID #5223602, Robert Gallmann, RE/MAX Haven Realty. MLS Now
- $546,0003 bd3 ba2.4k sqft120 Lakeland Way, Aurora, OH 44202For SaleMLS ID #5232452, Michael N Jones, Keller Williams Living. MLS Now
- $449,9004 bd3 ba2.3k sqft3045 Irena Ln, Twinsburg, OH 44087For SaleMLS ID #5234818, Michael Kaim, Real of Ohio. MLS Now
- $619,9004 bd4 ba4.4k sqft33541 Seneca Dr, Solon, OH 44139For SaleMLS ID #5234719, Jacqueline Hunt, RE/MAX Revealty. MLS Now
- $595,0004 bd3 ba2.5k sqft300 Lakeview Cir, Aurora, OH 44202For SaleMLS ID #5229699, Stacey Jewell, McDowell Homes Real Estate Services. MLS Now
- $675,0004 bd4 ba4.1k sqft789 Silverberry Ln, Hudson, OH 44236For SaleMLS ID #5232437, Becky L Delnoce, Century 21 Homestar. MLS Now
- $555,0005 bd4 ba3.8k sqft9990 Broadview Rd, Broadview Heights, OH 44147PendingMLS ID #5225571, Andrea Mapel, EXP Realty, LLC.. MLS Now
- $599,9003 bd3 ba2.9k sqft4658 Danforth Reserve, Stow, OH 44224For SaleMLS ID #5233802, John N Eaton, Howard Hanna. MLS Now
- $449,9003 bd3 ba2.7k sqft7288 Rita Dr, Independence, OH 44131For SaleMLS ID #5233444, Judy Makaryk Rosen, Berkshire Hathaway HomeServices Professional Realty. MLS Now
- $548,0004 bd3 ba4.7k sqft10673 Tudor Cir, North Royalton, OH 44133For SaleMLS ID #5232341, William R Burns, Howard Hanna. MLS Now
- $579,9004 bd3 ba2.8k sqft3082 Willowbrook Dr, Aurora, OH 44202For SaleMLS ID #5220717, Michael Kaim, Real of Ohio. MLS Now
- $599,0004 bd3 ba3.7k sqft2028 Brighton Ln, Stow, OH 44224For SaleMLS ID #5232622, Scott M Tinlin, Platinum Real Estate. MLS Now
- $539,9004 bd3 ba4k sqft4354 Cypress Ct, Akron, OH 44321For SaleMLS ID #5232913, Steve Spinelli, Keller Williams Chervenic Rlty. MLS Now
- $529,0003 bd4 ba3.1k sqft4954 Lake View Dr, Peninsula, OH 44264For SaleMLS ID #5190959, Patricia S Kurtz, Keller Williams Chervenic Rlty. MLS Now
- $570,0004 bd4 ba4.2k sqft7309 Winchester Dr, Solon, OH 44139For SaleMLS ID #5221885, Emily Partridge, EXP Realty, LLC.. MLS Now
