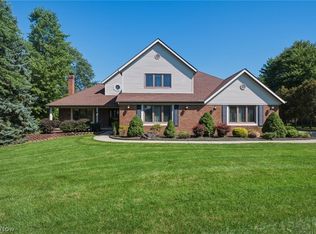
Much sought after Sherwood Highlands Tudor Colonial with four bedrooms, 2 1/2 baths with three 1/2 car garage, kitchen with cathedral ceiling, oak cabinetry, granite countertops, stainless steel appliances, ceramic flooring, including the breakfast area. First floor utility room off of the garage, two-story great room with fireplace and granite hearth. Formal dining room. Two- story foyer with ceramic tile. Sitting room or Office off of the foyer. Updated half bath with granite and ceramic tile. First floor den or fourth bedroom with closet. Winding oak staircase leading to second floor open to foyer and great room. Large owner suite has cathedral ceiling, newer carpeting, updated bath with dual sinks and granite counters, make up station, jet Jacuzzi tub and nicely appointed shower with various showerheads. Walk-in closet off of bathroom. Two additional bedrooms up with another updated full bath. Nicely landscaped in front yard and multiple level decks with newer above ground 24 x 4 foot round swimming pool.
Large finished 12 course basement with home gym and equipment to stay. Also included a large recreation room with glass block bar with seating and some storage rooms with shelving. Move-in ready perfection.
Zoned for the North Royalton City School District, which holds an overall 4.5-star rating ('Exceeds state standards') and a maximum 5-star rating in student achievement according to the Ohio Department of Education School Report Cards. This is a stunning family home that you do not want to miss out on! A must-see property for any buyer. Your dream home is waiting here!
Contingent
$548,000
10673 Tudor Cir, North Royalton, OH 44133
4beds
4,780sqft
Single Family Residence
Built in 1989
0.46 Acres Lot
$-- Zestimate®
$115/sqft
$-- HOA
What's special
Four bedroomsMultiple level decksStainless steel appliancesGranite countertopsJet jacuzzi tubFormal dining roomBreakfast area
- 25 days |
- 9,304 |
- 316 |
Zillow last checked:
Listing updated:
Listed by:
William R Burns 216-509-0006 billburns@howardhanna.com,
Howard Hanna
Source: MLS Now,MLS#: 5232341Originating MLS: Akron Cleveland Association of REALTORS
Facts & features
Interior
Bedrooms & bathrooms
- Bedrooms: 4
- Bathrooms: 3
- Full bathrooms: 2
- 1/2 bathrooms: 1
- Main level bathrooms: 1
- Main level bedrooms: 1
Primary bedroom
- Description: Flooring: Carpet
- Level: Second
- Dimensions: 19 x 13
Bedroom
- Description: Flooring: Carpet
- Level: First
- Dimensions: 12 x 13
Bedroom
- Description: Flooring: Carpet
- Level: Second
- Dimensions: 15 x 14
Bedroom
- Description: Flooring: Carpet
- Level: Second
- Dimensions: 14 x 13
Primary bathroom
- Description: Flooring: Ceramic Tile
- Level: Second
- Dimensions: 16 x 13
Basement
- Description: Flooring: Carpet
- Level: Lower
- Dimensions: 38 x 21
Basement
- Description: Flooring: Carpet
- Level: Lower
- Dimensions: 38 x 14
Dining room
- Description: Flooring: Carpet
- Level: First
- Dimensions: 14 x 16
Entry foyer
- Description: Flooring: Ceramic Tile
- Level: First
- Dimensions: 13 x 13
Great room
- Description: Flooring: Carpet
- Level: First
- Dimensions: 23 x 15
Kitchen
- Description: Flooring: Ceramic Tile
- Level: First
- Dimensions: 21 x 16
Office
- Description: Flooring: Carpet
- Level: First
- Dimensions: 16 x 15
Heating
- Forced Air
Cooling
- Central Air
Appliances
- Included: Dryer, Dishwasher, Disposal, Microwave, Range, Refrigerator, Washer
Features
- Jetted Tub
- Basement: Finished
- Number of fireplaces: 1
Interior area
- Total structure area: 4,780
- Total interior livable area: 4,780 sqft
- Finished area above ground: 2,980
- Finished area below ground: 1,800
Video & virtual tour
Property
Parking
- Parking features: Attached, Driveway, Garage
- Attached garage spaces: 3
Features
- Levels: Two
- Stories: 2
- Has private pool: Yes
- Pool features: Above Ground
Lot
- Size: 0.46 Acres
- Dimensions: 100 x 200
Details
- Parcel number: 48910060
Construction
Type & style
- Home type: SingleFamily
- Architectural style: Colonial,Tudor
- Property subtype: Single Family Residence
Materials
- Aluminum Siding, Brick, Stone, Stucco
- Roof: Asphalt,Fiberglass
Condition
- Year built: 1989
Utilities & green energy
- Sewer: Public Sewer
- Water: Public
Community & HOA
Community
- Security: Smoke Detector(s)
- Subdivision: Sherwood Hlnds 03 Ph 01
HOA
- Has HOA: No
Location
- Region: North Royalton
Financial & listing details
- Price per square foot: $115/sqft
- Tax assessed value: $452,300
- Annual tax amount: $8,650
- Date on market: 7/31/2026
- Cumulative days on market: 26 days
- Listing agreement: Exclusive Right To Sell
Estimated market value
Not available
Estimated sales range
Not available
Not available
Price history
| Date | Event | Price |
|---|---|---|
| 8/18/2026 | Contingent | $548,000$115/sqft |
Source: MLS Now #5232341 Report a problem | ||
| 7/31/2026 | Listed for sale | $548,000$115/sqft |
Source: MLS Now #5232341 Report a problem | ||
Public tax history
| Year | Property taxes | Tax assessment |
|---|---|---|
| 2025 | $8,650 -5.9% | $158,310 |
| 2024 | $9,195 +25.5% | $158,310 +36.9% |
| 2023 | $7,326 +0.7% | $115,680 |
| 2022 | $7,277 -1% | $115,680 |
| 2021 | $7,353 -0.2% | $115,680 +5% |
| 2020 | $7,370 +0.7% | $110,180 |
| 2019 | $7,320 +1.2% | $110,180 |
| 2018 | $7,230 -30.1% | $110,180 +10.8% |
| 2017 | $10,350 +54% | $99,410 |
| 2016 | $6,719 +5% | $99,410 |
| 2015 | $6,399 +9.1% | $99,410 +10% |
| 2014 | $5,864 +1.4% | $90,370 |
| 2013 | $5,782 +3.5% | $90,370 |
| 2012 | $5,589 +1.1% | $90,370 0% |
| 2011 | $5,528 -0.2% | $90,380 |
| 2010 | $5,538 +1.1% | $90,380 |
| 2009 | $5,476 +9.3% | $90,380 -4% |
| 2008 | $5,008 +1.1% | $94,150 |
| 2007 | $4,952 -0.3% | $94,150 |
| 2006 | $4,968 +1.4% | $94,150 +4.3% |
| 2005 | $4,900 +0.1% | $90,270 |
| 2004 | $4,897 +1.8% | $90,270 |
| 2003 | $4,811 +1.3% | $90,270 +2.6% |
| 2002 | $4,751 -37.2% | $87,960 |
| 2001 | $7,565 -0.6% | $87,960 |
| 2000 | $7,609 | $87,960 |
Find assessor info on the county website
Monthly payment
Est. payment
Payment breakdown
Explore the cost of this home by adjusting the details. Changes won't be saved.Climate risks
Neighborhood: 44133
Nearby schools
GreatSchools rating
- 8/10North Royalton Middle SchoolGrades: 5-8Distance: 1.3 mi
- 8/10North Royalton High SchoolGrades: 9-12Distance: 1.5 mi
- 9/10North Royalton Elementary SchoolGrades: PK-4Distance: 2.1 mi
Schools provided by the listing agent
- District: North Royalton CSD - 1821
Source: MLS Now. This data may not be complete. We recommend contacting the local school district to confirm school assignments for this home.
- $565,0004 bd4 ba4k sqft10683 Tudor Cir, North Royalton, OH 44133Pending
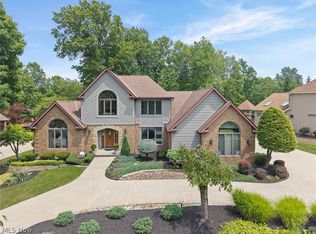
- $472,5004 bd2 ba2.5k sqft10663 Tudor Cir, North Royalton, OH 44133Off Market
- $537,5004 bd2 ba3.4k sqft10695 Tudor Cir, North Royalton, OH 44133Off Market
- $445,0004 bd3 ba4.7k sqft10653 Tudor Cir, North Royalton, OH 44133Sold
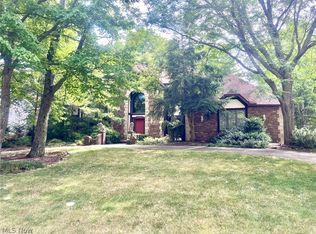
- $488,9004 bd2 ba2.8k sqft10684 Knights Way, North Royalton, OH 44133Off Market
- $555,3005 bd2 ba3.7k sqft10674 Knights Way, North Royalton, OH 44133Off Market
- $604,4004 bd4 ba3.8k sqft10672 Tudor Cir, North Royalton, OH 44133Off Market
- $561,2004 bd2 ba3.6k sqft10664 Knights Way, North Royalton, OH 44133Off Market
A local agent can set up tours, give advice and negotiate with sellers.
Similar homes
- $559,9004 bd4 ba4.8k sqft7582 Wilton Ln, North Royalton, OH 44133For Sale
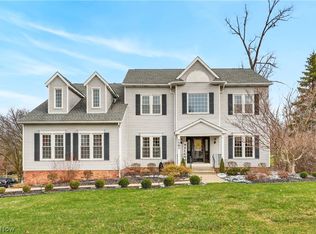 MLS ID #5193396, Lori Emery, High Point Real Estate Group. MLS Now
 - $489,9004 bd4 ba4.1k sqft3350 Wallings Rd, North Royalton, OH 44133For Sale
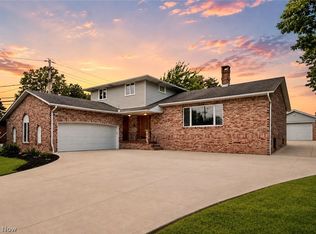 MLS ID #5235024, Anthony R Latina, RE/MAX Crossroads Properties. MLS Now
 - $650,0005 bd5 ba5.6k sqft9530 Rainbow Ln, North Royalton, OH 44133For Sale
 MLS ID #5238897, Pamela S Rybka, RE/MAX Real Estate Group. MLS Now
 - $529,9004 bd3 ba4k sqft6672 Beverly May Dr, Independence, OH 44131For Sale
 MLS ID #5236668, Brian G Hawkins, CENTURY 21 DePiero & Associates, Inc.. MLS Now
 - $500,0004 bd4 ba3.6k sqft9577 Fair Rd, Strongsville, OH 44149For SaleMLS ID #5238791, Bernadette Roskoph, Berkshire Hathaway HomeServices Professional Realty. MLS Now
- $519,9004 bd4 ba2.6k sqft1127 Fireside Trl, Broadview Heights, OH 44147For SaleMLS ID #5235803, Kyle Cutler, EXP Realty, LLC.. MLS Now
- $534,9004 bd4 ba3.9k sqft9498 Andrew Dr, Twinsburg, OH 44087For SaleMLS ID #5235432, Cindy Le-Mon, RE/MAX Crossroads Properties. MLS Now
- $539,0004 bd3 ba3.2k sqft20626 Morar Cir, Strongsville, OH 44136For SaleMLS ID #5220773, Ed Huck, Keller Williams Citywide. MLS Now
- $499,0004 bd3 ba2.5k sqft7075 Big Creek Pkwy, Middleburg Heights, OH 44130For SaleMLS ID #5217822, Roger L Nair, Home Equity Realty Group. MLS Now
- $470,0004 bd3 ba4.4k sqft17639 Lexington Ln, Strongsville, OH 44136For SaleMLS ID #5233621, Julie L Hogston, Real of Ohio. MLS Now
- $750,0006 bd6 ba5.8k sqft9800 Boston Rd, North Royalton, OH 44133For SaleMLS ID #5219653, Sylvia Incorvaia, EXP Realty, LLC.. MLS Now
- $599,0004 bd4 ba4k sqft12300 Coopers Run, Strongsville, OH 44149For SaleMLS ID #5221877, Pam Strange, EXP Realty, LLC.. MLS Now
- $434,9004 bd3 ba2.8k sqft16097 N Laguardia Pkwy, Strongsville, OH 44136For SaleMLS ID #5225815, Anthony R Latina, RE/MAX Crossroads Properties. MLS Now
- $539,9004 bd3 ba4k sqft4354 Cypress Ct, Akron, OH 44321For SaleMLS ID #5232913, Steve Spinelli, Keller Williams Chervenic Rlty. MLS Now
- $619,0004 bd3 ba3.5k sqft389 Jaycox Rd, Avon Lake, OH 44012For SaleMLS ID #5238745, Kizzie L Culbert, Keller Williams Citywide. MLS Now
- $374,9004 bd4 ba3.4k sqft6308 Night Vista Dr, Parma, OH 44129For SaleMLS ID #5236558, Michelle Green, Russell Real Estate Services. MLS Now
- $599,0195 bd4 ba2.9k sqft8120 Daventree Dr, Brecksville, OH 44141For SaleMLS ID #5215713, Nicholas Perrico, Century 21 Homestar. MLS Now
- $435,0004 bd3 ba2.7k sqft13756 Cartwright Pkwy, Strongsville, OH 44136For SaleMLS ID #5225170, Adam T Bellinski, Russell Real Estate Services. MLS Now
- $599,0003 bd3 ba3.8k sqft21327 Oak Bark Trl, Strongsville, OH 44149For SaleMLS ID #5230771, Sandy Braun, Keller Williams Living. MLS Now
- $619,9004 bd4 ba4.4k sqft33541 Seneca Dr, Solon, OH 44139For SaleMLS ID #5234719, Jacqueline Hunt, RE/MAX Revealty. MLS Now
