This stunning 4,000+ square-foot ranch is truly one-of-a-kind. A custom-built Bob Schmidt masterpiece, it exudes warmth, sophistication, and unmistakable mid-century allure.
As you enter the front door and walk through the foyer, you’re immediately drawn to a striking stone accent wall that reads more like a sculptural work of art than a design feature. The refined, urbane kitchen impresses with sleek granite countertops, a custom stone backsplash, and rich wood cabinetry—perfectly blending style and function.
At the heart of the home, the architecturally captivating great room is bathed in natural light. Vaulted ceilings with skylights soar above, while a modern stacked-stone fireplace anchors the space, creating an unforgettable setting for holidays, gatherings, and everyday living. A sophisticated built-in entertainment center with a wet bar adds both convenience and flair for hosting.
Every room offers a seamless connection to your own private retreat—an extraordinary, fully enclosed courtyard. Thoughtfully designed with ambient lighting, lush greenery, and blooming flowers, this outdoor oasis feels like a hidden sanctuary. Once you experience it, you may never want to leave.
The home's distinctive circular design is revealed through its elegant corridors that wrap around the central courtyard, guiding you from the bedroom suites back to the kitchen. This thoughtful layout creates a seamless rhythm between indoor and outdoor living, with the Courtyard serving as the home's centerpiece.
The primary suite has his-and-her walk-in closets and a private bath/ jetted tub as well as a separate shower. The second bedroom has its own bath and walk-in closet. Huge laundry room with closets and storage. The 3-car garage has epoxy floors and a 220 line for an EV charger. The additional workshop/hobby room is large enough for a 4th car. More details and features available upon request. Don't miss seeing the beautiful artistry of this home!
Active
Price cut: $50K (8/18)
$599,000
21327 Oak Bark Trl, Strongsville, OH 44149
3beds
4,043sqft
Single Family Residence
Built in 1987
7,605 Square Feet Lot
$-- Zestimate®
$148/sqft
$243/mo HOA
What's special
Architecturally captivating great roomCustom stone backsplashAmbient lightingVaulted ceilings with skylightsStriking stone accent wallRefined urbane kitchenModern stacked-stone fireplace
- 13 days |
- 841 |
- 22 |
Zillow last checked:
Listing updated:
Listed by:
Sandy Braun 216-299-0575 sbraunkw@gmail.com,
Keller Williams Living
Source: MLS Now,MLS#: 5230771 Originating MLS: Akron Cleveland Association of REALTORS
Originating MLS: Akron Cleveland Association of REALTORSFacts & features
Interior
Bedrooms & bathrooms
- Bedrooms: 3
- Bathrooms: 3
- Full bathrooms: 2
- 1/2 bathrooms: 1
- Main level bathrooms: 3
- Main level bedrooms: 3
Primary bedroom
- Description: Flooring: Carpet
- Features: Walk-In Closet(s), Window Treatments
- Level: First
- Dimensions: 19 x 15.4
Bedroom
- Description: Flooring: Carpet
- Features: Walk-In Closet(s), Window Treatments
- Level: First
- Dimensions: 17 x 11.1
Bedroom
- Description: Flooring: Carpet
- Features: Bookcases, Built-in Features, Walk-In Closet(s)
- Level: First
- Dimensions: 17.6 x 11.6
Entry foyer
- Description: Flooring: Tile
- Level: First
- Dimensions: 10 x 6
Family room
- Description: Flooring: Wood
- Features: Beamed Ceilings, Bookcases, Built-in Features, Cathedral Ceiling(s), Fireplace, High Ceilings, Vaulted Ceiling(s), Bar, Natural Woodwork, Window Treatments
- Level: First
- Dimensions: 31 x 23.3
Kitchen
- Description: The kitchen strikes a warm welcoming balance between classic craftmenship and and updated finishes. blending function with everyday comfort,Flooring: Wood
- Features: Breakfast Bar, Built-in Features, Granite Counters, Natural Woodwork, Window Treatments
- Level: First
- Dimensions: 17.7 x 29
Laundry
- Features: Built-in Features
- Level: First
- Dimensions: 20 x 7
Office
- Description: Private office with French doors.,Flooring: Carpet
- Features: Window Treatments
- Level: First
- Dimensions: 13.5 x 12
Heating
- Electric, Forced Air, Gas, Heat Pump, Zoned
Cooling
- Central Air
Appliances
- Included: Dryer, Dishwasher, Disposal, Humidifier, Microwave, Range, Refrigerator, Washer
- Laundry: Laundry Closet, Main Level, Laundry Room, Laundry Tub, Sink
Features
- Beamed Ceilings, Wet Bar, Bookcases, Built-in Features, Ceiling Fan(s), Cathedral Ceiling(s), Entrance Foyer, Eat-in Kitchen, Granite Counters, High Ceilings, His and Hers Closets, Kitchen Island, Multiple Closets, Open Floorplan, Pantry, Recessed Lighting, Storage, Vaulted Ceiling(s), Bar, Natural Woodwork, Walk-In Closet(s)
- Basement: None
- Number of fireplaces: 1
- Fireplace features: Family Room, Gas, Gas Log
Interior area
- Total structure area: 4,043
- Total interior livable area: 4,043 sqft
- Finished area above ground: 4,043
- Finished area below ground: 0
Video & virtual tour
Property
Parking
- Total spaces: 7
- Parking features: Attached, Electric Vehicle Charging Station(s), Garage, Garage Door Opener
- Attached garage spaces: 3
- Carport spaces: 4
- Covered spaces: 7
Features
- Levels: One
- Stories: 1
- Patio & porch: Deck, Patio
- Exterior features: Courtyard, Garden, Lighting, Private Yard
- Has private pool: Yes
- Pool features: Community
- Has view: Yes
- View description: Garden
Lot
- Size: 7,605 Square Feet
- Dimensions: 65 x 117
- Features: Cul-De-Sac, Flat, Garden, Level, Private
Details
- Parcel number: 39116066
- Special conditions: Standard
Construction
Type & style
- Home type: SingleFamily
- Architectural style: Ranch
- Property subtype: Single Family Residence
Materials
- Cedar, Wood Siding
- Foundation: Block
- Roof: Asphalt,Fiberglass
Condition
- Updated/Remodeled
- Year built: 1987
Details
- Builder name: Bob Schmidt
- Warranty included: Yes
Utilities & green energy
- Sewer: Public Sewer
- Water: Public
Community & HOA
Community
- Features: Clubhouse, Pool
- Security: Security System, Smoke Detector(s)
- Subdivision: Meadowood
HOA
- Has HOA: Yes
- Services included: Association Management, Common Area Maintenance, Maintenance Grounds, Recreation Facilities, Snow Removal
- HOA fee: $550 annually
- HOA name: The Oaks Association
- Second HOA fee: $197 monthly
Location
- Region: Strongsville
Financial & listing details
- Price per square foot: $148/sqft
- Tax assessed value: $571,100
- Annual tax amount: $9,607
- Date on market: 8/7/2026
- Cumulative days on market: 13 days
- Listing terms: Cash,Conventional,FHA
Estimated market value
Not available
Estimated sales range
Not available
Not available
Price history
| Date | Event | Price |
|---|---|---|
| 8/18/2026 | Price change | $599,000-7.7%$148/sqft |
Source:  MLS Now #5230771 Report a problem MLS Now #5230771 Report a problem | ||
| 8/7/2026 | Listed for sale | $649,000+116.3%$161/sqft |
Source: MLS Now #5230771 Report a problem | ||
| 9/19/2012 | Listing removed | $300,000$74/sqft |
Source: The Russell Realty Company #3267704 Report a problem | ||
| 1/11/2012 | Listed for sale | $300,000+22.4%$74/sqft |
Source: The Russell Realty Company #3267704 Report a problem | ||
| 9/30/2005 | Sold | $245,000-14%$61/sqft |
Source: MLS Now #2205171 Report a problem | ||
| 11/3/1993 | Sold | $285,000$70/sqft |
Source: MLS Now #641454 Report a problem | ||
Public tax history
| Year | Property taxes | Tax assessment |
|---|---|---|
| 2025 | $9,607 0% | $199,890 |
| 2024 | $9,608 +39.6% | $199,890 +85.8% |
| 2023 | $6,883 +0.7% | $107,590 |
| 2022 | $6,833 +0.7% | $107,590 |
| 2021 | $6,785 +7.9% | $107,590 +22% |
| 2020 | $6,287 +2.9% | $88,200 |
| 2019 | $6,107 +9.9% | $88,200 |
| 2018 | $5,555 +5.7% | $88,200 +14.2% |
| 2017 | $5,253 +1.8% | $77,210 |
| 2016 | $5,160 | $77,210 |
| 2015 | $5,160 +0.5% | $77,210 +3% |
| 2014 | $5,133 -33.8% | $74,970 |
| 2013 | $7,749 +3.2% | $74,970 |
| 2012 | $7,507 +50.4% | $74,970 -5% |
| 2011 | $4,991 -0.3% | $78,890 |
| 2010 | $5,007 +905.6% | $78,890 |
| 2009 | $498 -90.3% | $78,890 -8% |
| 2008 | $5,153 +3.7% | $85,760 |
| 2007 | $4,968 -21% | $85,760 -28.8% |
| 2006 | $6,288 +3.9% | $120,510 +9.6% |
| 2005 | $6,053 +4.1% | $109,940 |
| 2004 | $5,815 +5% | $109,940 |
| 2003 | $5,538 +5% | $109,940 +6.2% |
| 2002 | $5,272 -49.3% | $103,570 |
| 2001 | $10,398 -0.1% | $103,570 |
| 2000 | $10,409 | $103,570 |
Find assessor info on the county website
Monthly payment
Est. payment
Payment breakdown
Explore the cost of this home by adjusting the details. Changes won't be saved.Climate risks
Neighborhood: 44149
Nearby schools
GreatSchools rating
- 7/10Surrarrer Elementary SchoolGrades: K-5Distance: 0.8 mi
- 8/10Strongsville Middle SchoolGrades: 6-8Distance: 1.6 mi
- 9/10Strongsville High SchoolGrades: 9-12Distance: 2.1 mi
Schools provided by the listing agent
- District: Strongsville CSD - 1830
Source: MLS Now. This data may not be complete. We recommend contacting the local school district to confirm school assignments for this home.
- $368,8003 bd2 ba2.2k sqft21355 Oak Bark Trl, Strongsville, OH 44149Off Market
- $465,6003 bd3 ba2.8k sqft21300 Oak Bark Trl, Strongsville, OH 44149Off Market
- $465,0003 bd3 ba2.8k sqft21300 Oak Bark Trl #9, Strongsville, OH 44149Sold
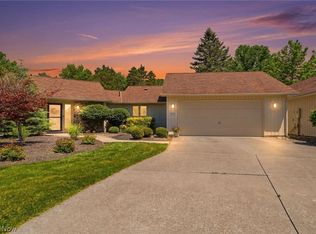
- $363,2002 bd2 ba2.2k sqft21383 Oak Bark Trl, Strongsville, OH 44149Off Market
- $418,8004 bd3 ba3.1k sqft21298 Albion Rd, Strongsville, OH 44136Off Market
- $374,6004 bd3 ba-- sqft21298 Albion Rd, Strongsville, OH 44149Off Market
- $413,0003 bd2 ba2.8k sqft21322 Oak Bark Trl, Strongsville, OH 44149Off Market
- $369,1003 bd2 ba2.2k sqft21411 Oak Bark Trl, Strongsville, OH 44149Off Market
A local agent can set up tours, give advice and negotiate with sellers.
Similar homes
- $599,0004 bd4 ba4k sqft12300 Coopers Run, Strongsville, OH 44149For Sale
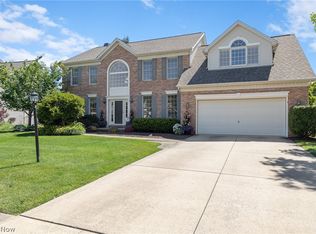 MLS ID #5221877, Pam Strange, EXP Realty, LLC.. MLS Now
 - $600,0005 bd5 ba4.5k sqft21766 Woodfield Trl, Strongsville, OH 44149For Sale
 MLS ID #5225353, John Lawson, Russell Real Estate Services. MLS Now
 - $499,9993 bd4 ba4.3k sqft20521 Leana Ct, Strongsville, OH 44149For Sale
 MLS ID #5230534, Paul R Rossman Jr, Russell Real Estate Services. MLS Now
 - $450,0004 bd3 ba2.6k sqft17069 Partridge Dr, Strongsville, OH 44136For Sale
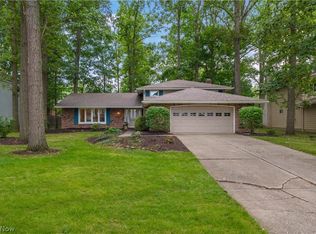 MLS ID #5236853, Mike Kackloudis, RE/MAX Above & Beyond. MLS Now
 - $460,0004 bd3 ba2.7k sqft18717 Walnut Dr, Strongsville, OH 44149For SaleMLS ID #5226390, Jeffrey L Brower, Keller Williams Greater Cleveland Northeast. MLS Now
- $624,9004 bd4 ba3.5k sqft10203 Forestwood Ln, North Royalton, OH 44133For SaleMLS ID #5235112, Sylvia Incorvaia, EXP Realty, LLC.. MLS Now
- $747,0004 bd4 ba5.2k sqft20143 Kylemore Dr, Strongsville, OH 44149For SaleMLS ID #5225351, Elizabeth A Zacharias, Berkshire Hathaway HomeServices Stouffer Realty. MLS Now
- $635,0004 bd3 ba4.4k sqft24177 Stonehedge Dr, Westlake, OH 44145For SaleMLS ID #5226534, Marty Emerman, Keller Williams Greater Metropolitan. MLS Now
- $739,9004 bd5 ba5.6k sqft20852 Kylemore Dr, Strongsville, OH 44149For SaleMLS ID #5215546, Antonio Biasiotta, Keller Williams Elevate. MLS Now
- $699,9003 bd3 ba4.8k sqft11197 Arrowhead Dr, Grafton, OH 44044For SaleMLS ID #5207159, Mary G Russell, Coldwell Banker Schmidt Realty. MLS Now
- $599,9003 bd2 ba2.3k sqft6718 Case Rd, North Ridgeville, OH 44039For SaleMLS ID #5227905, Christopher A Frederick, Coldwell Banker Schmidt Realty. MLS Now
- $795,0004 bd3 ba3.4k sqft13601 Royalton Rd, Strongsville, OH 44136For SaleMLS ID #5220982, Margaret Massitti, The Real Estate Corner LLC. MLS Now
- $620,0004 bd4 ba4.3k sqft2867 Mapleview Ln, Avon, OH 44011For SaleMLS ID #5233080, Lou Barbee, RE/MAX Real Estate Group. MLS Now
- $559,9004 bd4 ba4.8k sqft7582 Wilton Ln, North Royalton, OH 44133For SaleMLS ID #5193396, Lori Emery, High Point Real Estate Group. MLS Now
- $489,9004 bd4 ba4.1k sqft3350 Wallings Rd, North Royalton, OH 44133For SaleMLS ID #5235024, Anthony R Latina, RE/MAX Crossroads Properties. MLS Now
- $639,0005 bd5 ba5k sqft7635 Harley Hills Dr, North Royalton, OH 44133For SaleMLS ID #5208702, Candace Papotto, The Agency Cleveland Northcoast. MLS Now
- $499,0004 bd3 ba2.5k sqft7075 Big Creek Pkwy, Middleburg Heights, OH 44130For SaleMLS ID #5217822, Roger L Nair, Home Equity Realty Group. MLS Now
- $519,9004 bd4 ba2.6k sqft1127 Fireside Trl, Broadview Heights, OH 44147For SaleMLS ID #5235803, Kyle Cutler, EXP Realty, LLC.. MLS Now
- $675,0004 bd3 ba3.6k sqft6975 Columbia Rd, Olmsted Falls, OH 44138For SaleMLS ID #5221763, Joy Larson, Keller Williams Elevate. MLS Now
- $434,9004 bd3 ba2.8k sqft16097 N Laguardia Pkwy, Strongsville, OH 44136For SaleMLS ID #5225815, Anthony R Latina, RE/MAX Crossroads Properties. MLS Now
