This meticulously maintained 4-bedroom, 2.5-bath home is a true testament to pride of ownership in the desirable city of Westlake. From the moment you arrive, you’ll be welcomed by exceptional curb appeal, large living spaces and an inviting front porch that sets the tone for the warmth and character found throughout.
Step inside the large foyer to discover a floor plan perfect for both everyday living and entertaining. The main level features a bright and spacious living room, an elegant formal dining room, and a well-appointed eat-in kitchen with direct access to the beautiful sunroom to enjoy your morning coffee. Just beyond, the spacious family room offers a charming wet bar. Finishing out the first floor includes a dedicated office with beautiful built-in storage, a half-bath and convenient main-floor laundry room.
Upstairs, retreat to the expansive primary suite featuring vaulted ceilings, a private en-suite bath complete with a soaking tub, separate water closet, and generous his-and-hers closets. A truly unique feature, the primary suite also provides direct access to a large private library with stairs to the backyard, creating a peaceful escape for reading, relaxation, or a separate entrance home office. 3 additional bedrooms offer comfortable accommodations for family and guests and share a spacious full bathroom. The upper level also provides a staircase to a large unfinished attic. 6-panel wood doors and beautiful wood finishes provided throughout.
The possibilities continue in the full unfinished basement, providing endless opportunities. Completing the home is an attached 3-car garage.
Recent updates offer peace of mind for years to come, including a ‘24 HVAC system, ‘24 hot water heater, ‘23 roof, ‘23 basement waterproofing by Ohio State Waterproofing with transferable warranty and new cedar fencing surrounding the rear yard. A rare opportunity to own a home that has been lovingly maintained. Schedule your private showing today!
Active
Price cut: $24K (8/15)
$635,000
24177 Stonehedge Dr, Westlake, OH 44145
4beds
4,428sqft
Single Family Residence
Built in 1984
0.35 Acres Lot
$-- Zestimate®
$143/sqft
$-- HOA
What's special
Spacious family roomLarge living spacesExceptional curb appealVaulted ceilingsExpansive primary suiteLarge foyerSoaking tub
- 26 days |
- 2,462 |
- 95 |
Likely to sell faster than
Zillow last checked:
Listing updated:
Listed by:
Marty Emerman 4409916583 Brooke@emermanteam.com,
Keller Williams Greater Metropolitan,
Brooke Shedden 440-991-6583,
Keller Williams Greater Metropolitan
Source: MLS Now,MLS#: 5226534 Originating MLS: Akron Cleveland Association of REALTORS
Originating MLS: Akron Cleveland Association of REALTORSFacts & features
Interior
Bedrooms & bathrooms
- Bedrooms: 4
- Bathrooms: 3
- Full bathrooms: 2
- 1/2 bathrooms: 1
- Main level bathrooms: 1
Primary bedroom
- Features: High Ceilings, Window Treatments
- Level: Second
- Dimensions: 15.6 x 19.1
Bedroom
- Description: Flooring: Carpet
- Features: Window Treatments
- Level: Second
- Dimensions: 11 x 11.9
Bedroom
- Description: Flooring: Carpet
- Features: Window Treatments
- Level: Second
- Dimensions: 11 x 16.3
Bedroom
- Description: Flooring: Carpet
- Features: Window Treatments
- Level: Second
- Dimensions: 18.4 x 16
Primary bathroom
- Description: Flooring: Carpet
- Features: High Ceilings, Vaulted Ceiling(s), Walk-In Closet(s)
- Level: Second
- Dimensions: 12.6 x 11.9
Bathroom
- Description: Flooring: Carpet
- Level: First
- Dimensions: 3.8 x 6.9
Bathroom
- Description: Flooring: Tile
- Features: Window Treatments
- Level: Second
- Dimensions: 7.11 x 11.9
Dining room
- Description: Flooring: Carpet
- Features: Window Treatments
- Level: First
- Dimensions: 11.1 x 15.7
Eat in kitchen
- Description: Breakfast Nook,Flooring: Ceramic Tile
- Features: Window Treatments
- Level: First
- Dimensions: 9.3 x 15.7
Entry foyer
- Description: Flooring: Ceramic Tile
- Features: High Ceilings
- Level: First
- Dimensions: 12.1 x 13.6
Family room
- Description: Flooring: Carpet
- Features: Wet Bar, Window Treatments
- Level: First
- Dimensions: 18.5 x 20
Kitchen
- Description: Flooring: Ceramic Tile
- Features: Laminate Counters, Window Treatments
- Level: First
- Dimensions: 10.4 x 15.7
Laundry
- Description: Flooring: Tile
- Level: First
- Dimensions: 6.9 x 6.4
Library
- Description: Flooring: Luxury Vinyl Tile
- Features: Window Treatments
- Level: Second
- Dimensions: 21.3 x 29.3
Living room
- Description: Flooring: Carpet
- Features: Window Treatments
- Level: First
- Dimensions: 18.6 x 17.7
Office
- Description: Flooring: Carpet
- Features: Window Treatments
- Level: First
- Dimensions: 11.4 x 13.6
Sunroom
- Description: Flooring: Concrete
- Level: First
- Dimensions: 18.6 x 12.7
Heating
- Forced Air
Cooling
- Central Air
Appliances
- Included: Built-In Oven, Cooktop, Dryer, Dishwasher, Freezer, Microwave, Refrigerator, Washer
- Laundry: Main Level, Laundry Room
Features
- Wet Bar, Built-in Features, Ceiling Fan(s), Eat-in Kitchen, His and Hers Closets, Laminate Counters, Multiple Closets, Soaking Tub, Walk-In Closet(s)
- Basement: Partial,Unfinished
- Number of fireplaces: 1
- Fireplace features: Family Room, Gas
Interior area
- Total structure area: 4,428
- Total interior livable area: 4,428 sqft
- Finished area above ground: 3,763
- Finished area below ground: 665
Video & virtual tour
Property
Parking
- Total spaces: 3
- Parking features: Attached, Garage
- Attached garage spaces: 3
Features
- Levels: Two
- Stories: 2
- Patio & porch: Enclosed, Patio, Porch
- Fencing: Back Yard,Partial
Lot
- Size: 0.35 Acres
Details
- Parcel number: 21415064
Construction
Type & style
- Home type: SingleFamily
- Architectural style: Colonial
- Property subtype: Single Family Residence
Materials
- Stone, Vinyl Siding
- Roof: Asphalt,Shingle
Condition
- Year built: 1984
Utilities & green energy
- Sewer: Public Sewer
- Water: Public
Community & HOA
Community
- Security: Security System
HOA
- Has HOA: No
Location
- Region: Westlake
Financial & listing details
- Price per square foot: $143/sqft
- Tax assessed value: $535,700
- Annual tax amount: $8,795
- Date on market: 7/31/2026
- Cumulative days on market: 26 days
Estimated market value
Not available
Estimated sales range
Not available
Not available
Price history
| Date | Event | Price |
|---|---|---|
| 8/15/2026 | Price change | $635,000-3.6%$143/sqft |
Source:  MLS Now #5226534 Report a problem MLS Now #5226534 Report a problem | ||
| 7/31/2026 | Listed for sale | $659,000+190.9%$149/sqft |
Source: MLS Now #5226534 Report a problem | ||
| 9/21/1987 | Sold | $226,500$51/sqft |
Source: Agent Provided Report a problem | ||
Public tax history
| Year | Property taxes | Tax assessment |
|---|---|---|
| 2025 | $8,795 -1% | $187,500 |
| 2024 | $8,882 +8.8% | $187,500 +27.2% |
| 2023 | $8,167 +1.6% | $147,390 |
| 2022 | $8,036 -0.1% | $147,390 |
| 2021 | $8,047 -0.9% | $147,390 +8% |
| 2020 | $8,122 +0.7% | $136,470 +0% |
| 2019 | $8,069 +2% | $136,460 0% |
| 2018 | $7,910 +7.4% | $136,470 +14.2% |
| 2017 | $7,365 +1.1% | $119,500 |
| 2016 | $7,286 | $119,500 |
| 2015 | $7,286 +0.6% | $119,500 +3% |
| 2014 | $7,245 +1.5% | $116,030 |
| 2013 | $7,140 +3.6% | $116,030 |
| 2012 | $6,890 +2.6% | $116,030 +1.8% |
| 2011 | $6,712 +2.8% | $114,000 +2.7% |
| 2010 | $6,529 +961.4% | $110,960 |
| 2009 | $615 -90.6% | $110,960 -9.7% |
| 2008 | $6,554 +12.5% | $122,860 +10.2% |
| 2007 | $5,824 -0.2% | $111,520 |
| 2006 | $5,833 +26.6% | $111,520 +19.2% |
| 2005 | $4,607 +1.3% | $93,560 |
| 2004 | $4,546 +0.7% | $93,560 |
| 2003 | $4,515 +3.2% | $93,560 +4.5% |
| 2002 | $4,374 -45.2% | $89,530 |
| 2001 | $7,977 -0.1% | $89,530 |
| 2000 | $7,986 | $89,530 |
Find assessor info on the county website
Monthly payment
Est. payment
Payment breakdown
Explore the cost of this home by adjusting the details. Changes won't be saved.Climate risks
Neighborhood: 44145
Nearby schools
GreatSchools rating
- 8/10Dover Intermediate SchoolGrades: 5-6Distance: 1.9 mi
- 8/10Lee Burneson Middle SchoolGrades: 7-8Distance: 2 mi
- 8/10Westlake High SchoolGrades: 9-12Distance: 2.2 mi
Schools provided by the listing agent
- District: Westlake CSD - 1832
Source: MLS Now. This data may not be complete. We recommend contacting the local school district to confirm school assignments for this home.
- $541,2004 bd3 ba2.9k sqft24151 Stonehedge Dr, Westlake, OH 44145Off Market
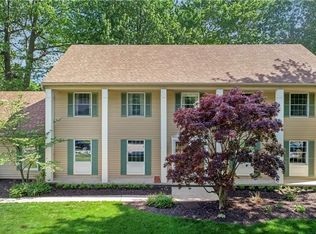
- $577,5004 bd3 ba3.2k sqft24203 Stonehedge Dr, Westlake, OH 44145Off Market
- $230,4003 bd1 ba1k sqft24194 Vincent Dr, North Olmsted, OH 44070Off Market
- $221,0003 bd3 ba1.9k sqft24214 Vincent Dr, North Olmsted, OH 44070Sold
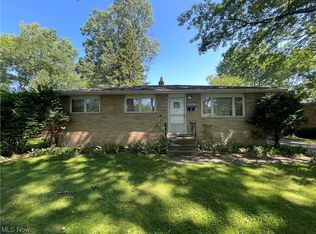
- $217,2003 bd1 ba1.1k sqft24174 Vincent Dr, North Olmsted, OH 44070Off Market
- $212,0003 bd1 ba1k sqft24234 Vincent Dr, North Olmsted, OH 44070Off Market
- $263,0003 bd1 ba1.9k sqft24154 Vincent Dr, North Olmsted, OH 44070Off Market
- $533,8004 bd2 ba2.7k sqft24178 Stonehedge Dr, Westlake, OH 44145Off Market
A local agent can set up tours, give advice and negotiate with sellers.
Similar homes
- $560,0004 bd4 ba3.9k sqft3844 Woodpath Trl, Westlake, OH 44145For Sale
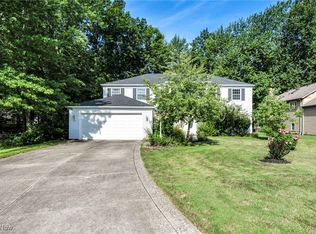 MLS ID #5127522, Majdey Taye, RE/MAX Transitions. MLS Now
 - $619,0004 bd3 ba3.5k sqft389 Jaycox Rd, Avon Lake, OH 44012For Sale
 MLS ID #5238745, Kizzie L Culbert, Keller Williams Citywide. MLS Now
 - $530,0005 bd4 ba3k sqft1855 Settlers Reserve Way, Westlake, OH 44145For Sale
 MLS ID #5231096, Leilani M Bowersock, Coldwell Banker Schmidt Realty. MLS Now
 - $620,0004 bd4 ba4.3k sqft2867 Mapleview Ln, Avon, OH 44011For Sale
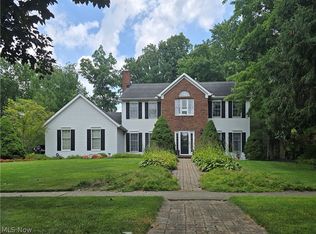 MLS ID #5233080, Lou Barbee, RE/MAX Real Estate Group. MLS Now
 - $429,9003 bd2 ba2.7k sqft1822 Donna Dr, Westlake, OH 44145For SaleMLS ID #5233618, Mary Frances Weir, RE/MAX Crossroads Properties. MLS Now
- $639,9004 bd3 ba2.6k sqft374 Bradley Rd, Bay Village, OH 44140For SaleMLS ID #5236652, Glen G Whitten, Ohio Property Group, LLC. MLS Now
- $675,0004 bd3 ba3.6k sqft6975 Columbia Rd, Olmsted Falls, OH 44138For SaleMLS ID #5221763, Joy Larson, Keller Williams Elevate. MLS Now
- $650,0005 bd5 ba5.6k sqft9530 Rainbow Ln, North Royalton, OH 44133For SaleMLS ID #5238897, Pamela S Rybka, RE/MAX Real Estate Group. MLS Now
- $500,0004 bd4 ba3.6k sqft9577 Fair Rd, Strongsville, OH 44149For SaleMLS ID #5238791, Bernadette Roskoph, Berkshire Hathaway HomeServices Professional Realty. MLS Now
- $599,0004 bd4 ba4k sqft12300 Coopers Run, Strongsville, OH 44149For SaleMLS ID #5221877, Pam Strange, EXP Realty, LLC.. MLS Now
- $699,0005 bd3 ba3k sqft3230 E Wallings Rd, Broadview Heights, OH 44147For SaleMLS ID #5238654, Silvana Dibiase, RE/MAX Above & Beyond. MLS Now
- $599,0003 bd3 ba3.8k sqft21327 Oak Bark Trl, Strongsville, OH 44149For SaleMLS ID #5230771, Sandy Braun, Keller Williams Living. MLS Now
- $664,9004 bd4 ba2.9k sqft2135 Riverside Dr, Lakewood, OH 44107For SaleMLS ID #5196767, Joe Vaccaro, EXP Realty, LLC.. MLS Now
- $485,0004 bd2 ba2.2k sqft4820 W 211th St, Fairview Park, OH 44126For SaleMLS ID #5233616, Mathew P Chase, Keller Williams Greater Metropolitan. MLS Now
- $699,9003 bd3 ba3.5k sqft11197 Arrowhead Dr, Grafton, OH 44044For SaleMLS ID #5207159, Mary G Russell, Coldwell Banker Schmidt Realty. MLS Now
- $599,9003 bd2 ba2.3k sqft6718 Case Rd, North Ridgeville, OH 44039For SaleMLS ID #5227905, Christopher A Frederick, Coldwell Banker Schmidt Realty. MLS Now
- $699,0004 bd4 ba4.7k sqft6670 Beechwood Dr, Independence, OH 44131For SaleMLS ID #5218457, Anthony J Colantuono, RE/MAX Above & Beyond. MLS Now
- $499,0004 bd3 ba2.5k sqft7075 Big Creek Pkwy, Middleburg Heights, OH 44130For SaleMLS ID #5217822, Roger L Nair, Home Equity Realty Group. MLS Now
- $899,9004 bd3 ba3.9k sqft1983 Wynwood Dr, Rocky River, OH 44116For SaleMLS ID #5231142, Mary Frances Weir, RE/MAX Crossroads Properties. MLS Now
- $510,0004 bd3 ba2.8k sqft5550 Avon Belden Rd, North Ridgeville, OH 44039For SaleMLS ID #5224329, Kendra Wensing, Home Equity Realty Group. MLS Now
