Beautifully Renovated Ranch Cluster on a Quiet Cul-de-Sac. This exceptional home offers a unique courtyard-centered design, creating a private outdoor retreat that can be accessed directly from both the kitchen and primary suite. Landscaped courtyard features a spacious deck and covered patio. Extensively remodeled gourmet kitchen is a chef’s dream, showcasing a skylight, center island, countertop range, double ovens, pantry, and convenient planning desk. The spacious Great Room features a wood-burning fireplace and a dramatic wall of windows overlooking the courtyard. Luxurious primary suite includes a spa-inspired bath with a jetted tub, skylight, and expansive double walk-in closet. Community amenities include a pool, tennis courts, clubhouse, and playground. A rare opportunity to enjoy low-maintenance living in desirable Meadowood—don't miss this exceptional value!
Closed
$465,000
21300 Oak Bark Trl #9, Strongsville, OH 44149
3beds
2,853sqft
Multi Family, Single Family Residence
Built in 1989
6,534 Square Feet Lot
$465,500 Zestimate®
$163/sqft
$2,859 Estimated rent
Home value
$465,500
$442,000 - $493,000
$2,859/mo
Zestimate® history
Owner options
List your home for rent
$2,859/mo
Rent Zestimate®
Find your next renter with Zillow Rental Manager. Plus, with online applications, you can quickly screen prospective tenants – for free.
$2,859/mo
Rent Zestimate®
Refinance and save
$3,210/mo
Est. payment
Refinancing to a lower rate could help reduce your monthly payments and save thousands over the life of the loan.
$3,210/mo
Est. payment
Explore your selling options
Work with a Zillow partner agent
Leverage their expertise and Zillow's premium Showcase listings to get your home seen by more buyers.
Get startedList with your own agent
Get your home in front of millions of buyers by listing it on Zillow.
Learn how to do itSell it yourself
Take full control of how buyers see your home on Zillow by listing For Sale by Owner (FSBO).
List your homeWhat's special
Unique courtyard-centered designQuiet cul-de-sacCountertop rangeLuxurious primary suiteExtensively remodeled gourmet kitchenPrivate outdoor retreatWood-burning fireplace
Zillow last checked:
Listing updated:
Listed by:
Anne Marie Peacock 440-537-2663 ampeacock@remax.net,
RE/MAX Crossroads Properties
Bought with:
Nicole S Sullivan, 2019000337
Russell Real Estate Services
Linda S Heipp, 429617
Russell Real Estate Services
Source: MLS Now,MLS#: 5217043 Originating MLS: Akron Cleveland Association of REALTORS
Originating MLS: Akron Cleveland Association of REALTORSFacts & features
Interior
Bedrooms & bathrooms
- Bedrooms: 3
- Bathrooms: 3
- Full bathrooms: 2
- 1/2 bathrooms: 1
- Main level bathrooms: 3
- Main level bedrooms: 3
Primary bedroom
- Description: Flooring: Carpet
- Features: Walk-In Closet(s), Window Treatments
- Level: First
- Dimensions: 19 x 13
Bedroom
- Description: Flooring: Carpet
- Features: Window Treatments
- Level: First
- Dimensions: 16 x 12
Bedroom
- Description: Flooring: Carpet
- Features: Window Treatments
- Level: First
- Dimensions: 15 x 14
Primary bathroom
- Description: skylight, jetted tub, double vanity,Flooring: Ceramic Tile
- Level: First
- Dimensions: 14 x 8
Entry foyer
- Description: Flooring: Laminate
- Level: First
- Dimensions: 12 x 10
Great room
- Description: Flooring: Laminate
- Features: Chandelier, Fireplace, Window Treatments
- Level: First
- Dimensions: 34 x 19
Kitchen
- Description: Flooring: Ceramic Tile
- Features: Breakfast Bar, Granite Counters, Window Treatments
- Level: First
- Dimensions: 20 x 13
Laundry
- Description: Flooring: Laminate
- Level: First
- Dimensions: 9 x 8
Office
- Description: Flooring: Laminate
- Level: First
- Dimensions: 14 x 12
Sitting room
- Description: skylight, chandelier,Flooring: Ceramic Tile
- Level: First
- Dimensions: 15 x 11
Heating
- Electric, Heat Pump
Cooling
- Electric, Heat Pump
Appliances
- Included: Built-In Oven, Cooktop, Dryer, Dishwasher, Disposal, Microwave, Range, Refrigerator, Washer
- Laundry: Electric Dryer Hookup, Inside, Main Level, Laundry Room, Laundry Tub, Sink
Features
- Breakfast Bar, Chandelier, Double Vanity, Entrance Foyer, Eat-in Kitchen, Granite Counters, Kitchen Island, Open Floorplan, Pantry, Storage, Soaking Tub, Walk-In Closet(s), Jetted Tub
- Windows: Blinds, Insulated Windows, Screens, Skylight(s), Tinted Windows, Window Coverings, Wood Frames, Window Treatments
- Has basement: No
- Number of fireplaces: 1
- Fireplace features: Decorative, Glass Doors, Great Room, Raised Hearth, Wood Burning
Interior area
- Total structure area: 2,853
- Total interior livable area: 2,853 sqft
- Finished area above ground: 2,853
Property
Parking
- Total spaces: 2
- Parking features: Attached, Drain, Driveway, Electricity, Garage Faces Front, Garage, Garage Door Opener, Kitchen Level, Lighted, Paved, Water Available
- Attached garage spaces: 2
Features
- Levels: One
- Stories: 1
- Patio & porch: Rear Porch, Covered, Patio
- Exterior features: Courtyard, Garden, Private Yard, Rain Gutters
- Pool features: Community
- Fencing: Back Yard,Fenced,Privacy,Wood
- Has view: Yes
- View description: Neighborhood
Lot
- Size: 6,534 Square Feet
- Dimensions: 32 x 137
- Features: Cul-De-Sac, Flat, Front Yard, Irregular Lot, Landscaped, Level, Pie Shaped Lot, Private, Few Trees
Details
- Additional structures: None
- Parcel number: 39116065
Construction
Type & style
- Home type: SingleFamily
- Architectural style: Cluster Home,Ranch
- Property subtype: Multi Family, Single Family Residence
Materials
- Frame, Wood Siding
- Foundation: Slab
- Roof: Asphalt,Fiberglass
Condition
- Updated/Remodeled
- Year built: 1989
Details
- Builder name: Bob Schmitt Homes
Utilities & green energy
- Sewer: Public Sewer
- Water: Public
Community & HOA
Community
- Features: Common Grounds/Area, Playground, Pool, Tennis Court(s)
- Security: Security System, Smoke Detector(s)
- Subdivision: Meadowood
HOA
- Has HOA: Yes
- Services included: Association Management, Insurance, Maintenance Grounds, Recreation Facilities, Snow Removal
- HOA fee: $500 annually
- HOA name: Meadowood Association
- Second HOA fee: $445 quarterly
Location
- Region: Strongsville
Financial & listing details
- Price per square foot: $163/sqft
- Annual tax amount: $4,653
- Date on market: 6/9/2026
- Cumulative days on market: 6 days
- Listing terms: Cash,Conventional,FHA,VA Loan
Price history
| Date | Event | Price |
|---|---|---|
| 7/17/2026 | Sold | $465,000$163/sqft |
Source:  MLS Now #5217043 Report a problem MLS Now #5217043 Report a problem | ||
| 6/15/2026 | Pending sale | $465,000$163/sqft |
Source: MLS Now #5217043 Report a problem | ||
| 6/9/2026 | Listed for sale | $465,000$163/sqft |
Source: MLS Now #5217043 Report a problem | ||
Public tax history
Tax history is unavailable.
Neighborhood: 44149
Nearby homes
- $465,6003 bd3 ba2.8k sqft21300 Oak Bark Trl, Strongsville, OH 44149Off Market
- $413,0003 bd2 ba2.8k sqft21322 Oak Bark Trl, Strongsville, OH 44149Off Market
- $599,0003 bd3 ba4k sqft21327 Oak Bark Trl, Strongsville, OH 44149For Sale

- $368,1003 bd2 ba2.4k sqft21344 Oak Bark Trl, Strongsville, OH 44149Off Market
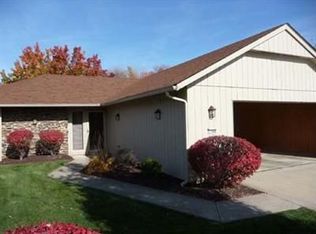
- $368,8003 bd2 ba2.2k sqft21355 Oak Bark Trl, Strongsville, OH 44149Off Market
- $342,0003 bd2 ba2k sqft21366 Oak Bark Trl, Strongsville, OH 44149Off Market
- $363,2002 bd2 ba2.2k sqft21383 Oak Bark Trl, Strongsville, OH 44149Off Market
- $320,7003 bd2 ba1.7k sqft21388 Oak Bark Trl, Strongsville, OH 44149Off Market
Nearby schools
GreatSchools rating
- 7/10Surrarrer Elementary SchoolGrades: K-5Distance: 0.8 mi
- 8/10Strongsville Middle SchoolGrades: 6-8Distance: 1.6 mi
- 9/10Strongsville High SchoolGrades: 9-12Distance: 2.1 mi
Schools provided by the listing agent
- District: Strongsville CSD - 1830
Source: MLS Now. This data may not be complete. We recommend contacting the local school district to confirm school assignments for this home.
Get a cash offer in 3 minutes
Find out how much your home could sell for in as little as 3 minutes with a no-obligation cash offer.
Estimated market value
$465,500
Get a cash offer in 3 minutes
Find out how much your home could sell for in as little as 3 minutes with a no-obligation cash offer.
Estimated market value
$465,500
- Ohio
- Cuyahoga County
- Strongsville
- 44149
- 21300 Oak Bark Trl Unit 9
Nearby cities
Nearby zip codes
Other Strongsville Topics
