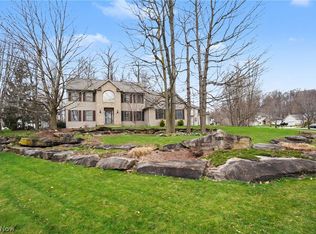
Tucked away on a quiet cul-de-sac on the Gleneagles Golf Course, this 3-bedroom colonial offers the perfect blend of scenic golf course views and backyard privacy. A two-story foyer welcomes you with ceramic tile flooring that continues through the kitchen and dining area. The spacious living and dining rooms provide excellent entertaining space, while the open-concept kitchen features granite countertops, stainless steel appliances, abundant cabinetry and a sunny eating area overlooking the backyard. A newer sliding glass door leads to the expansive paver patio. The inviting family room is filled with natural light from a triple window, showcases hardwood flooring and is centered around a brick fireplace with gas logs. Convenient first-floor laundry room with cabinetry & half bath complete the main level. The vaulted primary suite offers a relaxing retreat with a spacious walk-in closet and private glamour bath featuring a soaking tub with oversized window, separate shower, dual sinks and a dedicated vanity area. Two additional generously sized bedrooms, a full hall bath, and a versatile loft with built-in office space complete the second floor. The loft is ideal as a home office, playroom, media room, or reading nook. The finished lower level provides an expansive L-shaped recreation room with plenty of space for a game room, fitness area, media room, or man cave, while still offering ample storage. The backyard is truly the highlight of this home. Enjoy evenings on the large paver patio gathered around the fire pit while taking in picturesque golf course views. The yard offers an outstanding combination of open space and privacy with plenty of room for a playset, gardens, or additional outdoor living areas. Recent improvements include new carpeting 6/26 throughout, newer front door and sliding patio door, roof approx 2013, furnace 2023, AC 2025, refrigerator 2026. A wonderful opportunity to enjoy golf course living with space, comfort, and an exceptional setting.
Pending
$425,000
2817 Alling Dr, Twinsburg, OH 44087
3beds
2,726sqft
Single Family Residence
Built in 1997
0.31 Acres Lot
$-- Zestimate®
$156/sqft
$10/mo HOA
What's special
Two-story foyerScenic golf course viewsPicturesque golf course viewsOpen-concept kitchenVaulted primary suiteExpansive paver patioStainless steel appliances
- 21 days |
- 1,345 |
- 66 |
Likely to sell faster than
Zillow last checked:
Listing updated:
Listed by:
Robert Gallmann 440-343-0314 Robert@ClevelandHomes.com,
RE/MAX Haven Realty
Source: MLS Now,MLS#: 5223602 Originating MLS: Akron Cleveland Association of REALTORS
Originating MLS: Akron Cleveland Association of REALTORSFacts & features
Interior
Bedrooms & bathrooms
- Bedrooms: 3
- Bathrooms: 3
- Full bathrooms: 2
- 1/2 bathrooms: 1
- Main level bathrooms: 1
Primary bedroom
- Description: Flooring: Carpet
- Level: Second
- Dimensions: 16 x 12
Bedroom
- Description: Flooring: Carpet
- Level: Second
- Dimensions: 12 x 10
Bedroom
- Description: Flooring: Carpet
- Level: Second
- Dimensions: 15 x 15
Primary bathroom
- Description: Flooring: Luxury Vinyl Tile
- Level: Second
- Dimensions: 13 x 9
Dining room
- Description: Flooring: Carpet
- Level: First
- Dimensions: 12 x 11
Family room
- Description: Flooring: Hardwood
- Level: First
- Dimensions: 21 x 19
Kitchen
- Description: Flooring: Ceramic Tile
- Level: First
- Dimensions: 19 x 12
Living room
- Description: Flooring: Carpet
- Level: First
- Dimensions: 12 x 11
Loft
- Description: Flooring: Carpet
- Level: Second
- Dimensions: 12 x 9
Heating
- Forced Air, Gas
Cooling
- Central Air
Appliances
- Included: Dryer, Dishwasher, Microwave, Range, Refrigerator, Washer
- Laundry: Main Level
Features
- Basement: Full,Finished
- Number of fireplaces: 1
- Fireplace features: Family Room
Interior area
- Total structure area: 2,726
- Total interior livable area: 2,726 sqft
- Finished area above ground: 2,276
- Finished area below ground: 450
Video & virtual tour
Property
Parking
- Total spaces: 2
- Parking features: Attached, Garage, Garage Door Opener
- Attached garage spaces: 2
Features
- Levels: Two
- Stories: 2
- Patio & porch: Patio
Lot
- Size: 0.31 Acres
Details
- Parcel number: 6406904
Construction
Type & style
- Home type: SingleFamily
- Architectural style: Colonial
- Property subtype: Single Family Residence
Materials
- Aluminum Siding
- Roof: Asphalt,Fiberglass
Condition
- Year built: 1997
Utilities & green energy
- Sewer: Public Sewer
- Water: Public
Community & HOA
Community
- Subdivision: Ethans Green
HOA
- Has HOA: Yes
- Services included: Common Area Maintenance, Insurance
- HOA fee: $115 annually
- HOA name: Ethans Green Hoa
Location
- Region: Twinsburg
Financial & listing details
- Price per square foot: $156/sqft
- Tax assessed value: $346,310
- Annual tax amount: $5,959
- Date on market: 8/6/2026
- Cumulative days on market: 22 days
Estimated market value
Not available
Estimated sales range
Not available
Not available
Price history
| Date | Event | Price |
|---|---|---|
| 8/13/2026 | Pending sale | $425,000$156/sqft |
Source:  MLS Now #5223602 Report a problem MLS Now #5223602 Report a problem | ||
| 8/6/2026 | Listed for sale | $425,000+54%$156/sqft |
Source: MLS Now #5223602 Report a problem | ||
| 6/10/2004 | Sold | $276,000+305.9%$101/sqft |
Source: Public Record Report a problem | ||
| 11/14/1996 | Sold | $68,000$25/sqft |
Source: Public Record Report a problem | ||
Public tax history
| Year | Property taxes | Tax assessment |
|---|---|---|
| 2025 | $5,959 -1.8% | $121,210 |
| 2024 | $6,071 +4.1% | $121,210 |
| 2023 | $5,833 +15.1% | $121,210 +29% |
| 2022 | $5,069 -0.5% | $93,958 |
| 2021 | $5,093 | $93,958 |
| 2020 | -- | $93,958 +7.4% |
| 2019 | $4,922 +2% | $87,500 |
| 2018 | $4,823 +17.6% | $87,500 |
| 2017 | $4,103 | $87,500 +10.9% |
| 2016 | $4,103 | $78,900 |
| 2015 | $4,103 +0.2% | $78,900 |
| 2014 | $4,095 -2.4% | $78,900 -2.5% |
| 2013 | $4,197 -1% | $80,950 |
| 2012 | $4,238 +9.4% | $80,950 0% |
| 2011 | $3,872 -2.4% | $80,952 -7.1% |
| 2010 | $3,967 | $87,164 |
| 2009 | -- | $87,164 |
| 2008 | $4,023 +2.4% | $87,164 -2.3% |
| 2007 | $3,929 +9% | $89,209 |
| 2006 | $3,604 -7.6% | $89,209 |
| 2005 | $3,900 | $89,209 +6.4% |
| 2004 | -- | $83,822 |
| 2003 | $3,475 +1.1% | $83,822 |
| 2002 | $3,439 -8.4% | $83,822 -0.7% |
| 2001 | $3,753 +17.7% | $84,452 |
| 2000 | $3,188 | $84,452 |
Find assessor info on the county website
Monthly payment
Est. payment
Payment breakdown
Explore the cost of this home by adjusting the details. Changes won't be saved.Climate risks
Neighborhood: 44087
Nearby schools
GreatSchools rating
- 7/10Geo G Dodge Elementary SchoolGrades: 4-6Distance: 1.6 mi
- 7/10R B Chamberlin Middle SchoolGrades: 7-8Distance: 1.8 mi
- 8/10Twinsburg High SchoolGrades: 9-12Distance: 1.8 mi
Schools provided by the listing agent
- District: Twinsburg CSD - 7716
Source: MLS Now. This data may not be complete. We recommend contacting the local school district to confirm school assignments for this home.
- $512,7004 bd2 ba2.9k sqft2827 Alling Dr, Twinsburg, OH 44087Off Market
- $481,6004 bd2 ba2.6k sqft2807 Alling Dr, Twinsburg, OH 44087Off Market
- $493,4004 bd3 ba2.5k sqft2814 Alling Dr, Twinsburg, OH 44087Off Market

- $480,2004 bd2 ba2.3k sqft2835 Alling Dr, Twinsburg, OH 44087Off Market
- $498,8004 bd2 ba2.8k sqft2824 Alling Dr, Twinsburg, OH 44087Off Market
- $498,5003 bd3 ba2.3k sqft2843 Alling Dr, Twinsburg, OH 44087Off Market
- $623,7004 bd5 ba3.4k sqft3094 Alling Dr, Twinsburg, OH 44087Off Market
- $438,1004 bd2 ba2k sqft2834 Alling Dr, Twinsburg, OH 44087Off Market
A local agent can set up tours, give advice and negotiate with sellers.
Similar homes
- $439,9004 bd3 ba2.3k sqft3045 Irena Ln, Twinsburg, OH 44087For Sale
 MLS ID #5237500, Michael Kaim, Real of Ohio. MLS Now
 - $399,9004 bd3 ba3k sqft1347 Sharonbrook Dr, Twinsburg, OH 44087For Sale
 MLS ID #5221558, Terry Young, Keller Williams Greater Metropolitan. MLS Now
 - $495,0003 bd3 ba2.4k sqft9338 Liberty Rd, Twinsburg, OH 44087For Sale
 MLS ID #5203906, Shoshana Socher, Keller Williams Greater Metropolitan. MLS Now
 - $534,9004 bd4 ba3.9k sqft9498 Andrew Dr, Twinsburg, OH 44087For Sale
 MLS ID #5235432, Cindy Le-Mon, RE/MAX Crossroads Properties. MLS Now
 - $315,0003 bd2 ba2.1k sqft1788 Westwood Dr, Twinsburg, OH 44087For SaleMLS ID #5222388, Steve Cadwell, Howard Hanna. MLS Now
- $374,9004 bd4 ba3.2k sqft1058 Riverview Dr, Macedonia, OH 44056For SaleMLS ID #5228864, Shawne T Tagliarina, McDowell Homes Real Estate Services. MLS Now
- $399,9504 bd3 ba2.7k sqft2879 Wexford Blvd, Stow, OH 44224For SaleMLS ID #5238362, Tony Morganti, RE/MAX Crossroads Properties. MLS Now
- $429,9004 bd3 ba2.8k sqft2885 Valley Rd, Cuyahoga Falls, OH 44223For SaleMLS ID #5237934, Jenny Duncan, Keller Williams Elevate. MLS Now
- $439,9004 bd3 ba3.1k sqft2962 Ridgeline Trl, Stow, OH 44224For SaleMLS ID #5236557, Andy Alayamini, Keller Williams Legacy Group Realty. MLS Now
- $475,0004 bd3 ba3.2k sqft4730 Squire Dr, Northfield, OH 44067For SaleMLS ID #5234548, Leslie D Burns, M. C. Real Estate. MLS Now
- $384,9003 bd2 ba2.4k sqft2675 W Ridgewood Dr, Parma, OH 44134For SaleMLS ID #5238769, Chase Westphal, RE/MAX Above & Beyond. MLS Now
- $534,9004 bd3 ba2.7k sqft5791 Nicholson Dr, Hudson, OH 44236For SaleMLS ID #5237066, Taylor Piatt, Carriage Group Realty. MLS Now
- $549,0004 bd3 ba3.8k sqft34404 Bramble Ln, Solon, OH 44139For SaleMLS ID #5224277, Nirali Dobaria, Howard Hanna. MLS Now
- $320,0003 bd3 ba1.5k sqft1038 Hampton Dr, Macedonia, OH 44056For SaleMLS ID #5224548, Scott M Tinlin, Platinum Real Estate. MLS Now
- $349,9003 bd3 ba2k sqft350 Branford Ln, Richmond Heights, OH 44143For SaleMLS ID #5239426, Nancy A Frederico, RE/MAX Crossroads Properties. MLS Now
- $450,0004 bd3 ba2.1k sqft3440 Burrwood Dr, Richfield, OH 44286For SaleMLS ID #5221416, Carly M Sablotny, Keller Williams Living. MLS Now
- $335,9004 bd3 ba2.2k sqft19717 Sagamore Rd, Walton Hills, OH 44146For SaleMLS ID #5197296, Jermaine N Brooks, Keller Williams Greater Metropolitan. MLS Now
- $399,9994 bd3 ba2k sqft2936 Vincent Rd, Stow, OH 44224For SaleMLS ID #5218932, Debbie L Ferrante, RE/MAX Edge Realty. MLS Now
- $569,9004 bd3 ba3.3k sqft2919 Pine Trails Cir, Hudson, OH 44236For SaleMLS ID #5220610, Mason Ferrer, Keller Williams Legacy Group Realty. MLS Now
- $275,0003 bd3 ba2.6k sqft146 Lowrie Blvd, Northfield, OH 44067For SaleMLS ID #5234531, Kim Kaczorowski, Keller Williams Chervenic Rlty. MLS Now
