Welcome to this beautifully maintained freestanding condominium surrounded by mature landscaping and inviting outdoor living spaces. A welcoming foyer opens to a spacious great room featuring a see through fireplace to the kitchen and a wall of windows that fills the home with natural light while overlooking the backyard.
The well-designed floor plan includes a first-floor primary suite complete with a generous walk-in closet and a private en-suite bath. The spacious kitchen is ideal for everyday living and entertaining, offering ample workspace and direct access to a deck, while a separate patio off the great room provides an additional place to relax or gather outdoors.
The flexible upper-level layout offers exceptional versatility. A private staircase off the laundry room leads to a bedroom with its own full bath, creating an ideal guest suite or private retreat. A second staircase from the great room leads to an additional bedroom, another full bath, and a loft currently used as a home office. With three bedrooms, three full baths, and one half bath, this home provides comfortable and adaptable living spaces to fit a variety of needs.
The unfinished lower level offers abundant storage and presents an excellent opportunity to create additional living space to suit your lifestyle. Combining thoughtful design, generous living areas, and attractive outdoor spaces, this freestanding condominium is ready for its next owner to enjoy.
Active
$550,000
995 Goldenrod Trl, Aurora, OH 44202
3beds
2,556sqft
:
Get pre-qualified$4,315/mo
Condominium
Built in 1992
-- sqft lot
$535,300 Zestimate®
$215/sqft
$569/mo HOA
What's special
Additional bedroomWelcoming foyerFirst-floor primary suiteInviting outdoor living spacesAttractive outdoor spacesGenerous walk-in closetOverlooking the backyard
- 23 days |
- 1,048 |
- 26 |
Zillow last checked:
Listing updated:
Listed by:
Mary C Strimple 330-671-3179 marystrimple@howardhanna.com,
Howard Hanna
Source: MLS Now,MLS#: 5224578
Facts & features
Interior
Bedrooms & bathrooms
- Bedrooms: 3
- Bathrooms: 4
- Full bathrooms: 3
- 1/2 bathrooms: 1
- Main level bathrooms: 2
- Main level bedrooms: 1
Heating
- Forced Air, Fireplace(s), Gas
Cooling
- Central Air
Appliances
- Included: Built-In Oven, Cooktop, Dryer, Dishwasher, Disposal, Microwave, Washer
- Laundry: In Unit
Features
- Central Vacuum
- Basement: Full
- Number of fireplaces: 1
- Fireplace features: Gas
Interior area
- Total structure area: 2,556
- Total interior livable area: 2,556 sqft
- Finished area above ground: 2,556
- Finished area below ground: 0
Video & virtual tour
Property
Parking
- Parking features: Attached, Garage
- Attached garage spaces: 2
Features
- Levels: Two
- Stories: 2
Details
- Parcel number: 030203000088000
- Lease amount: $0
Construction
Type & style
- Home type: Condo
- Architectural style: Contemporary
- Property subtype: Condominium
Materials
- Vinyl Siding
- Roof: Asphalt
Condition
- Year built: 1992
Utilities & green energy
- Sewer: Public Sewer
- Water: Public
Community & HOA
Community
- Security: Carbon Monoxide Detector(s), Smoke Detector(s)
- Subdivision: Arrowood Of Walden Phase Iii
HOA
- Has HOA: No
- Services included: Association Management, Insurance, Maintenance Structure, Reserve Fund, Snow Removal
- HOA fee: $569 monthly
Location
- Region: Aurora
Financial & listing details
- Price per square foot: $215/sqft
- Annual tax amount: $8,022
- Date on market: 7/3/2026
- Cumulative days on market: 24 days
- Listing agreement: Exclusive Right To Sell
Estimated market value
$535,300
$509,000 - $562,000
$3,132/mo
Price history
| Date | Event | Price |
|---|---|---|
| 7/3/2026 | Listed for sale | $550,000$215/sqft |
Source: MLS Now #5224578 Report a problem | ||
Public tax history
Tax history is unavailable.
Monthly payment
Est. payment
Payment breakdown
Explore the cost of this home by adjusting the details. Changes won't be saved.Climate risks
Neighborhood: 44202
Nearby schools
GreatSchools rating
- NAMiller Elementary SchoolGrades: PK-KDistance: 0.8 mi
- 9/10Harmon Middle SchoolGrades: 6-8Distance: 1.5 mi
- 9/10Aurora High SchoolGrades: 9-12Distance: 1.5 mi
Schools provided by the listing agent
- District: Aurora CSD - 6701
Source: MLS Now. This data may not be complete. We recommend contacting the local school district to confirm school assignments for this home.
- $528,8003 bd3 ba2.5k sqft995 Goldenrod Dr, Aurora, OH 44202Off Market
- $495,0003 bd4 ba3.7k sqft985 Goldenrod Dr, Aurora, OH 44202For Sale

- $682,7003 bd4 ba4k sqft997 Goldenrod Dr, Aurora, OH 44202Off Market
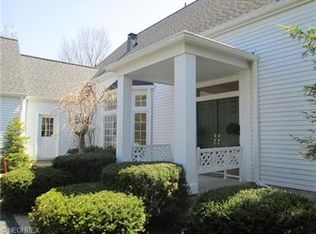
- $679,0503 bd3 ba3.5k sqft999 Goldenrod Dr, Aurora, OH 44202Sold
- $590,0003 bd4 ba3k sqft996 Goldenrod Dr, Aurora, OH 44202Sold
- $590,0003 bd5 ba-- sqft996 Goldenrod Trl, Aurora, OH 44202Sold
- $570,0003 bd4 ba2.9k sqft986 Goldenrod Trl, Aurora, OH 44202Sold
- $473,5003 bd3 ba2.7k sqft982 Goldenrod Trl, Aurora, OH 44202Off Market
A local agent can set up tours, give advice and negotiate with sellers.
Similar homes
- $495,0003 bd4 ba3.7k sqft985 Goldenrod Dr, Aurora, OH 44202For SaleMLS ID #5197888, Laurie G Enos, RE/MAX Above & Beyond. MLS Now
- $549,0002 bd3 ba2.8k sqft540-35 Ridgeway Dr, Aurora, OH 44202For Sale
 MLS ID #5218217, Adam S Kaufman, Howard Hanna. MLS Now
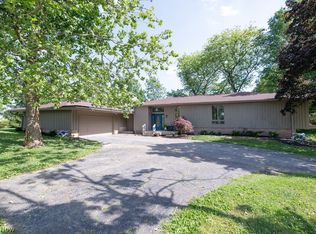
 - $595,0004 bd4 ba3.5k sqft831 Brandon Cir, Aurora, OH 44202For Sale
 MLS ID #5223342, Jennifer Bond, Russell Real Estate Services. MLS Now
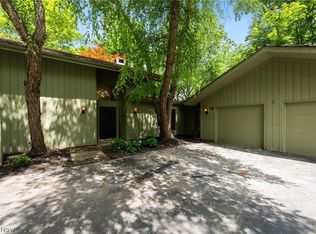
 - $449,0003 bd3 ba3k sqft550 Russet Woods Ln #25, Aurora, OH 44202For Sale
 MLS ID #5223591, Cynthia M Robinson, 2000 Professional Realty. MLS Now
 - $545,0004 bd4 ba3.8k sqft504-9 Concord Downs Cir, Aurora, OH 44202For SaleMLS ID #5154857, Jacqueline Hunt, RE/MAX Revealty. MLS Now
- $450,0004 bd3 ba2.6k sqft30 Pine Villa Trl #5, Aurora, OH 44202For SaleMLS ID #5204207, Mimi Vo, The Agency Cleveland Northcoast. MLS Now
- $285,0002 bd3 ba2.5k sqft875 Hampton Cir #3, Aurora, OH 44202For SaleMLS ID #5225885, Michelle M Stanifer, Russell Real Estate Services. MLS Now
- $595,0004 bd3 ba3.2k sqft705 Lake Trl, Aurora, OH 44202For SaleMLS ID #5214452, Lyndi Gesiorski, EXP Realty, LLC.. MLS Now
- $459,0002 bd2 ba2.5k sqft420-9 Chandler Dr, Aurora, OH 44202For SaleMLS ID #5212016, Ricardo A Simonelli, Keller Williams Chervenic Rlty. MLS Now
- $325,0004 bd3 ba2.5k sqft410 Willow Cir #29, Aurora, OH 44202For SaleMLS ID #5217505, Michael A Roberts, Keller Williams Living. MLS Now
- $549,9003 bd4 ba2k sqft7460 State Route 43, Kent, OH 44240For SaleMLS ID #5220561, Stephen Boyles, Century 21 Wilbur Realty. MLS Now
- $550,0003 bd3 ba2.6k sqft13635 Fox Hills Dr, Novelty, OH 44072For SaleMLS ID #5222572, Mark J Baughman, RE/MAX Revealty. MLS Now
- $350,0002 bd2 ba1.4k sqft118 Kensington Ct, Aurora, OH 44202For SaleMLS ID #5224699, Scott Stewart, Keller Williams Living. MLS Now
- $479,9003 bd3 ba2.3k sqft10329 Redbud Dr, Aurora, OH 44202For SaleMLS ID #5215932, Sarah Kutz, Howard Hanna. MLS Now
- $409,0004 bd4 ba3.3k sqft1223 Tinkers Green Dr, Streetsboro, OH 44241For SaleMLS ID #5216292, Ricardo A Simonelli, Keller Williams Chervenic Rlty. MLS Now
- $755,0003 bd3 ba3k sqft136 Brighton Dr, Aurora, OH 44202For SaleMLS ID #5203929, Teresa K Slowey Whitham, Howard Hanna. MLS Now
- $544,5004 bd4 ba3.2k sqft8538 Oaktree Dr, Macedonia, OH 44056For SaleMLS ID #5222539, Patty Erickson, Howard Hanna. MLS Now
- $550,0003 bd4 ba2.9k sqft120 Manor Brook Dr, Chagrin Falls, OH 44022For SaleMLS ID #5222939, Anne M Harmody, Howard Hanna. MLS Now
- $499,7704 bd3 ba2.3k sqft5534 Port Chester Dr, Hudson, OH 44236For SaleMLS ID #5226323, Bronwyn M Pierson, Howard Hanna. MLS Now
- $525,0004 bd5 ba3.5k sqft5062 Lansdowne Dr, Solon, OH 44139For SaleMLS ID #5228281, Mike Wold, RE/MAX Revealty. MLS Now
