Experience the lifestyle that makes Walden one of Northeast Ohio's most sought after communities. Surrounded by mature trees, scenic walking trails, and resort style amenities, this spacious 4 bedroom, 3 bath condominium offers the perfect combination of space, flexibility, and low maintenance living.
Tucked behind a private courtyard entrance, this contemporary home features a versatile floor plan designed to fit a variety of lifestyles. The first floor bedroom is ideal as a guest suite, home office, or den, while the expansive living and dining areas showcase soaring ceilings, multiple fireplaces, abundant natural light, and Walden's signature wet bar. The kitchen flows into the family room, creating an inviting space for everyday living and entertaining.
Upstairs, the owner's suite offers an updated bath, walk in closet, fireplace, loft, and private balcony overlooking the wooded setting. Two additional bedrooms, a full bath, second loft, and laundry room provide even more flexibility.
Recent improvements include interior paint, an updated bathroom, newer HVAC, full exterior painting of the home and fence, plus HOA replacement of the gutters and downspouts.
Optional Walden Club membership offers golf, tennis, swimming, fitness, dining, and an active social calendar. Enjoy miles of walking trails throughout the community, while the HOA handles exterior maintenance, landscaping, and snow removal for true maintenance free living.
Conveniently located near Aurora's shopping, dining, parks, major commuting routes, and award winning schools, this home offers exceptional value compared to recent Walden sales, making it a rare opportunity to enjoy one of the community's most spacious and well maintained residences.
Active
Price cut: $15K (7/7)
$325,000
410 Willow Cir #29, Aurora, OH 44202
4beds
2,535sqft
:
Get pre-qualified$2,829/mo
Condominium
Built in 1977
-- sqft lot
$-- Zestimate®
$128/sqft
$616/mo HOA
What's special
Multiple fireplacesSecond loftPrivate courtyard entranceSurrounded by mature treesVersatile floor planSoaring ceilingsAbundant natural light
- 49 days |
- 1,323 |
- 28 |
Likely to sell faster than
Zillow last checked:
Listing updated:
Listed by:
Michael A Roberts 330-607-8592 mike@ontheblockgroup.com,
Keller Williams Living
Source: MLS Now,MLS#: 5217505 Originating MLS: Akron Cleveland Association of REALTORS
Originating MLS: Akron Cleveland Association of REALTORSFacts & features
Interior
Bedrooms & bathrooms
- Bedrooms: 4
- Bathrooms: 3
- Full bathrooms: 3
- Main level bathrooms: 1
- Main level bedrooms: 1
Primary bedroom
- Features: Fireplace
- Level: Second
- Dimensions: 13 x 18
Bedroom
- Level: Second
- Dimensions: 15 x 14
Bedroom
- Description: Flooring: Laminate
- Features: Fireplace, Window Treatments
- Level: First
- Dimensions: 13 x 16
Bedroom
- Level: Second
- Dimensions: 14 x 16
Primary bathroom
- Description: Flooring: Ceramic Tile
- Level: Second
- Dimensions: ND x ND
Bathroom
- Description: Flooring: Ceramic Tile
- Level: Second
- Dimensions: ND x ND
Bathroom
- Description: Flooring: Ceramic Tile
- Level: First
- Dimensions: ND x ND
Dining room
- Description: Flooring: Laminate
- Features: Window Treatments
- Level: First
- Dimensions: 10 x 18
Entry foyer
- Description: Flooring: Laminate
- Level: Second
- Dimensions: 12 x 14
Family room
- Description: Flooring: Laminate
- Features: Fireplace, Window Treatments
- Level: First
- Dimensions: 18 x 14
Kitchen
- Description: Flooring: Ceramic Tile
- Level: First
- Dimensions: 18 x 10
Loft
- Level: Second
- Dimensions: 14 x 11
Loft
- Level: Second
- Dimensions: 14 x 8
Heating
- Forced Air, Fireplace(s), Gas
Cooling
- Central Air
Appliances
- Laundry: In Unit
Features
- Basement: None
- Number of fireplaces: 3
- Fireplace features: Gas, Wood Burning
Interior area
- Total structure area: 2,535
- Total interior livable area: 2,535 sqft
- Finished area above ground: 2,535
Video & virtual tour
Property
Parking
- Total spaces: 2
- Parking features: Direct Access, Electricity, Garage, Garage Door Opener, Paved
- Garage spaces: 2
Features
- Levels: Two
- Stories: 2
- Patio & porch: Patio
- Pool features: Community
- Fencing: Privacy,Wood
Lot
- Features: Cul-De-Sac, Dead End
Details
- Parcel number: 030120000113000
- Special conditions: Standard
Construction
Type & style
- Home type: Condo
- Architectural style: Contemporary
- Property subtype: Condominium
- Attached to another structure: Yes
Materials
- Cedar
- Roof: Shake
Condition
- Year built: 1977
Utilities & green energy
- Sewer: Public Sewer
- Water: Public
Community & HOA
Community
- Features: Common Grounds/Area, Fitness, Golf, Lake, Playground, Pool, Tennis Court(s)
- Subdivision: Walden
HOA
- Has HOA: Yes
- Services included: Insurance, Maintenance Grounds, Maintenance Structure, Snow Removal
- HOA fee: $574 monthly
- HOA name: Walden
- Second HOA fee: $250 semi-annually
Location
- Region: Aurora
Financial & listing details
- Price per square foot: $128/sqft
- Tax assessed value: $286,100
- Annual tax amount: $4,557
- Date on market: 6/11/2026
- Cumulative days on market: 50 days
Estimated market value
Not available
Estimated sales range
Not available
Not available
Price history
| Date | Event | Price |
|---|---|---|
| 7/7/2026 | Price change | $325,000-4.4%$128/sqft |
Source:  MLS Now #5217505 Report a problem MLS Now #5217505 Report a problem | ||
| 6/11/2026 | Listed for sale | $340,000+23.6%$134/sqft |
Source: MLS Now #5217505 Report a problem | ||
| 9/15/2022 | Sold | $275,000$108/sqft |
Source: MLS Now #4399526 Report a problem | ||
| 9/14/2022 | Pending sale | $275,000$108/sqft |
Source: MLS Now #4399526 Report a problem | ||
| 8/12/2022 | Contingent | $275,000$108/sqft |
Source: MLS Now #4399526 Report a problem | ||
| 8/10/2022 | Listed for sale | $275,000+71.9%$108/sqft |
Source: MLS Now #4399526 Report a problem | ||
| 6/6/2018 | Sold | $160,000-13.5%$63/sqft |
Source: MLS Now #3930344 Report a problem | ||
| 3/17/2018 | Price change | $184,900-7.5%$73/sqft |
Source: Howard Hanna - Aurora #3930344 Report a problem | ||
| 12/2/2017 | Price change | $199,900-13%$79/sqft |
Source: Howard Hanna - Aurora #3930344 Report a problem | ||
| 10/8/2017 | Price change | $229,900-8%$91/sqft |
Source: Howard Hanna - Aurora #3930344 Report a problem | ||
| 8/9/2017 | Listed for sale | $249,900+104.8%$99/sqft |
Source: Howard Hanna - Aurora #3930344 Report a problem | ||
| 5/14/2014 | Listing removed | $122,000$48/sqft |
Source: CENTURY 21 HomeStar #3471274 Report a problem | ||
| 4/11/2014 | Pending sale | $122,000$48/sqft |
Source: CENTURY 21 HomeStar #3471274 Report a problem | ||
| 1/24/2014 | Listed for sale | $122,000-2.4%$48/sqft |
Source: Century 21 HomeStar #3471274 Report a problem | ||
| 12/23/2013 | Sold | $125,000$49/sqft |
Source: Public Record Report a problem | ||
Public tax history
| Year | Property taxes | Tax assessment |
|---|---|---|
| 2025 | $4,557 +1.8% | $100,140 |
| 2024 | $4,476 +4.7% | $100,140 +28.6% |
| 2023 | $4,274 +10.4% | $77,840 |
| 2022 | $3,870 -0.6% | $77,840 |
| 2021 | $3,892 +5.8% | $77,840 +14.3% |
| 2020 | $3,679 -0.4% | $68,110 |
| 2019 | $3,693 -1.9% | $68,110 +13.9% |
| 2018 | $3,763 +5% | $59,820 |
| 2017 | $3,584 +11.4% | $59,820 |
| 2016 | $3,216 -3.2% | $59,820 |
| 2015 | $3,321 -4.7% | $59,820 |
| 2014 | $3,483 +22.2% | $59,820 |
| 2013 | $2,849 -4.5% | $59,820 |
| 2012 | $2,983 +25.8% | $59,820 +5.2% |
| 2011 | $2,370 -1.9% | $56,840 |
| 2010 | $2,415 +2.3% | $56,840 |
| 2009 | $2,362 | $56,840 |
| 2008 | $2,362 | $56,840 -5% |
| 2007 | -- | $59,820 |
| 2005 | $2,693 +1.9% | -- |
| 2004 | $2,643 +2.4% | -- |
| 2003 | $2,581 +4.8% | -- |
| 2002 | $2,463 -52.5% | -- |
| 2001 | $5,180 +0.5% | -- |
| 2000 | $5,156 +7% | -- |
| 1999 | $4,820 | -- |
Find assessor info on the county website
Monthly payment
Est. payment
Payment breakdown
Explore the cost of this home by adjusting the details. Changes won't be saved.Climate risks
Neighborhood: 44202
Nearby schools
GreatSchools rating
- 8/10Leighton Elementary SchoolGrades: 3-5Distance: 0.8 mi
- 9/10Harmon Middle SchoolGrades: 6-8Distance: 0.8 mi
- 9/10Aurora High SchoolGrades: 9-12Distance: 0.8 mi
Schools provided by the listing agent
- District: Aurora CSD - 6701
Source: MLS Now. This data may not be complete. We recommend contacting the local school district to confirm school assignments for this home.
- $585,5003 bd3 ba2.6k sqft550 Willow Cir #14, Aurora, OH 44202Sold

- $340,0003 bd3 ba2.8k sqft420 Willow Cir #25, Aurora, OH 44202Sold
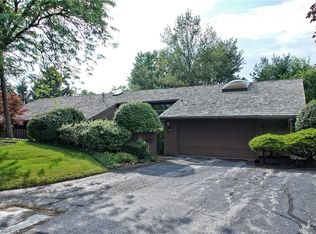
- $284,1002 bd2 ba-- sqft48532 Concord Downs Path #15L, Aurora, OH 44202Off Market

- $359,4001 bd2 ba1.8k sqft550 Willow Cir #13, Aurora, OH 44202Off Market
- $355,0002 bd2 ba2.7k sqft550 Willow Cir #15, Aurora, OH 44202Sold
- $400,0002 bd2 ba2.2k sqft550-13 Willow Cir, Aurora, OH 44202Off Market
- $368,8002 bd3 ba2.5k sqft410 Willow Cir #27, Aurora, OH 44202Off Market
- $350,2003 bd2 ba2.2k sqft410 Willow Cir #28, Aurora, OH 44202Off Market
A local agent can set up tours, give advice and negotiate with sellers.
Similar homes
- $339,9004 bd2 ba1.8k sqft7675 Kathy Ln, Northfield, OH 44067For Sale
 MLS ID #5229271, Julia G Mellon, Howard Hanna. MLS Now
 - $419,0004 bd2 ba1.9k sqft3854 Surfside Cir, Aurora, OH 44202For Sale
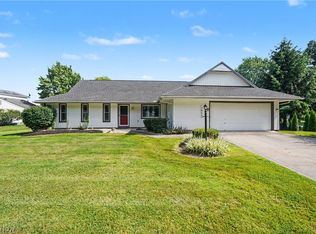 MLS ID #5223350, Marc K Labry, Century 21 Homestar. MLS Now
 - $350,0003 bd2 ba1.7k sqft8870 N Spring Valley Park Dr, Chagrin Falls, OH 44023For Sale
 MLS ID #5228929, Caleb Layer, Key Realty. MLS Now
 - $325,0004 bd3 ba2k sqft328 Wyoga Lake Blvd, Stow, OH 44224For Sale
 MLS ID #5225419, Meredith J Davis, Berkshire Hathaway HomeServices Stouffer Realty. MLS Now
 - $335,9004 bd3 ba2.2k sqft19717 Sagamore Rd, Walton Hills, OH 44146For SaleMLS ID #5197296, Jermaine N Brooks, Keller Williams Greater Metropolitan. MLS Now
- $375,0003 bd3 ba2k sqft1540 Brighton Way, Broadview Heights, OH 44147For SaleMLS ID #5230305, Nicole M Ward, Real of Ohio. MLS Now
- $369,9004 bd3 ba2.4k sqft5410 Park Vista Ct, Stow, OH 44224For SaleMLS ID #5225176, Steve Spinelli, Keller Williams Chervenic Rlty. MLS Now
- $299,9004 bd3 ba1.6k sqft13099 Dorothy Dr, Chesterland, OH 44026For SaleMLS ID #5224421, Anthony R Latina, RE/MAX Crossroads Properties. MLS Now
- $339,9003 bd1 ba2.1k sqft16320 Farley Rd, Middlefield, OH 44062For SaleMLS ID #5230313, Angie Grajzl, RE/MAX Results. MLS Now
- $350,0004 bd2 ba3.1k sqft11523 Auburn Rd, Chardon, OH 44024For SaleMLS ID #5229870, Shannon R Gerome, Keller Williams Greater Cleveland Northeast. MLS Now
- $290,0004 bd2 ba1.8k sqft4983 Bar Harbor Ln, Stow, OH 44224For SaleMLS ID #5225897, Carol A Coia, RE/MAX Crossroads Properties. MLS Now
- $365,0004 bd3 ba1.8k sqft1142 Waldo Way, Twinsburg, OH 44087For SaleMLS ID #5205405, Lindsey Phillips, Berkshire Hathaway HomeServices Professional Realty. MLS Now
- $330,0004 bd3 ba2.8k sqft15000 Crestwood Dr, Middlefield, OH 44062For SaleMLS ID #5217888, Ann E Blair, RE/MAX Rising. MLS Now
- $415,0003 bd2 ba1.7k sqft3725 East Blvd, Aurora, OH 44202For SaleMLS ID #5229682, William Ali III, JMG Ohio. MLS Now
- $339,0004 bd2 ba1.8k sqft6516 Glenallen Ave, Solon, OH 44139For SaleMLS ID #5199157, Yinzhu Piao, Keller Williams Greater Metropolitan. MLS Now
- $279,0003 bd2 ba1.2k sqft9186 Shepard Rd, Macedonia, OH 44056For SaleMLS ID #5229990, Mark G Fetterman, RE/MAX Transitions. MLS Now
- $305,0004 bd3 ba1.9k sqft23851 Rockside Rd, Bedford Heights, OH 44146For SaleMLS ID #5220890, Katrina Spencer, Fairfellow Realty LLC. MLS Now
- $289,9993 bd3 ba1.6k sqft7439 State Route 43, Kent, OH 44240For SaleMLS ID #5215710, Jessica Bates, Berkshire Hathaway HomeServices Stouffer Realty. MLS Now
- $274,9004 bd2 ba1.4k sqft1063 Thistleridge Dr, Macedonia, OH 44056For SaleMLS ID #5222430, Alexandra Tillstrom, McDowell Homes Real Estate Services. MLS Now
- $259,9003 bd2 ba1.4k sqft2793 Tinkers Ln, Twinsburg, OH 44087For SaleMLS ID #5222780, Dayna Edwards, EXP Realty, LLC.. MLS Now
