Skip main navigation
Contingent
  • $350,000

    11523 Auburn Rd, Chardon, OH 44024

    4beds
    3,180sqft
    Single Family Residence
    Built in 1962
    1.55 Acres Lot
    $-- Zestimate®
    $110/sqft
    $-- HOA

    What's special

    Beautifully maintained propertyInviting open-concept floor planVersatile outdoor living spacePremium finishesOversized center islandAbundant cabinetryStunning gourmet kitchen
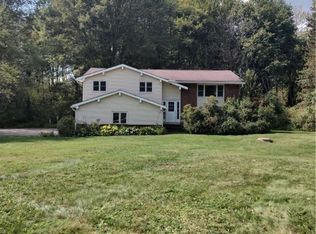
    Welcome home to this beautifully updated 4-bedroom, 2-full-bath ranch nestled on over 1.5 picturesque acres in desirable Chardon, Ohio. Offering the perfect blend of modern updates and peaceful country living, this move-in-ready home provides the space, style, and functionality today's buyers are looking for. Step inside to an inviting open-concept floor plan designed for both everyday living and effortless entertaining. At the heart of the home is the stunning gourmet kitchen, featuring premium finishes, abundant cabinetry, and an oversized center island that serves as the perfect gathering place for family and friends. The seamless flow between the kitchen, dining, and living areas creates a bright, spacious atmosphere filled with natural light. The thoughtfully designed layout includes 4 bedrooms (1 currently used as an office) and two beautifully updated full bathrooms, providing plenty of room for family, guests, or a home office. Outside, enjoy the privacy and tranquility of more than 1.5 acres of beautifully maintained property, offering endless opportunities for outdoor entertaining, gardening, recreation, or simply relaxing while taking in the scenic surroundings. The large stamped concrete patio provides versatile outdoor living space. Located just minutes from Chardon's charming town square, parks, shopping, dining, and highly rated schools, this exceptional property combines modern comfort with the serenity of country living. Don't miss the opportunity to make this stunning ranch your next home!
    15 days
    |
    4,470
    |
    589
    |

    Likely to sell faster than

    Zillow last checked:

    Listing updated:

    Listed by:

    Shannon R Gerome 216-536-9669 shannongeromerealtor@gmail.com,

    Keller Williams Greater Cleveland Northeast,

    Tiffany A Schwegel 440-477-3065,

    Keller Williams Greater Cleveland Northeast

    Source: MLS Now,MLS#: 5229870MLS LogoOriginating MLS: Lake Geauga Area Association of REALTORS

      Facts & features

      Interior

      Bedrooms & bathrooms
      • Bedrooms: 4
      • Bathrooms: 2
      • Full bathrooms: 2
      • Main level bathrooms: 2
      • Main level bedrooms: 4
      Bedroom
      • Description: 4th Bedroom currently used as an Office
      • Level: First
      • Dimensions: ND x ND
      Bedroom
      • Level: First
      • Dimensions: ND x ND
      Bedroom
      • Level: First
      • Dimensions: ND x ND
      Bedroom
      • Level: First
      • Dimensions: ND x ND
      Bathroom
      • Level: First
      • Dimensions: ND x ND
      Bathroom
      • Level: First
      • Dimensions: ND x ND
      Dining room
      • Level: First
      • Dimensions: ND x ND
      Entry foyer
      • Description: Flooring: Ceramic Tile
      • Level: First
      • Dimensions: ND x ND
      Game room
      • Description: Flooring: Carpet
      • Level: Basement
      • Dimensions: ND x ND
      Kitchen
      • Description: Open Kitchen with XL island and seating
      • Level: First
      • Dimensions: ND x ND
      Laundry
      • Level: First
      • Dimensions: ND x ND
      Living room
      • Level: First
      • Dimensions: ND x ND
      Heating
      • Forced Air, Gas
      Cooling
      • Central Air
      Appliances
      • Included: Dishwasher, Microwave, Range, Refrigerator, Water Softener
      Features
      • Built-in Features, Ceiling Fan(s), Entrance Foyer, Granite Counters, Kitchen Island, Open Floorplan, Recessed Lighting, See Remarks
      • Basement: Partially Finished
      • Number of fireplaces: 2
      • Fireplace features: Living Room, Wood Burning
      Interior area
      • Total structure area: 3,180
      • Total interior livable area: 3,180 sqft
      • Finished area above ground: 1,742
      • Finished area below ground: 1,438
      Video & virtual tour

      Property

      Parking
      • Total spaces: 1
      • Parking features: Additional Parking, Attached, Garage
      • Attached garage spaces: 1
      Features
      • Levels: One
      • Stories: 1
      • Patio & porch: Patio, See Remarks
      • Exterior features: Fire Pit, Playground
      Lot
      • Size: 1.55 Acres
      Details
      • Additional structures: Shed(s)
      • Parcel number: 21156300

      Construction

      Type & style
      • Home type: SingleFamily
      • Architectural style: Ranch
      • Property subtype: Single Family Residence
      Materials
      • Aluminum Siding, Vinyl Siding
      • Roof: Asphalt,Fiberglass
      Condition
      • Year built: 1962

      Utilities & green energy

      • Sewer: Septic Tank
      • Water: Well

      Community & HOA

      Community
      • Subdivision: Hathaway 01
      HOA
      • Has HOA: No
      Location
      • Region: Chardon

      Financial & listing details

      • Price per square foot: $110/sqft
      • Tax assessed value: $233,300
      • Annual tax amount: $3,982
      • Date on market: 7/23/2026
      • Cumulative days on market: 12 days
      • Listing terms: Cash,Conventional,1031 Exchange,FHA,VA Loan

        Estimated market value

        Not available

        Estimated sales range

        Not available

        Not available

        Price history

        DateEventPrice
        7/23/2026Listed for sale$350,000+90%$110/sqft
        Source: MLS Now #5229870 Report a problem
        7/10/2020Sold$184,200-4.1%$58/sqft
        Source: MLS Now #4180252 Report a problem
        7/3/2020Pending sale$192,000$60/sqft
        Source: Keller Williams Grt Cleve NE #4180252 Report a problem
        4/24/2020Price change$192,000-4%$60/sqft
        Source: Keller Williams Grt Cleve NE #4180252 Report a problem
        4/8/2020Listed for sale$200,000$63/sqft
        Source: Keller Williams Grt Cleve NE #4180252 Report a problem

        Public tax history

        YearProperty taxesTax assessment
        2025$3,982 -0.1%$81,660
        2024$3,987 +5.7%$81,660
        2023$3,774 +4.2%$81,660 +28.1%
        2022$3,622 +0.4%$63,740
        2021$3,606 +18.2%$63,740 +2.4%
        2020$3,051 +5.5%$62,270 +11.9%
        2019$2,893 0%$55,650
        2018$2,893 +6.8%$55,650
        2017$2,709 +9.3%$55,650 +10%
        2016$2,479 +2.9%$50,610
        2015$2,409 +3.2%$50,610
        2014$2,335 -0.6%$50,610
        2013$2,350 +11.4%$50,610
        2012$2,109 +0.9%$50,610
        2011$2,090 -8.5%$50,610 -10%
        2010$2,283 +2.8%$56,250
        2009$2,221 +0.8%$56,250
        2008$2,203 +0.4%$56,250
        2007$2,194 -10.2%$56,250
        2006$2,442 +7.9%$56,250
        2005$2,264 -0.6%$56,250 +8.2%
        2004$2,277 +0.8%$52,010
        2003$2,259 +0.7%$52,010
        2002$2,243 +16%$52,010 +7.4%
        2001$1,933 +1.1%$48,410
        2000$1,912 +6.3%$48,410
        1999$1,798 $48,410
        Find assessor info on the county website

        Monthly payment

        Est. payment

        Payment breakdown

        Explore the cost of this home by adjusting the details. Changes won't be saved.
        All calculations are estimates and provided by Zillow, Inc. for informational purposes only. Actual amounts may vary.
        HOA fees may include property taxes on listings classified as Co-Ops. Contact the listing agent and/or owner for fee details.
        Mortgage interest rates are dependent on a number of factors, including credit score, down payment, and repayment length. Interest rate data provided by Zillow Group Marketplace, Inc. as of 1/1/1970 from various mortgage lenders with which we have lead or other similar arrangements; the Estimated Payment is an average of those rates.
        See how much you could borrow to make a competitive offer.

        Climate risks

        Neighborhood: 44024

        Getting around

        1 / 100
        Car-Dependent
        19 / 100
        Somewhat Bikeable

        Nearby schools

        GreatSchools rating
        Schools provided by the listing agent
        • District: Chardon LSD - 2803

        Source: MLS Now. This data may not be complete. We recommend contacting the local school district to confirm school assignments for this home.

        A local agent can set up tours, give advice and negotiate with sellers.

        Browse local experts

        Similar homes