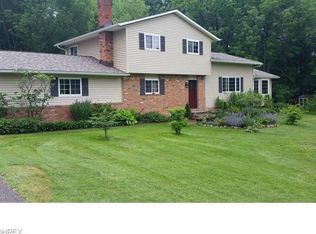
Welcome to this 3 bedroom 2 full bath split level located on a quiet cul de sac street in Munson Township. Lots of natural light comes in through the newer windows installed (2022). High vaulted ceilings in the living and dining room areas give a spacious and open feeling for yourself and your guests. Master bedroom has its own bathroom with tiled standing walk in shower.
The full, partially finished, basement features a large open area 15x16 with a view and walkout into backyard. There is also an additional half bath, large laundry/utility room, and a spare forth bonus room complete with closet downstairs.
Location. Location. Location. Curb appeal as the home sits on a quiet street just minutes from Chardon and it's amenities on a beautiful lot. The house is surrounded by gardening beds that have been freshly cleaned and mulched so they are ready for fall and your new ideas come spring.This home is full of potential and ready for its new owners personal style and updates. Priced to sell. Bring your best offer.
Closed
$260,000
11584 Lower Chelsea Dr, Chardon, OH 44024
4beds
--sqft
Single Family Residence
Built in 1975
1.5 Acres Lot
$334,700 Zestimate®
$--/sqft
$2,493 Estimated rent
Home value
$334,700
$315,000 - $355,000
$2,493/mo
Zestimate® history
Owner options
List your home for rent
$2,493/mo
Rent Zestimate®
Find your next renter with Zillow Rental Manager. Plus, with online applications, you can quickly screen prospective tenants – for free.
$2,493/mo
Rent Zestimate®
Refinance and save
$2,011/mo
Est. payment
Refinancing to a lower rate could help reduce your monthly payments and save thousands over the life of the loan.
$2,011/mo
Est. payment
Explore your selling options
Work with a Zillow partner agent
Leverage their expertise and Zillow's premium Showcase listings to get your home seen by more buyers.
Get startedList with your own agent
Get your home in front of millions of buyers by listing it on Zillow.
Learn how to do itSell it yourself
Take full control of how buyers see your home on Zillow by listing For Sale by Owner (FSBO).
List your homeWhat's special
Munson townshipMaster bedroomHigh vaulted ceilingsGardening bedsLarge open areaNewer windows installed
Zillow last checked:
Listing updated:
Listed by:
Danielle M Smith DanielleMSmith@howardhanna.com(440)313-8427,
Howard Hanna
Bought with:
Barbara Simkoff, 2015002622
HomeSmart Real Estate Momentum LLC
Source: MLS Now,MLS#: 4494355Originating MLS: Lake Geauga Area Association of REALTORS
Facts & features
Interior
Bedrooms & bathrooms
- Bedrooms: 4
- Bathrooms: 3
- Full bathrooms: 2
- 1/2 bathrooms: 1
- Main level bedrooms: 3
Primary bedroom
- Description: Flooring: Carpet
- Level: Second
- Dimensions: 11.00 x 15.00
Bedroom
- Description: Flooring: Carpet
- Level: Second
- Dimensions: 12.00 x 9.00
Bedroom
- Description: Flooring: Carpet
- Level: Second
- Dimensions: 13.00 x 10.00
Primary bathroom
- Description: Flooring: Luxury Vinyl Tile
- Level: Second
- Dimensions: 8.00 x 4.00
Bathroom
- Description: Flooring: Luxury Vinyl Tile
- Level: Second
- Dimensions: 6.00 x 7.00
Dining room
- Description: Flooring: Laminate
- Level: Second
- Dimensions: 12.00 x 10.00
Kitchen
- Description: Flooring: Luxury Vinyl Tile
- Level: Second
- Dimensions: 11.00 x 11.00
Laundry
- Description: Flooring: Other
- Level: Lower
- Dimensions: 23.00 x 12.00
Living room
- Description: Flooring: Laminate
- Level: Second
- Dimensions: 13.00 x 9.00
Heating
- Electric, Forced Air
Cooling
- None
Appliances
- Included: Refrigerator
Features
- Basement: Unfinished,Walk-Out Access
- Has fireplace: No
Property
Parking
- Parking features: Attached, Garage, Paved
- Attached garage spaces: 2
Features
- Levels: Two,Multi/Split
- Stories: 2
Lot
- Size: 1.5 Acres
- Features: Cul-De-Sac, Flat, Level, Wooded
Details
- Parcel number: 21006700
Construction
Type & style
- Home type: SingleFamily
- Architectural style: Bi-Level
- Property subtype: Single Family Residence
Materials
- Brick, Vinyl Siding
- Roof: Asphalt,Fiberglass
Condition
- Year built: 1975
Utilities & green energy
- Sewer: Septic Tank
- Water: Private
Community & HOA
Community
- Security: Smoke Detector(s)
- Subdivision: Bass Lake U
HOA
- Has HOA: Yes
- Services included: Other
- HOA fee: $300 annually
- HOA name: Bass Lake Community
Location
- Region: Chardon
Financial & listing details
- Tax assessed value: $251,000
- Annual tax amount: $3,166
- Date on market: 10/19/2023
- Cumulative days on market: 4 days
- Listing agreement: Exclusive Right To Sell
Price history
| Date | Event | Price |
|---|---|---|
| 11/16/2023 | Sold | $260,000+4% |
Source: Public Record Report a problem | ||
| 10/23/2023 | Pending sale | $249,900 |
Source: MLS Now #4494355 Report a problem | ||
| 10/19/2023 | Listed for sale | $249,900 |
Source: MLS Now #4494355 Report a problem | ||
Public tax history
| Year | Property taxes | Tax assessment |
|---|---|---|
| 2025 | $4,371 -0.1% | $87,850 |
| 2024 | $4,378 +20.4% | $87,850 |
| 2023 | $3,637 +14.4% | $87,850 +35.8% |
| 2022 | $3,180 +0.4% | $64,690 |
| 2021 | $3,166 -0.7% | $64,690 |
| 2020 | $3,189 +5.4% | $64,690 +11.9% |
| 2019 | $3,025 0% | $57,790 |
| 2018 | $3,026 +6.8% | $57,790 |
| 2017 | $2,833 +11.3% | $57,790 +11.7% |
| 2016 | $2,547 +2.9% | $51,740 |
| 2015 | $2,475 +3.2% | $51,740 |
| 2014 | $2,399 -0.6% | $51,740 |
| 2013 | $2,414 +11.4% | $51,740 |
| 2012 | $2,166 +0.9% | $51,740 |
| 2011 | $2,147 -14.8% | $51,740 -15.4% |
| 2010 | $2,521 +2.8% | $61,190 |
| 2009 | $2,452 +0.8% | $61,190 |
| 2008 | $2,432 -13.9% | $61,190 |
| 2007 | $2,825 +1.8% | $61,190 |
| 2006 | $2,776 +12.7% | $61,190 |
| 2005 | $2,462 +15.5% | $61,190 +25.7% |
| 2004 | $2,132 +0.8% | $48,690 |
| 2003 | $2,116 +0.7% | $48,690 |
| 2002 | $2,101 +4.8% | $48,690 +11.3% |
| 2001 | $2,004 +1% | $43,760 |
| 2000 | $1,984 +16.4% | $43,760 |
| 1999 | $1,705 | $43,760 |
Find assessor info on the county website
Neighborhood: 44024
Nearby homes
- $482,6004 bd3 ba2.2k sqft11574 Lower Chelsea Dr, Chardon, OH 44024Off Market
- $376,2004 bd2 ba1.8k sqft11585 Lower Chelsea Dr, Chardon, OH 44024Off Market
- $297,6003 bd2 ba1.2k sqft11595 Lower Chelsea Dr, Chardon, OH 44024Off Market
- $276,1003 bd1 ba1.3k sqft11509 Auburn Rd, Chardon, OH 44024Off Market
- $350,0004 bd2 ba3.1k sqft11523 Auburn Rd, Chardon, OH 44024For Sale
- $350,3004 bd2 ba2.1k sqft11501 Auburn Rd, Chardon, OH 44024Off Market
- $395,8003 bd3 ba2k sqft11575 Lower Chelsea Dr, Chardon, OH 44024Off Market
- $370,7004 bd2 ba1.9k sqft11554 Upper Chelsea Dr, Chardon, OH 44024Off Market
Nearby schools
GreatSchools rating
- 10/10Munson Elementary SchoolGrades: 1-3Distance: 2.7 mi
- 8/10Chardon Middle SchoolGrades: 4-7Distance: 3 mi
- 8/10Chardon High SchoolGrades: 8-12Distance: 3.1 mi
Schools provided by the listing agent
- District: Chardon LSD - 2803
Source: MLS Now. This data may not be complete. We recommend contacting the local school district to confirm school assignments for this home.
Get a cash offer in 3 minutes
Find out how much your home could sell for in as little as 3 minutes with a no-obligation cash offer.
Estimated market value
$334,700
Get a cash offer in 3 minutes
Find out how much your home could sell for in as little as 3 minutes with a no-obligation cash offer.
Estimated market value
$334,700
- Ohio
- Geauga County
- Chardon
- 44024
- 11584 Lower Chelsea Dr
Nearby cities
Nearby neighborhoods
Nearby zip codes
Other Chardon Topics
