Welcome to 985 Goldenrod Trail-a true gem in this sought after neighborhood w/approx. 3,700 sq feet. This maticulously maintained home exhibits pride of ownership w/ample storage thoughtfully designed thru-out. Large floor to ceiling windows offer an abundance of natural light,creating a bright & inviting atmosphere. The layout is thoughtfully constructed offering living spaces promoting both family interaction & entertaining. Entering the home you are greeted by a welcoming, generous sized foyer setting the tone for the rest of the home & transitions seamlessly into a spacious living area. The large kitchen is equipped w/upgraded appliances, granite counters, abundance of cabinetry, bar area, center island and large pantry. The sizeable dining area opens to the kitchen & boasts a two sided see-thru FP making for cozy, ambiant dining. Sliding doors from the dining area lead to a stoned patio w/plenty of room for outdoor entertaining. The great room featurees high ceilings, tall windows & 2-sided see-thru FP. The grand 1st floor primary bedroom offers comfort & privacy w/a patio door leading to private deck. The glamour bath features double vanities, quartzite countertops, Jacuzzi tub & tiled shower w/modern sleek fixtures. The over-sized walk in closet includes many drawers/organizers. The second level features a large loft perfect for socializing or quiet reading/relaxing time. Two additional oversized bedrooms each with their own full baths can also be found on the the second level. In addition, there is an abundance of storage areas. Enjoy the outdoors offering 2 patios on lush ground space with plenty of trees & magnificent blooming foliage Spring- Fall. Gutters cleaned twice/year pest control applied twice/year are just some added conveniences this maintenance free living offers. Close to highways, shopping & restaurants. Membership available for Walden amenities.
Contingent
Price cut: $40K (6/25)
$495,000
985 Goldenrod Dr, Aurora, OH 44202
3beds
3,700sqft
:
Get pre-qualified$3,945/mo
Condominium
Built in 1994
-- sqft lot
$-- Zestimate®
$134/sqft
$574/mo HOA
What's special
Welcoming generous sized foyerGranite countersQuartzite countertopsAbundance of cabinetryBright and inviting atmosphereBar areaJacuzzi tub
- 123 days |
- 878 |
- 26 |
Zillow last checked:
Listing updated:
Listed by:
Laurie G Enos 216-570-2180 laurieEnosremax@gmail.com,
RE/MAX Above & Beyond
Source: MLS Now,MLS#: 5197888 Originating MLS: Akron Cleveland Association of REALTORS
Originating MLS: Akron Cleveland Association of REALTORSFacts & features
Interior
Bedrooms & bathrooms
- Bedrooms: 3
- Bathrooms: 4
- Full bathrooms: 3
- 1/2 bathrooms: 1
- Main level bathrooms: 2
- Main level bedrooms: 1
Primary bedroom
- Description: Flooring: Wood
- Features: Walk-In Closet(s)
- Level: First
- Dimensions: 22 x 16
Bedroom
- Description: Flooring: Carpet
- Level: Second
- Dimensions: 22 x 16
Bedroom
- Description: Flooring: Carpet
- Level: Second
- Dimensions: 29 x 15
Eat in kitchen
- Description: Flooring: Wood
- Features: Fireplace, Granite Counters, High Ceilings, Window Treatments
- Level: First
- Dimensions: 34 x 16
Entry foyer
- Description: Flooring: Ceramic Tile
- Features: High Ceilings
- Level: First
- Dimensions: 18 x 11
Great room
- Description: Flooring: Wood
- Features: Built-in Features, Fireplace, High Ceilings, Sound System, Wired for Sound
- Level: First
- Dimensions: 23 x 17
Loft
- Level: Second
- Dimensions: 34 x 28
Heating
- Forced Air, Gas
Cooling
- Central Air
Appliances
- Included: Cooktop, Dryer, Dishwasher, Disposal, Microwave, Range, Refrigerator, Washer
- Laundry: In Hall, Main Level, Laundry Room
Features
- Jetted Tub, Wired for Sound
- Basement: None
- Number of fireplaces: 1
- Fireplace features: Double Sided, See Through, Wood Burning
Interior area
- Total structure area: 3,700
- Total interior livable area: 3,700 sqft
- Finished area above ground: 3,700
Video & virtual tour
Property
Parking
- Total spaces: 2
- Parking features: Attached, Garage, Paved
- Attached garage spaces: 2
Features
- Levels: Two
- Stories: 2
- Fencing: Vinyl
Details
- Parcel number: 030203000098000
Construction
Type & style
- Home type: Condo
- Architectural style: Contemporary
- Property subtype: Condominium
Materials
- Vinyl Siding
- Roof: Asphalt,Fiberglass
Condition
- Year built: 1994
Utilities & green energy
- Sewer: Public Sewer
- Water: Public
Community & HOA
Community
- Security: Carbon Monoxide Detector(s), Smoke Detector(s)
- Subdivision: Walden
HOA
- Has HOA: Yes
- Services included: Association Management, Maintenance Grounds, Maintenance Structure, Reserve Fund, Snow Removal
- HOA fee: $60 annually
- HOA name: Walden Farms
- Second HOA fee: $569 monthly
Location
- Region: Aurora
Financial & listing details
- Price per square foot: $134/sqft
- Tax assessed value: $546,200
- Annual tax amount: $8,108
- Date on market: 4/2/2026
- Cumulative days on market: 124 days
- Listing terms: Cash,Conventional,FHA,VA Loan
Estimated market value
Not available
Estimated sales range
Not available
Not available
Price history
| Date | Event | Price |
|---|---|---|
| 6/25/2026 | Price change | $495,000-7.5%$134/sqft |
Source:  MLS Now #5197888 Report a problem MLS Now #5197888 Report a problem | ||
| 6/17/2026 | Price change | $535,000-2.7%$145/sqft |
Source: MLS Now #5197888 Report a problem | ||
| 4/15/2026 | Price change | $550,000-3.3%$149/sqft |
Source: MLS Now #5197888 Report a problem | ||
| 4/2/2026 | Listed for sale | $569,000$154/sqft |
Source: MLS Now #5197888 Report a problem | ||
| 2/12/2026 | Listing removed | $569,000$154/sqft |
Source: MLS Now #5138223 Report a problem | ||
| 9/25/2025 | Price change | $569,000-0.2%$154/sqft |
Source: MLS Now #5138223 Report a problem | ||
| 9/8/2025 | Price change | $570,000-1.7%$154/sqft |
Source: MLS Now #5138223 Report a problem | ||
| 7/29/2025 | Price change | $580,000-2.5%$157/sqft |
Source: MLS Now #5138223 Report a problem | ||
| 7/15/2025 | Listed for sale | $595,000+77.6%$161/sqft |
Source: MLS Now #5138223 Report a problem | ||
| 8/9/2013 | Listing removed | $335,000$91/sqft |
Source: Prudential Select Properties #3381838 Report a problem | ||
| 6/14/2013 | Listed for sale | $335,000+4.7%$91/sqft |
Source: Prudential Select Properties #3381838 Report a problem | ||
| 6/12/2013 | Sold | $320,000-4.5%$86/sqft |
Source: Agent Provided Report a problem | ||
| 5/29/2013 | Pending sale | $335,000$91/sqft |
Source: Prudential Select Properties #3381838 Report a problem | ||
| 5/6/2013 | Price change | $335,000+11.7%$91/sqft |
Source: Prudential Select Properties #3381838 Report a problem | ||
| 2/14/2013 | Price change | $299,900-16.7%$81/sqft |
Source: Prudential Select Properties #3381838 Report a problem | ||
| 2/12/2013 | Listed for sale | $359,900+7.4%$97/sqft |
Source: Prudential Select Properties #3381838 Report a problem | ||
| 9/29/2005 | Sold | $335,000+19.6%$91/sqft |
Source: Public Record Report a problem | ||
| 3/26/1998 | Sold | $280,000$76/sqft |
Source: Public Record Report a problem | ||
Public tax history
| Year | Property taxes | Tax assessment |
|---|---|---|
| 2025 | $8,238 +1.6% | $191,170 |
| 2024 | $8,108 +36.8% | $191,170 +63.3% |
| 2023 | $5,925 +10% | $117,080 |
| 2022 | $5,386 -0.6% | $117,080 |
| 2021 | $5,417 -2% | $117,080 +4.9% |
| 2020 | $5,527 -0.5% | $111,650 |
| 2019 | $5,555 -9.7% | $111,650 +7.8% |
| 2018 | $6,151 | $103,570 |
| 2017 | $6,151 +11% | $103,570 |
| 2016 | $5,542 -2.8% | $103,570 |
| 2015 | $5,699 -2% | $103,570 |
| 2014 | $5,815 +0.6% | $103,570 |
| 2013 | $5,779 +0.3% | $103,570 |
| 2012 | $5,761 +13.7% | $103,570 +0.7% |
| 2011 | $5,067 +0.1% | $102,800 |
| 2010 | $5,062 +0.3% | $102,800 |
| 2009 | $5,048 | $102,800 |
| 2008 | $5,048 | $102,800 -5% |
| 2007 | -- | $108,220 |
| 2005 | $4,305 +1.9% | -- |
| 2004 | $4,226 +2.4% | -- |
| 2003 | $4,127 +8.6% | -- |
| 2002 | $3,801 -51.1% | -- |
| 2001 | $7,772 +0.5% | -- |
| 2000 | $7,736 -10.1% | -- |
| 1999 | $8,608 | -- |
Find assessor info on the county website
Monthly payment
Est. payment
Payment breakdown
Explore the cost of this home by adjusting the details. Changes won't be saved.Climate risks
Neighborhood: 44202
Nearby schools
GreatSchools rating
- NAMiller Elementary SchoolGrades: PK-KDistance: 0.8 mi
- 9/10Harmon Middle SchoolGrades: 6-8Distance: 1.5 mi
- 9/10Aurora High SchoolGrades: 9-12Distance: 1.5 mi
Schools provided by the listing agent
- District: Aurora CSD - 6701
Source: MLS Now. This data may not be complete. We recommend contacting the local school district to confirm school assignments for this home.
- $527,5003 bd3 ba2.5k sqft995 Goldenrod Dr, Aurora, OH 44202Off Market
- $550,0003 bd4 ba2.5k sqft995 Goldenrod Trl, Aurora, OH 44202For Sale

- $502,8003 bd4 ba2.8k sqft983 Goldenrod Trl, Aurora, OH 44202Off Market
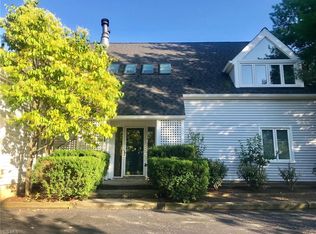
- $17,200-- bd-- ba-- sqftGoldenrod Dr, Aurora, OH 44202Off Market
- $479,0003 bd3 ba2.7k sqft982 Goldenrod Dr, Aurora, OH 44202Off Market
- $465,0003 bd3 ba2.7k sqft982 Goldenrod Trl, Aurora, OH 44202Off Market
- $679,1003 bd4 ba4k sqft997 Goldenrod Dr, Aurora, OH 44202Off Market
- $570,0003 bd4 ba2.9k sqft986 Goldenrod Trl, Aurora, OH 44202Sold
A local agent can set up tours, give advice and negotiate with sellers.
Similar homes
- $725,0003 bd4 ba3.1k sqft276 Tinkers Trl, Aurora, OH 44202For Sale
 MLS ID #5232603, Michael R Balog, Howard Hanna. MLS Now
 - $425,0003 bd3 ba2.1k sqft775-6 Hampton Cir, Aurora, OH 44202For Sale
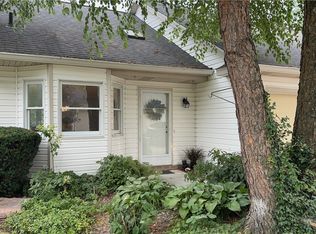 MLS ID #5221852, Amy McDougald Eckard, Keller Williams Chervenic Rlty. MLS Now
 - $449,0003 bd3 ba3k sqft550 Russet Woods Ln #25, Aurora, OH 44202For Sale
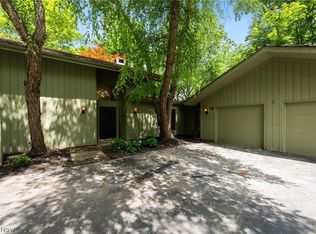 MLS ID #5223591, Cynthia M Robinson, 2000 Professional Realty. MLS Now
 - $549,9003 bd3 ba4.1k sqft483-15 Concord Downs Ln, Aurora, OH 44202For Sale
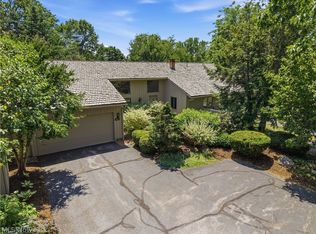 MLS ID #5222173, Ryan DeLuca, Keller Williams Greater Metropolitan. MLS Now
 - $546,0003 bd3 ba2.4k sqft120 Lakeland Way, Aurora, OH 44202For SaleMLS ID #5232452, Michael N Jones, Keller Williams Living. MLS Now
- $450,0004 bd3 ba2.6k sqft30 Pine Villa Trl #5, Aurora, OH 44202For SaleMLS ID #5204207, Mimi Vo, The Agency Cleveland Northcoast. MLS Now
- $519,0002 bd3 ba2.8k sqft540-35 Ridgeway Dr, Aurora, OH 44202For SaleMLS ID #5218217, Adam S Kaufman, Howard Hanna. MLS Now
- $545,0004 bd4 ba3.8k sqft504-9 Concord Downs Cir, Aurora, OH 44202For SaleMLS ID #5154857, Jacqueline Hunt, RE/MAX Revealty. MLS Now
- $595,0004 bd3 ba3.2k sqft705 Lake Trl, Aurora, OH 44202For SaleMLS ID #5214452, Lyndi Gesiorski, EXP Realty, LLC.. MLS Now
- $539,0004 bd4 ba3.9k sqft10082 Timothy Ln, Twinsburg, OH 44087For SaleMLS ID #5233113, David Gurary, Century 21 Homestar. MLS Now
- $525,0005 bd3 ba3.5k sqft13780 Caves Rd, Novelty, OH 44072For SaleMLS ID #5209297, Ann E Blair, RE/MAX Rising. MLS Now
- $495,0003 bd3 ba2.4k sqft10143 Bissell Dr, Twinsburg, OH 44087For SaleMLS ID #5219026, Steve Spinelli, Keller Williams Chervenic Rlty. MLS Now
- $525,0004 bd2 ba3.6k sqft175 Meadowhill Ln, Moreland Hills, OH 44022For SaleMLS ID #5231965, Terry Young, Keller Williams Greater Metropolitan. MLS Now
- $560,0004 bd3 ba3.2k sqft2883 Hawkins Ln, Twinsburg, OH 44087For SaleMLS ID #5231692, Anya Hodgson, EXP Realty, LLC.. MLS Now
- $499,9004 bd3 ba2.9k sqft1801 Carver Ln, Hudson, OH 44236For SaleMLS ID #5211097, Elise A Stidd, Keller Williams Chervenic Rlty. MLS Now
- $599,0004 bd4 ba4.7k sqft9615 Windsor Way, Twinsburg, OH 44087For SaleMLS ID #5231243, Andrea Leek, Berkshire Hathaway HomeServices Stouffer Realty. MLS Now
- $475,0003 bd3 ba3.4k sqft366 Denali Ct, Macedonia, OH 44056For SaleMLS ID #5231872, Mark G Fetterman, RE/MAX Transitions. MLS Now
- $525,0002 bd3 ba3.3k sqft978 Cangemi Ct, Macedonia, OH 44056For SaleMLS ID #5232489, Linda Carucci, Keller Williams Chervenic Rlty. MLS Now
- $495,0004 bd3 ba3.1k sqft5362 Harleston Dr, Lyndhurst, OH 44124For SaleMLS ID #5232465, Ellen B Russell, Howard Hanna. MLS Now
- $394,9004 bd4 ba3.2k sqft1058 Riverview Dr, Macedonia, OH 44056For SaleMLS ID #5228864, Shawne T Tagliarina, McDowell Homes Real Estate Services. MLS Now
