Skip main navigation
Active
  • $425,000

    775-6 Hampton Cir, Aurora, OH 44202

    3beds
    2,120sqft
    : 
    Loading
    Get pre-qualified
    Condominium
    Built in 1990
    -- sqft lot
    $-- Zestimate®
    $200/sqft
    $340/mo HOA

    What's special

    Large butcher-block islandDesigner finishesMultiple private patiosFarmhouse sinkArchitectural beamsShiplap accentsStunning spa-inspired bath
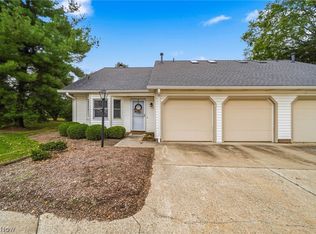
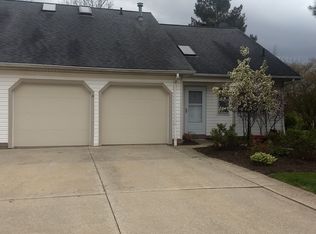
    Rarely does a condominium offer this combination of thoughtful design, luxury finishes, and an exceptional floor plan. This beautifully reimagined end-unit is nestled in one of Aurora’s most desirable communities with low HOA fees, mature landscaping, and multiple private patios. The redesigned open-concept kitchen features custom cabinetry, quartz countertops, farmhouse sink, double wall ovens, a large butcher-block island with induction cooktop, plus a gas line already installed for future gas conversion. Architectural beams, designer lighting, and soft-close cabinetry create a warm custom feel. The first-floor owner’s suite offers patio access and a stunning spa-inspired bath with a custom tiled shower, frameless glass, illuminated niche, dual quartz vanities, shiplap accents, and designer finishes. A dedicated first-floor office with French doors, newly added powder room, two additional upstairs bedrooms, updated full bath, luxury vinyl flooring, new carpet, fresh designer paint, and an extensive recessed lighting package complete this truly move-in-ready home. Extra deep garage with plenty of storage area as well as addition storage areas upstairs including a walk in attic storage area.
    1 day
    |
    322
    |
    12
    |

    Zillow last checked:

    Listing updated:

    Listed by:

    Amy McDougald Eckard 330-562-4409 a.mcdougald@kw.com,

    Keller Williams Chervenic Rlty

    Source: MLS Now,MLS#: 5221852MLS LogoOriginating MLS: Akron Cleveland Association of REALTORS

    Loading...

      Facts & features

      Interior

      Bedrooms & bathrooms
      • Bedrooms: 3
      • Bathrooms: 3
      • Full bathrooms: 2
      • 1/2 bathrooms: 1
      • Main level bathrooms: 2
      • Main level bedrooms: 1
      Primary bedroom
      • Description: Flooring: Carpet
      • Features: Primary Downstairs, Walk-In Closet(s)
      • Level: First
      • Dimensions: ND x ND
      Bedroom
      • Description: Flooring: Carpet
      • Level: Second
      • Dimensions: ND x ND
      Bedroom
      • Description: Flooring: Carpet
      • Level: Second
      • Dimensions: ND x ND
      Primary bathroom
      • Description: Flooring: Luxury Vinyl Tile
      • Features: Stone Counters
      • Level: First
      • Dimensions: ND x ND
      Eat in kitchen
      • Description: Flooring: Luxury Vinyl Tile
      • Features: Beamed Ceilings, Granite Counters
      • Level: First
      • Dimensions: ND x ND
      Great room
      • Description: Flooring: Luxury Vinyl Tile
      • Features: Cathedral Ceiling(s), Fireplace
      • Level: First
      • Dimensions: ND x ND
      Office
      • Description: Flooring: Luxury Vinyl Tile
      • Features: Bookcases, Built-in Features
      • Level: First
      • Dimensions: ND x ND
      Heating
      • Forced Air, Fireplace(s), Gas
      Cooling
      • Central Air, Gas
      Appliances
      • Included: Built-In Oven, Cooktop, Dishwasher, Disposal, Microwave, Refrigerator
      • Laundry: Main Level, Laundry Room
      Features
      • Beamed Ceilings, Bookcases, Built-in Features, Ceiling Fan(s), Cathedral Ceiling(s), Double Vanity, Eat-in Kitchen, Kitchen Island, Primary Downstairs, Open Floorplan, Stone Counters, Recessed Lighting, Storage, Vaulted Ceiling(s), Natural Woodwork, Walk-In Closet(s)
      • Basement: None
      • Number of fireplaces: 1
      • Fireplace features: Great Room, Masonry, Gas
      Interior area
      • Total structure area: 2,120
      • Total interior livable area: 2,120 sqft
      • Finished area above ground: 2,120

      Property

      Parking
      • Total spaces: 2
      • Parking features: Attached, Direct Access, Electricity, Garage Faces Front, Garage, Garage Door Opener, Oversized
      • Attached garage spaces: 2
      Features
      • Levels: Two
      • Stories: 2
      • Patio & porch: Rear Porch, Patio
      Details
      • Parcel number: 030201000057000
      • Special conditions: Standard

      Construction

      Type & style
      • Home type: Condo
      • Architectural style: Conventional
      • Property subtype: Condominium
      • Attached to another structure: Yes
      Materials
      • Vinyl Siding
      • Roof: Asphalt,Fiberglass
      Condition
      • Year built: 1990

      Utilities & green energy

      • Sewer: Public Sewer
      • Water: Public

      Community & HOA

      Community
      • Security: Smoke Detector(s)
      HOA
      • Has HOA: Yes
      • Services included: Insurance, Maintenance Grounds, Maintenance Structure, Parking, Reserve Fund, Roof, Snow Removal
      • HOA fee: $340 monthly
      • HOA name: Hampton Ridge
      Location
      • Region: Aurora

      Financial & listing details

      • Price per square foot: $200/sqft
      • Tax assessed value: $241,500
      • Annual tax amount: $3,928
      • Date on market: 7/17/2026
      • Cumulative days on market: 2 days
      • Listing terms: Cash,Conventional

        Estimated market value

        Not available

        Estimated sales range

        Not available

        Not available

        Price history

        DateEventPrice
        7/17/2026Listed for sale$425,000+48.1%$200/sqft
        Source: MLS Now #5221852 Report a problem
        6/8/2026Sold$287,000-4.3%$135/sqft
        Source: Public Record Report a problem
        4/19/2026Price change$299,900-6.3%$141/sqft
        Source: Owner Report a problem
        12/3/2025Listed for sale$320,000+100%$151/sqft
        Source: Owner Report a problem
        5/21/2015Sold$160,000$75/sqft
        Source: Public Record Report a problem

        Public tax history

        YearProperty taxesTax assessment
        2025$3,928 +1.7%$84,530
        2024$3,860 +4.5%$84,530 +28.4%
        2023$3,695 +10.1%$65,840
        2022$3,354 -0.6%$65,840
        2021$3,373 +2.9%$65,840 +10.3%
        2020$3,278 -0.8%$59,710
        2019$3,305 +7.4%$59,710 +18.2%
        2018$3,076 $50,510
        2017$3,076 +13.8%$50,510
        2016$2,703 +17.6%$50,510
        2015$2,298 -2%$50,510
        2014$2,345 +0.6%$50,510
        2013$2,330 +0.3%$50,510
        2012$2,323 +4%$50,510 -6.5%
        2011$2,233 +0.1%$54,050
        2010$2,230 +0.3%$54,050
        2009$2,225 $54,050
        2008$2,225 $54,050 -5%
        2007-- $56,880
        2005$2,243 +1.9%--
        2004$2,201 +2.4%--
        2003$2,150 +8.7%--
        2002$1,978 -52.5%--
        2001$4,160 +0.5%--
        2000$4,141 +4.1%--
        1999$3,976 --
        Find assessor info on the county website

        Monthly payment

        Est. payment

        Payment breakdown

        Explore the cost of this home by adjusting the details. Changes won't be saved.
        All calculations are estimates and provided by Zillow, Inc. for informational purposes only. Actual amounts may vary.
        HOA fees may include property taxes on listings classified as Co-Ops. Contact the listing agent and/or owner for fee details.
        Mortgage interest rates are dependent on a number of factors, including credit score, down payment, and repayment length. Interest rate data provided by Zillow Group Marketplace, Inc. as of 1/1/1970 from various mortgage lenders with which we have lead or other similar arrangements; the Estimated Payment is an average of those rates.
        See how much you could borrow to make a competitive offer.

        Climate risks

        Neighborhood: 44202

        Getting around

        1 / 100
        Car-Dependent
        22 / 100
        Somewhat Bikeable

        Nearby schools

        GreatSchools rating
        Schools provided by the listing agent
        • District: Aurora CSD - 6701

        Source: MLS Now. This data may not be complete. We recommend contacting the local school district to confirm school assignments for this home.

        A local agent can set up tours, give advice and negotiate with sellers.

        Browse local experts

        Similar homes