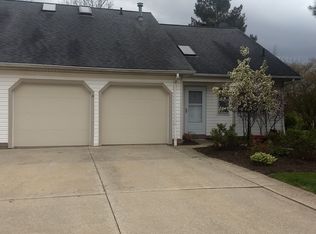
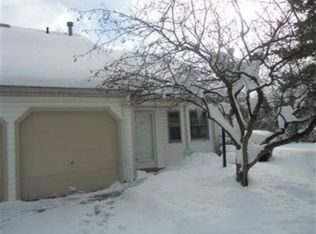
Prime Aurora Location In A Quiet And Highly Desirable Neighborhood With Low Maintenance Fees, Lush Mature Green Spaces, And A Popular School District * Conveniently Located Just 5 Minutes From Local Parks And Aurora Premium Outlets * Enjoy The Feel Of A Single-Family Home With First-Floor Access From The Attached 2-Car Garage, An End-Unit Location, And A Thoughtfully Designed Floor Plan * First-Floor Owners Suite Features Glass Door Access To Outdoor Seating * Second Main-Level Bedroom With Double Doors And Closet Offers Flexibility As A Home Office Or Guest Room, With Access To The Patio * Freshly Remodeled Kitchen With Abundant Cabinetry, Granite Countertops, And A Moveable Center Island * Open Views From The Kitchen To The Dining Room And Family Room With Soaring Ceilings, Fireplace, And Access To Private Outdoor Patio Space * Convenient First-Floor Laundry With Side-By-Side Washer And Dryer * Second Level Offers A Third Bedroom And Easy Walk-In Attic Storage, A Full Bath With Tub/Shower Combination And A Spacious Loft Overlooks The Family Room And Features Skylights Replaced In 2020 * Attached 2-Car Garage * Roof Replaced In 2020 * Furnace, Central A/C, And Water Heater Replaced In 2020 * Enjoy Low-Maintenance Living With The Comfort, Space, And Privacy Of A Home-Like
Setting * Set Up An Appointment To Walk Through!
Active
$325,000
775 Hampton Cir #2, Aurora, OH 44202
3beds
2,120sqft
Condominium
Built in 1990
-- sqft lot
$-- Zestimate®
$153/sqft
$340/mo HOA
What's special
Access to the patioEnd-unit locationThoughtfully designed floor planSoaring ceilingsGranite countertopsMoveable center islandLush mature green spaces
- 9 days
- 939
- 41
Likely to sell faster than
Zillow last checked:
Listing updated:
Listed by:
Angie Molitoris 216-299-9503 AngieMolitoris@gmail.com,
Century 21 Homestar
Source: MLS Now,MLS#: 5243343 Originating MLS: Akron Cleveland Association of REALTORS
Originating MLS: Akron Cleveland Association of REALTORSFacts & features
Interior
Bedrooms & bathrooms
- Bedrooms: 3
- Bathrooms: 2
- Full bathrooms: 2
- Main level bathrooms: 1
- Main level bedrooms: 2
Primary bedroom
- Description: Flooring: Carpet
- Level: First
- Dimensions: ND x ND
Bedroom
- Description: Flooring: Carpet
- Level: First
- Dimensions: ND x ND
Bedroom
- Description: Flooring: Carpet
- Level: Second
- Dimensions: ND x ND
Dining room
- Description: Flooring: Luxury Vinyl Tile
- Level: First
- Dimensions: ND x ND
Family room
- Description: Flooring: Luxury Vinyl Tile
- Features: Fireplace
- Level: First
- Dimensions: ND x ND
Kitchen
- Description: Flooring: Luxury Vinyl Tile
- Level: First
- Dimensions: ND x ND
Laundry
- Level: First
- Dimensions: ND x ND
Loft
- Description: Flooring: Carpet
- Level: Second
- Dimensions: ND x ND
Heating
- Forced Air
Cooling
- Central Air
Appliances
- Included: Dryer, Dishwasher, Microwave, Range, Refrigerator, Washer
- Laundry: Main Level, In Unit
Features
- Basement: None
- Number of fireplaces: 1
- Fireplace features: None
Interior area
- Total structure area: 2,120
- Total interior livable area: 2,120 sqft
- Finished area above ground: 2,120
Video & virtual tour
Property
Parking
- Total spaces: 2
- Parking features: Attached, Garage
- Attached garage spaces: 2
Features
- Levels: One and One Half
- Patio & porch: Patio
Details
- Parcel number: 030201000053000
Construction
Type & style
- Home type: Condo
- Architectural style: Cape Cod
- Property subtype: Condominium
- Attached to another structure: Yes
Materials
- Vinyl Siding
- Roof: Asphalt,Fiberglass
Condition
- Year built: 1990
Utilities & green energy
- Sewer: Public Sewer
- Water: Public
Community & HOA
Community
- Subdivision: Hampton Glen
HOA
- Has HOA: No
- Services included: Association Management, Maintenance Grounds, Maintenance Structure, Reserve Fund, Snow Removal, Trash
- HOA name: Hampton Glen
- Second HOA fee: $340 monthly
Location
- Region: Aurora
Financial & listing details
- Price per square foot: $153/sqft
- Annual tax amount: $3,788
- Date on market: 9/17/2026
- Cumulative days on market: 10 days
Estimated market value
Not available
Estimated sales range
Not available
Not available
Price history
| Date | Event | Price |
|---|---|---|
| 9/17/2026 | Listed for sale | $325,000+80.6%$153/sqft |
Source:  MLS Now #5243343 Report a problem MLS Now #5243343 Report a problem | ||
| 6/8/2017 | Listing removed | $180,000$85/sqft |
Source: Howard Hanna - Aurora #3889954 Report a problem | ||
| 4/1/2017 | Listed for sale | $180,000+11.1%$85/sqft |
Source: Howard Hanna - Aurora #3889954 Report a problem | ||
| 5/5/2010 | Listing removed | $162,000$76/sqft |
Source: Howard Hanna - Aurora #3105922 Report a problem | ||
| 4/7/2010 | Listed for sale | $162,000$76/sqft |
Source: Howard Hanna - Aurora #3105922 Report a problem | ||
Public tax history
Tax history is unavailable.
Monthly payment
Est. payment
Payment breakdown
Explore the cost of this home by adjusting the details. Changes won't be saved.Climate risks
Neighborhood: 44202
Nearby schools
Schools provided by the listing agent
- District: Aurora CSD - 6701
Source: MLS Now. This data may not be complete. We recommend contacting the local school district to confirm school assignments for this home.

Similar homes
- $349,9003 bd2 ba1.6k sqft132 Parkview Dr, Aurora, OH 44202For Sale
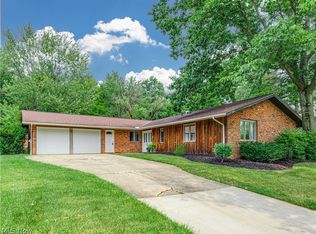 MLS ID #5236709, Robin M Rohrich, Berkshire Hathaway HomeServices Stouffer Realty. MLS Now
 - $309,9003 bd2 ba2k sqft991 Lloyd Ave, Aurora, OH 44202For Sale
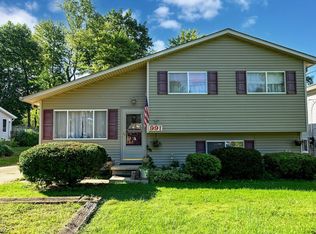 MLS ID #5246168, Jennifer Adkins, Howard Hanna. MLS Now
 - $339,9003 bd2 ba1.5k sqft975 Colony Dr, Aurora, OH 44202For Sale
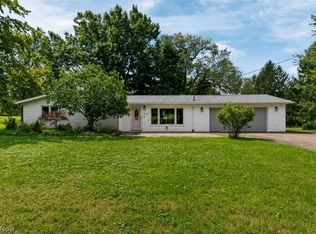 MLS ID #5238056, Stacey L Jones, Keller Williams Living. MLS Now
 - $315,0004 bd2 ba1.9k sqft10770 Infirmary Rd, Mantua, OH 44255For Sale
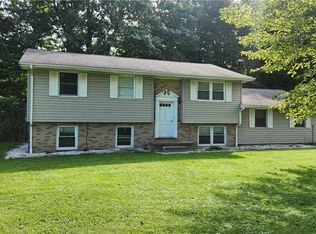 MLS ID #5248141, Brant Jessel, RE/MAX Crossroads Properties. MLS Now
