Tucked away at the end of a quiet cul-de-sac in Aurora's prestigious Concord Downs of Walden, this beautifully maintained condominium offers the perfect blend of privacy and maintenance-free living. Surrounded by mature trees and tranquil wooded views, this residence lives like a single-family home while providing the convenience of a low-maintenance lifestyle. Offering over 4,100 square feet of finished living space, the thoughtfully designed floor plan features three bedrooms, three full bathrooms, a versatile loft, and the convenience of true first-floor living with a spacious primary suite and first-floor laundry. Soaring ceilings, expansive windows, and two impressive double-sided fireplaces create warm, inviting spaces filled with natural light.
The main level flows seamlessly from the living areas to the kitchen, complete with a convenient wet bar. Step outside onto the newer Trex deck or unwind on the lower-level patio, both offering privacy and beautiful natural views. The spacious primary suite serves as a private retreat, featuring a relaxing jetted tub and a unique walk-in closet with direct access to an expansive unfinished storage area - rare and desirable feature in condo living. The finished walkout lower level nearly doubles the home's living space and is ideal for hosting family and friends. Complete with a second wet bar, dedicated bedroom/office, expansive recreation areas, a second double-sided fireplace, and direct access to the patio, it offers incredible flexibility for entertaining, working from home, or accommodating overnight guests. Located within the highly sought-after Walden community, residents enjoy beautifully maintained grounds, mature landscaping, and a peaceful park-like setting just minutes from shopping, dining, golf, parks, and major commuter routes. Don't miss out, schedule your showing today!
Contingent
$549,900
483-15 Concord Downs Ln, Aurora, OH 44202
3beds
4,152sqft
:
Get pre-qualified$4,363/mo
Condominium
Built in 1975
-- sqft lot
$-- Zestimate®
$132/sqft
$580/mo HOA
What's special
Beautifully maintained groundsThree bedroomsVersatile loftPeaceful park-like settingSurrounded by mature treesTrue first-floor livingExpansive recreation areas
- 31 days |
- 795 |
- 18 |
Zillow last checked:
Listing updated:
Listed by:
Ryan DeLuca 440-413-5193 rdeluca@kw.com,
Keller Williams Greater Metropolitan
Source: MLS Now,MLS#: 5222173 Originating MLS: Akron Cleveland Association of REALTORS
Originating MLS: Akron Cleveland Association of REALTORSFacts & features
Interior
Bedrooms & bathrooms
- Bedrooms: 3
- Bathrooms: 3
- Full bathrooms: 3
- Main level bathrooms: 2
- Main level bedrooms: 2
Primary bedroom
- Description: Flooring: Wood
- Level: First
- Dimensions: 20 x 14
Bedroom
- Description: Flooring: Carpet
- Level: First
- Dimensions: 18 x 11
Bedroom
- Description: Flooring: Carpet
- Level: Lower
- Dimensions: 21 x 13
Dining room
- Description: Flooring: Wood
- Level: First
- Dimensions: 12 x 12
Entry foyer
- Description: Flooring: Wood
- Level: First
- Dimensions: 16 x 8
Family room
- Description: Flooring: Carpet
- Features: Fireplace
- Level: First
- Dimensions: 21 x 12
Kitchen
- Description: Flooring: Wood
- Level: First
- Dimensions: 13 x 10
Laundry
- Description: Flooring: Laminate
- Level: First
- Dimensions: 8 x 6
Living room
- Description: Flooring: Carpet
- Features: Fireplace
- Level: First
- Dimensions: 26 x 18
Loft
- Description: Flooring: Carpet
- Level: Second
- Dimensions: 23 x 18
Recreation
- Description: Flooring: Carpet
- Level: Lower
- Dimensions: 30 x 28
Recreation
- Description: Flooring: Carpet
- Level: Lower
- Dimensions: 22 x 18
Sunroom
- Description: Flooring: Ceramic Tile
- Level: Lower
- Dimensions: 22 x 12
Heating
- Forced Air, Fireplace(s)
Cooling
- Central Air, Ceiling Fan(s)
Appliances
- Included: Cooktop, Dryer, Dishwasher, Disposal, Microwave, Refrigerator, Washer
- Laundry: Main Level
Features
- Wet Bar, Ceiling Fan(s), Granite Counters, Vaulted Ceiling(s), Bar, Jetted Tub
- Basement: Full,Finished,Storage Space,Walk-Out Access
- Number of fireplaces: 2
- Fireplace features: Basement, Double Sided, Gas Log, Living Room, Gas
Interior area
- Total structure area: 4,152
- Total interior livable area: 4,152 sqft
- Finished area above ground: 2,076
- Finished area below ground: 2,076
Video & virtual tour
Property
Parking
- Total spaces: 2
- Parking features: Attached, Drain, Electricity, Garage, Garage Door Opener, Paved
- Attached garage spaces: 2
Features
- Levels: Two
- Stories: 2
- Patio & porch: Deck, Enclosed, Patio, Porch
- Pool features: Association, Community
- Fencing: Privacy
- Has view: Yes
- View description: Trees/Woods
Lot
- Size: 4,978 Square Feet
- Features: Cul-De-Sac, Wooded
Details
- Parcel number: 030120000174000
- Special conditions: Estate
Construction
Type & style
- Home type: Condo
- Architectural style: Contemporary
- Property subtype: Condominium
Materials
- Cedar, Wood Siding
- Foundation: Block
- Roof: Shake
Condition
- Year built: 1975
Utilities & green energy
- Sewer: Public Sewer
- Water: Public
Community & HOA
Community
- Features: Common Grounds/Area, Clubhouse, Fitness Center, Fitness, Golf, Other, Playground, Park, Pool, Restaurant, Tennis Court(s)
- Subdivision: Concord Downs Walden
HOA
- Has HOA: Yes
- Services included: Association Management, Insurance, Maintenance Grounds, Maintenance Structure, Reserve Fund, Snow Removal, Security
- HOA fee: $538 monthly
- HOA name: Concord Downs Of Walden
- Second HOA fee: $250 semi-annually
Location
- Region: Aurora
Financial & listing details
- Price per square foot: $132/sqft
- Annual tax amount: $6,977
- Date on market: 7/3/2026
- Cumulative days on market: 32 days
- Listing terms: Cash,Conventional
Estimated market value
Not available
Estimated sales range
Not available
Not available
Price history
| Date | Event | Price |
|---|---|---|
| 7/15/2026 | Contingent | $549,900$132/sqft |
Source: MLS Now #5222173 Report a problem | ||
| 7/3/2026 | Listed for sale | $549,900+77.4%$132/sqft |
Source:  MLS Now #5222173 Report a problem MLS Now #5222173 Report a problem | ||
| 3/27/2014 | Listing removed | $310,000$75/sqft |
Source: RE/MAX Traditions #3456506 Report a problem | ||
| 2/28/2014 | Price change | $310,000-4.6%$75/sqft |
Source: RE/MAX Traditions #3456506 Report a problem | ||
| 11/9/2013 | Price change | $325,000-3%$78/sqft |
Source: RE/MAX Traditions #3456506 Report a problem | ||
| 7/10/2013 | Price change | $335,000-3.5%$81/sqft |
Source: Howard Hanna - Aurora #3400457 Report a problem | ||
| 4/19/2013 | Listed for sale | $347,000$84/sqft |
Source: Howard Hanna - Aurora #3400457 Report a problem | ||
Public tax history
Tax history is unavailable.
Monthly payment
Est. payment
Payment breakdown
Explore the cost of this home by adjusting the details. Changes won't be saved.Climate risks
Neighborhood: 44202
Nearby schools
GreatSchools rating
- 8/10Leighton Elementary SchoolGrades: 3-5Distance: 0.8 mi
- 9/10Harmon Middle SchoolGrades: 6-8Distance: 0.9 mi
- 9/10Aurora High SchoolGrades: 9-12Distance: 0.9 mi
Schools provided by the listing agent
- District: Aurora CSD - 6701
Source: MLS Now. This data may not be complete. We recommend contacting the local school district to confirm school assignments for this home.
- $520,0003 bd3 ba2.9k sqft483-14 Concord Downs Ln, Aurora, OH 44202Sold

- $432,1003 bd3 ba-- sqft483-15 Concord Downs Ln #8-J, Aurora, OH 44202Off Market
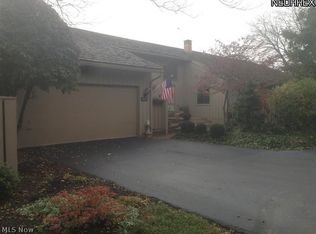
- $550,0004 bd4 ba4.4k sqft483-16 Concord Downs Ln, Aurora, OH 44202Sold
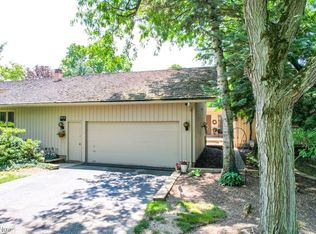
- $351,3003 bd3 ba-- sqft510-11 Concord Downs Cir #1K, Aurora, OH 44202Off Market

- $332,3003 bd4 ba-- sqft49317 Concord Downs Ln #9-M, Aurora, OH 44202Off Market
- $365,0002 bd2 ba2.3k sqft503-19 Concord Downs Ln, Aurora, OH 44202Sold
- $469,5003 bd2 ba2k sqft503-21 Concord Downs Ln, Aurora, OH 44202Off Market
- $393,9003 bd3 ba-- sqft503-20 Concord Downs Ln #10-A, Aurora, OH 44202Off Market
A local agent can set up tours, give advice and negotiate with sellers.
Similar homes
- $545,0004 bd4 ba3.8k sqft504-9 Concord Downs Cir, Aurora, OH 44202For Sale
 MLS ID #5154857, Jacqueline Hunt, RE/MAX Revealty. MLS Now
 - $519,0002 bd3 ba2.8k sqft540-35 Ridgeway Dr, Aurora, OH 44202For Sale
 MLS ID #5218217, Adam S Kaufman, Howard Hanna. MLS Now
 - $449,0003 bd3 ba3k sqft550 Russet Woods Ln #25, Aurora, OH 44202For Sale
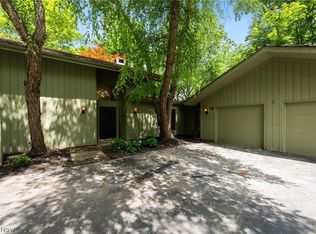 MLS ID #5223591, Cynthia M Robinson, 2000 Professional Realty. MLS Now
 - $495,0003 bd4 ba3.7k sqft985 Goldenrod Dr, Aurora, OH 44202For Sale
 MLS ID #5197888, Laurie G Enos, RE/MAX Above & Beyond. MLS Now
 - $595,0004 bd3 ba3.2k sqft705 Lake Trl, Aurora, OH 44202For SaleMLS ID #5214452, Lyndi Gesiorski, EXP Realty, LLC.. MLS Now
- $725,0003 bd4 ba3.1k sqft276 Tinkers Trl, Aurora, OH 44202For SaleMLS ID #5232603, Michael R Balog, Howard Hanna. MLS Now
- $425,0003 bd3 ba2.1k sqft775-6 Hampton Cir, Aurora, OH 44202For SaleMLS ID #5221852, Amy McDougald Eckard, Keller Williams Chervenic Rlty. MLS Now
- $539,0004 bd4 ba3.9k sqft10082 Timothy Ln, Twinsburg, OH 44087For SaleMLS ID #5233113, David Gurary, Century 21 Homestar. MLS Now
- $450,0004 bd3 ba2.6k sqft30 Pine Villa Trl #5, Aurora, OH 44202For SaleMLS ID #5204207, Mimi Vo, The Agency Cleveland Northcoast. MLS Now
- $750,0004 bd4 ba4.2k sqft585 Burgess Cir, Aurora, OH 44202For SaleMLS ID #5220395, Joseph A Lucarelli, EXP Realty, LLC.. MLS Now
- $560,0004 bd3 ba3.2k sqft2883 Hawkins Ln, Twinsburg, OH 44087For SaleMLS ID #5231692, Anya Hodgson, EXP Realty, LLC.. MLS Now
- $550,0003 bd3 ba4k sqft8662 Tanglewood Trl, Chagrin Falls, OH 44023For SaleMLS ID #5214842, Hunter Foley, Berkshire Hathaway HomeServices Professional Realty. MLS Now
- $559,0004 bd3 ba3.8k sqft34404 Bramble Ln, Solon, OH 44139For SaleMLS ID #5224277, Nirali Dobaria, Howard Hanna. MLS Now
- $597,0004 bd4 ba5k sqft9359 Ashcroft Ln, Twinsburg, OH 44087For SaleMLS ID #5223648, Robert Gallmann, RE/MAX Haven Realty. MLS Now
- $525,0004 bd2 ba3.6k sqft175 Meadowhill Ln, Moreland Hills, OH 44022For SaleMLS ID #5231965, Terry Young, Keller Williams Greater Metropolitan. MLS Now
- $550,0004 bd4 ba3.8k sqft994 Worton Park Dr, Mayfield Village, OH 44143For SaleMLS ID #5232236, Joseph A Zingales, Berkshire Hathaway HomeServices Professional Realty. MLS Now
- $550,0003 bd3 ba2.6k sqft13635 Fox Hills Dr, Novelty, OH 44072For SaleMLS ID #5222572, Mark J Baughman, RE/MAX Revealty. MLS Now
- $575,0004 bd3 ba3.1k sqft11425 Peach Tree Dr, Chesterland, OH 44026For SaleMLS ID #5231450, Feliz A Colon, Keller Williams Living. MLS Now
- $550,0005 bd3 ba3.2k sqft510 Lourdes Dr, Cuyahoga Falls, OH 44223For SaleMLS ID #5228360, Jose Medina, Keller Williams Legacy Group Realty. MLS Now
- $675,0004 bd4 ba4.1k sqft789 Silverberry Ln, Hudson, OH 44236For SaleMLS ID #5232437, Becky L Delnoce, Century 21 Homestar. MLS Now
