Welcome to Walden of Aurora, a remarkable golf course community where luxury & convenience meet! Desirable ranch floor plan w/ full finished walk-out LL totalling 4408 sq. ft!! This stunning residence features 4 beds & 3 1/2 baths- 3 beds & 2 1/2 baths on the main level & 1 bedroom w/ full bath in the LLl! As you explore the main level, you'll be captivated by the open floor plan, seamlessly blending the living, family, dining & kitchen areas! Kitchen includes SS appliances, granite counters & functional layout! 4-seasons room is sure to be your favorite place to entertain or relax w/ views of the wooded & well manicured grounds! Spacious deck sits at the top of the trees!! Living room includes fireplace, brick mantle wall & cherry wood shelving! Owner's suite features 2nd fireplace, glamour bath w/ walk in shower, spacious walk-in closet & slider to the rear deck! 2 additional beds (one with on-suite bath), hallway bath, laundry & 1/2 bath complete the main level. LL features 3rd fire
Closed
$550,000
483-16 Concord Downs Ln, Aurora, OH 44202
4beds
4,408sqft
Condominium
Built in 1975
-- sqft lot
$665,800 Zestimate®
$125/sqft
$3,829 Estimated rent
Home value
$665,800
$613,000 - $732,000
$3,829/mo
Zestimate® history
Owner options
List your home for rent
$3,829/mo
Rent Zestimate®
Find your next renter with Zillow Rental Manager. Plus, with online applications, you can quickly screen prospective tenants – for free.
$3,829/mo
Rent Zestimate®
Refinance and save
$3,828/mo
Est. payment
Refinancing to a lower rate could help reduce your monthly payments and save thousands over the life of the loan.
$3,828/mo
Est. payment
Explore your selling options
Work with a Zillow partner agent
Leverage their expertise and Zillow's premium Showcase listings to get your home seen by more buyers.
Get startedList with your own agent
Get your home in front of millions of buyers by listing it on Zillow.
Learn how to do itSell it yourself
Take full control of how buyers see your home on Zillow by listing For Sale by Owner (FSBO).
List your homeWhat's special
Private paver patioPrestigious golf courseSpacious walk-in closetGranite countersOpen floor planWet barFull finished walk-out ll
Zillow last checked:
Listing updated:
Listed by:
Cassie Fitzgerald cassie.fitzgerald@exprealty.com(330)256-6122,
EXP Realty, LLC.
Bought with:
Michael R Balog, 2015002900
Howard Hanna
Source: MLS Now,MLS#: 4472761 Originating MLS: Akron Cleveland Association of REALTORS
Originating MLS: Akron Cleveland Association of REALTORSFacts & features
Interior
Bedrooms & bathrooms
- Bedrooms: 4
- Bathrooms: 4
- Full bathrooms: 3
- 1/2 bathrooms: 1
- Main level bathrooms: 3
- Main level bedrooms: 3
Primary bedroom
- Description: Flooring: Carpet
- Features: Fireplace
- Level: First
Bedroom
- Description: Flooring: Carpet
- Level: Lower
Bedroom
- Description: Flooring: Carpet
- Level: First
Bedroom
- Description: Flooring: Carpet
- Level: First
Primary bathroom
- Description: Flooring: Ceramic Tile
- Level: First
Bathroom
- Description: Flooring: Ceramic Tile
- Level: Lower
Bathroom
- Description: Flooring: Wood
- Level: First
Bathroom
- Description: Flooring: Ceramic Tile
- Level: First
Dining room
- Description: Flooring: Wood
- Level: First
Family room
- Description: Flooring: Wood
- Level: First
Kitchen
- Description: Flooring: Wood
- Level: First
Living room
- Description: Flooring: Carpet
- Features: Fireplace
- Level: First
Recreation
- Description: Flooring: Carpet
- Features: Fireplace
- Level: Lower
Sunroom
- Description: Flooring: Carpet
- Level: First
Utility room
- Description: Flooring: Other
- Level: Lower
Heating
- Baseboard, Forced Air, Gas
Cooling
- Central Air
Appliances
- Included: Dishwasher, Disposal, Microwave, Oven, Range, Refrigerator
- Laundry: In Unit
Features
- Basement: Full,Finished,Walk-Out Access
- Number of fireplaces: 3
Interior area
- Total structure area: 4,408
- Total interior livable area: 4,408 sqft
- Finished area above ground: 2,204
- Finished area below ground: 2,204
Property
Parking
- Total spaces: 2
- Parking features: Attached, Drain, Direct Access, Electricity, Garage, Paved
- Attached garage spaces: 2
Features
- Levels: Two
- Stories: 2
- Patio & porch: Deck, Enclosed, Patio, Porch
- Pool features: Community
- Has view: Yes
- View description: Trees/Woods
Lot
- Features: Wooded
Details
- Parcel number: 030120000175000
Construction
Type & style
- Home type: Condo
- Architectural style: Ranch
- Property subtype: Condominium
- Attached to another structure: Yes
Materials
- Cedar, Wood Siding
- Roof: Wood
Condition
- Year built: 1975
Utilities & green energy
- Water: Public
Community & HOA
Community
- Features: Common Grounds/Area, Fitness Center, Fitness, Golf, Lake, Playground, Park, Pool, Tennis Court(s)
- Subdivision: Concord Downs Walden
HOA
- Has HOA: Yes
- Services included: Association Management, Insurance, Maintenance Grounds, Maintenance Structure, Other, Parking, Reserve Fund, Snow Removal, Security, Trash
- HOA fee: $250 semi-annually
- HOA name: Walden Of Aurora
- Second HOA fee: $494 monthly
Location
- Region: Aurora
Financial & listing details
- Price per square foot: $125/sqft
- Tax assessed value: $629,900
- Annual tax amount: $5,227
- Date on market: 7/8/2023
- Cumulative days on market: 27 days
- Listing terms: Cash,Conventional,VA Loan
Price history
| Date | Event | Price |
|---|---|---|
| 10/12/2023 | Sold | $550,000-8.2%$125/sqft |
Source:  MLS Now #4472761 Report a problem MLS Now #4472761 Report a problem | ||
| 8/3/2023 | Pending sale | $599,000$136/sqft |
Source: MLS Now #4472761 Report a problem | ||
| 7/8/2023 | Listed for sale | $599,000+90.2%$136/sqft |
Source: MLS Now #4472761 Report a problem | ||
| 4/25/2008 | Sold | $315,000+13.7%$71/sqft |
Source: MLS Now #1506881 Report a problem | ||
| 5/28/2004 | Sold | $277,000$63/sqft |
Source: Public Record Report a problem | ||
Public tax history
| Year | Property taxes | Tax assessment |
|---|---|---|
| 2025 | $10,034 +1.8% | $220,470 |
| 2024 | $9,855 +71.1% | $220,470 +110.1% |
| 2023 | $5,761 +10.2% | $104,930 |
| 2022 | $5,227 -0.4% | $104,930 |
| 2021 | $5,247 -6.8% | $104,930 -0.1% |
| 2020 | $5,627 -0.8% | $105,070 |
| 2019 | $5,673 +10.4% | $105,070 +21.4% |
| 2018 | $5,138 | $86,520 |
| 2017 | $5,138 +11% | $86,520 |
| 2016 | $4,630 -2.8% | $86,520 |
| 2015 | $4,761 -2% | $86,520 |
| 2014 | $4,858 +0.6% | $86,520 |
| 2013 | $4,827 +0.3% | $86,520 |
| 2012 | $4,812 +11.6% | $86,520 -1.1% |
| 2011 | $4,312 +0.1% | $87,470 |
| 2010 | $4,307 +0.3% | $87,470 |
| 2009 | $4,295 | $87,470 |
| 2008 | $4,295 | $87,470 -5% |
| 2007 | -- | $92,090 |
| 2005 | $4,127 +1.9% | -- |
| 2004 | $4,051 +2.4% | -- |
| 2003 | $3,956 +5% | -- |
| 2002 | $3,769 -52.5% | -- |
| 2001 | $7,926 +0.5% | -- |
| 2000 | $7,889 +8.9% | -- |
| 1999 | $7,241 | -- |
Find assessor info on the county website
Neighborhood: 44202
Nearby homes
- $352,5003 bd3 ba-- sqft510-11 Concord Downs Cir #1K, Aurora, OH 44202Off Market

- $466,7003 bd2 ba2k sqft503-21 Concord Downs Ln, Aurora, OH 44202Off Market
- $387,7003 bd3 ba-- sqft503-20 Concord Downs Ln #10-A, Aurora, OH 44202Off Market
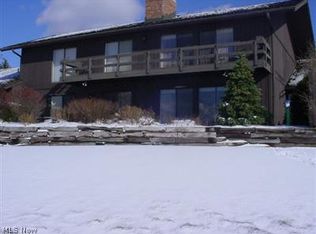
- $365,0002 bd2 ba2.3k sqft503-19 Concord Downs Ln, Aurora, OH 44202Sold

- $549,9003 bd3 ba4.1k sqft483-15 Concord Downs Ln, Aurora, OH 44202For Sale
- $509,1003 bd3 ba2k sqft483-15 Concord Downs Ln, Aurora, OH 44202Off Market
- $591,5003 bd2 ba2.6k sqft493-18 Concord Downs Ln, Aurora, OH 44202Off Market
- $443,3003 bd3 ba2.3k sqft493-17 Concord Downs Ln, Aurora, OH 44202Off Market
Nearby schools
GreatSchools rating
- 8/10Leighton Elementary SchoolGrades: 3-5Distance: 0.8 mi
- 9/10Harmon Middle SchoolGrades: 6-8Distance: 0.9 mi
- 9/10Aurora High SchoolGrades: 9-12Distance: 0.9 mi
Schools provided by the listing agent
- District: Aurora CSD - 6701
Source: MLS Now. This data may not be complete. We recommend contacting the local school district to confirm school assignments for this home.
Get a cash offer in 3 minutes
Find out how much your home could sell for in as little as 3 minutes with a no-obligation cash offer.
Estimated market value
$665,800
Get a cash offer in 3 minutes
Find out how much your home could sell for in as little as 3 minutes with a no-obligation cash offer.
Estimated market value
$665,800
- Ohio
- Portage County
- Aurora
- 44202
- 483-16 Concord Downs Ln
Nearby cities
Nearby zip codes
Other Aurora Topics
