Newly repositioned at $545,000 - an exceptional value for more than 3,800 square feet of finished living space in Walden.
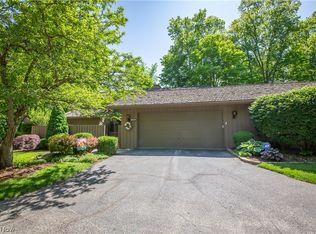
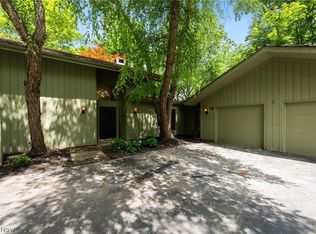
This spacious ranch-style residence offers approximately 2,181 square feet above grade, plus approximately 1,635 square feet in the finished walkout lower level, for approximately 3,816 total square feet of finished living space. Enjoy the privacy of a wooded retreat with the convenience of low-maintenance condominium living at 504-9 Concord Downs Circle. The flexible floor plan is designed for everyday comfort, entertaining, extended visits, and multigenerational living. The main level opens to a dramatic vaulted great room with exposed beams and a floor-to-ceiling brick fireplace. The adjoining dining area flows into a custom chef's kitchen featuring Viking appliances, granite countertops, abundant cabinetry, a prep sink, warming drawer, oversized pantry, and large center island. The main-level primary suite features an electric fireplace, updated private bath, and generous closet space. Two additional main-level bedrooms provide flexibility for guests, a home office, or hobbies. The approximately 1,635-square-foot finished walkout lower level significantly expands the home's living space. It includes a large entertainment area with a gas fireplace, a fourth bedroom with an en-suite bath and walk-in closet, and a dedicated exercise room with cabinetry, sink, beverage refrigerator, and Pilates barre. Sliding doors open to a covered patio with electric roll-down screens, creating a comfortable place to relax while enjoying the private wooded setting. Additional features include 3 full and 1 half baths, a heated two-car garage, additional driveway parking, and nearby guest parking. The association is responsible for designated exterior maintenance, including the roof and siding.
Active
Price cut: $15K (7/23)
$545,000
504-9 Concord Downs Cir, Aurora, OH 44202
4beds
3,816sqft
:
Get pre-qualified$4,292/mo
Condominium
Built in 1975
-- sqft lot
$-- Zestimate®
$143/sqft
$580/mo HOA
What's special
Electric fireplaceWooded retreatFinished walkout lower levelNearby guest parkingHeated two-car garageMain-level primary suiteGranite countertops
- 318 days |
- 421 |
- 8 |
Zillow last checked:
Listing updated:
Listed by:
Jacqueline Hunt 330-998-4807 jacque_simone@hotmail.com,
RE/MAX Revealty
Source: MLS Now,MLS#: 5154857 Originating MLS: Akron Cleveland Association of REALTORS
Originating MLS: Akron Cleveland Association of REALTORSFacts & features
Interior
Bedrooms & bathrooms
- Bedrooms: 4
- Bathrooms: 4
- Full bathrooms: 3
- 1/2 bathrooms: 1
- Main level bathrooms: 3
- Main level bedrooms: 3
Primary bedroom
- Description: Custom electric fireplace, sliding doors to deck, ceiling fan/light.,Flooring: Carpet
- Features: Beamed Ceilings, Fireplace, Vaulted Ceiling(s), Walk-In Closet(s)
- Level: First
- Dimensions: 19 x 16
Bedroom
- Description: Sliders to patio, 3 double door closets, ceiling fan/light.,Flooring: Carpet
- Level: First
- Dimensions: 16 x 14
Bedroom
- Description: Sliders to patio, ceiling fan/light.,Flooring: Carpet
- Level: First
- Dimensions: 13 x 13
Bedroom
- Description: Second primary bedroom suite or in-law.,Flooring: Carpet
- Features: Walk-In Closet(s)
- Level: First
- Dimensions: 19 x 15
Dining room
- Description: Open dining room seamlessly connects to the living area's.,Flooring: Luxury Vinyl Tile
- Features: Beamed Ceilings, Chandelier, Vaulted Ceiling(s)
- Level: First
- Dimensions: 18 x 14
Great room
- Description: Vaulted ceiling, floor to ceiling brick fireplace, three sets of sliding doors leading to the expansive deck.,Flooring: Luxury Vinyl Tile
- Features: Beamed Ceilings, Fireplace, Vaulted Ceiling(s)
- Level: First
- Dimensions: 18 x 18
Kitchen
- Description: Viking range and warming drawer, center island with prep sink, breakfast bar walk-in pantry.,Flooring: Wood
- Features: Breakfast Bar, Granite Counters
- Level: First
- Dimensions: 20 x 18
Other
- Description: Exercise room, built-in cabinets with water/juice refrigerator, wall mounted Ballet Barre.,Flooring: Ceramic Tile
- Features: Built-in Features
- Level: Lower
- Dimensions: 17 x 20
Pantry
- Description: Walk-in pantry.,Flooring: Ceramic Tile
- Level: First
- Dimensions: 8 x 8
Recreation
- Description: Brick wall with fireplace, two sets of sliding doors that lead to the patio with roll down screen and lighted ceiling.,Flooring: Carpet
- Features: Fireplace
- Level: Lower
- Dimensions: 30 x 24
Heating
- Electric, Forced Air, Fireplace(s), Gas
Cooling
- Central Air, Electric
Appliances
- Included: Dryer, Dishwasher, Disposal, Microwave, Range, Refrigerator, Washer
- Laundry: In Basement
Features
- Beamed Ceilings, Breakfast Bar, Bidet, Ceiling Fan(s), Double Vanity, Entrance Foyer, Granite Counters, Kitchen Island, Open Floorplan, Pantry, Recessed Lighting, Storage, Vaulted Ceiling(s), Walk-In Closet(s)
- Basement: Full,Finished,Storage Space,Walk-Out Access
- Number of fireplaces: 3
- Fireplace features: Great Room, Primary Bedroom, Recreation Room, Gas
Interior area
- Total structure area: 3,816
- Total interior livable area: 3,816 sqft
- Finished area above ground: 2,181
- Finished area below ground: 1,635
Property
Parking
- Total spaces: 2
- Parking features: Additional Parking, Attached, Direct Access, Electricity, Garage, Garage Door Opener, Heated Garage, Inside Entrance, Kitchen Level, Paved, Garage Faces Side
- Attached garage spaces: 2
Features
- Levels: One
- Stories: 1
- Patio & porch: Deck, Patio, Screened
- Exterior features: Lighting
- Pool features: Community
- Fencing: Wood
- Has view: Yes
- View description: Trees/Woods
Lot
- Features: Wooded
Details
- Parcel number: 030120000164000
Construction
Type & style
- Home type: Condo
- Architectural style: Ranch
- Property subtype: Condominium
Materials
- Block, Cedar, Wood Siding
- Foundation: Block
- Roof: Shake,Wood
Condition
- Year built: 1975
Details
- Warranty included: Yes
Utilities & green energy
- Sewer: Public Sewer
- Water: Public
Community & HOA
Community
- Features: Common Grounds/Area, Clubhouse, Fitness Center, Fitness, Golf, Other, Playground, Park, Pool, Restaurant, Tennis Court(s)
- Security: Smoke Detector(s)
HOA
- Has HOA: Yes
- Services included: Association Management, Insurance, Maintenance Grounds, Maintenance Structure, Reserve Fund, Snow Removal, Security
- HOA fee: $250 semi-annually
- HOA name: Walden
- Second HOA fee: $538 monthly
Location
- Region: Aurora
Financial & listing details
- Price per square foot: $143/sqft
- Tax assessed value: $448,200
- Annual tax amount: $7,139
- Date on market: 9/8/2025
- Cumulative days on market: 319 days
- Listing terms: Cash,Conventional
Estimated market value
Not available
Estimated sales range
Not available
Not available
Price history
| Date | Event | Price |
|---|---|---|
| 7/23/2026 | Price change | $545,000-2.7%$143/sqft |
Source:  MLS Now #5154857 Report a problem MLS Now #5154857 Report a problem | ||
| 6/8/2026 | Price change | $560,000-6.7%$147/sqft |
Source: MLS Now #5154857 Report a problem | ||
| 5/5/2026 | Price change | $599,999-1.6%$157/sqft |
Source: MLS Now #5154857 Report a problem | ||
| 3/30/2026 | Price change | $609,999-4.7%$160/sqft |
Source: MLS Now #5154857 Report a problem | ||
| 2/6/2026 | Price change | $640,000-1.5%$168/sqft |
Source: MLS Now #5154857 Report a problem | ||
| 10/3/2025 | Price change | $650,000-3.7%$170/sqft |
Source: MLS Now #5154857 Report a problem | ||
| 9/8/2025 | Listed for sale | $675,000+110.9%$177/sqft |
Source: MLS Now #5154857 Report a problem | ||
| 5/1/2018 | Sold | $320,000-3%$84/sqft |
Source: Public Record Report a problem | ||
| 4/27/2018 | Listed for sale | $330,000+50%$86/sqft |
Source: Howard Hanna #3962657 Report a problem | ||
| 11/4/1997 | Sold | $220,000$58/sqft |
Source: Public Record Report a problem | ||
Public tax history
| Year | Property taxes | Tax assessment |
|---|---|---|
| 2025 | $7,139 +1.8% | $156,870 |
| 2024 | $7,012 +25.5% | $156,870 +54.1% |
| 2023 | $5,588 +10.4% | $101,780 |
| 2022 | $5,061 -0.6% | $101,780 |
| 2021 | $5,089 -6.9% | $101,780 |
| 2020 | $5,467 -0.5% | $101,780 |
| 2019 | $5,495 +23.9% | $101,780 +22% |
| 2018 | $4,436 | $83,440 |
| 2017 | $4,436 +11% | $83,440 |
| 2016 | $3,997 -2.8% | $83,440 |
| 2015 | $4,110 -2% | $83,440 |
| 2014 | $4,194 +0.6% | $83,440 |
| 2013 | $4,167 +0.3% | $83,440 |
| 2012 | $4,154 +19.5% | $83,440 +5.2% |
| 2011 | $3,477 -1% | $79,280 |
| 2010 | $3,512 +1.4% | $79,280 |
| 2009 | $3,464 | $79,280 |
| 2008 | $3,464 | $79,280 -5% |
| 2007 | -- | $83,440 |
| 2005 | $3,408 +1.9% | -- |
| 2004 | $3,345 +2.4% | -- |
| 2003 | $3,267 +4.9% | -- |
| 2002 | $3,116 -52.5% | -- |
| 2001 | $6,553 +0.5% | -- |
| 2000 | $6,522 -5.6% | -- |
| 1999 | $6,907 | -- |
Find assessor info on the county website
Monthly payment
Est. payment
Payment breakdown
Explore the cost of this home by adjusting the details. Changes won't be saved.Climate risks
Neighborhood: 44202
Nearby schools
GreatSchools rating
- 8/10Leighton Elementary SchoolGrades: 3-5Distance: 0.8 mi
- 9/10Harmon Middle SchoolGrades: 6-8Distance: 0.9 mi
- 9/10Aurora High SchoolGrades: 9-12Distance: 0.9 mi
Schools provided by the listing agent
- District: Aurora CSD - 6701
Source: MLS Now. This data may not be complete. We recommend contacting the local school district to confirm school assignments for this home.
- $469,7003 bd2 ba2.2k sqft498-8 Concord Downs Cir, Aurora, OH 44202Off Market
- $561,5004 bd4 ba4.4k sqft494-6 Concord Downs Cir, Aurora, OH 44202Off Market
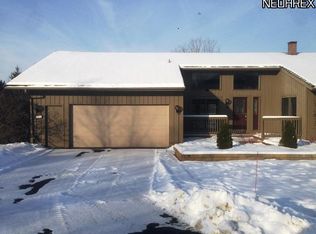
- $381,1004 bd4 ba2.2k sqft498-8 Concord Downs Cir, Aurora, OH 44202Off Market
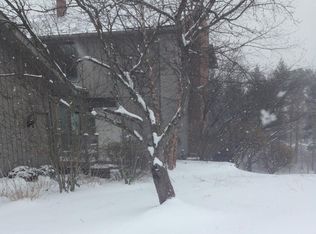
- $396,7004 bd4 ba2.1k sqft504-9 Concord Downs Cir, Aurora, OH 44202Off Market
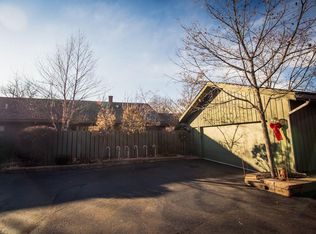
- $617,1004 bd4 ba3.4k sqft494-6 Concord Downs Cir, Aurora, OH 44202Off Market
- $576,9004 bd5 ba3.4k sqft494-5 Concord Downs Cir, Aurora, OH 44202Off Market
- $336,7003 bd3 ba2.7k sqft488-4 Concord Downs Cir, Aurora, OH 44202Off Market
- $598,7003 bd3 ba3.1k sqft504-10 Concord Downs Cir, Aurora, OH 44202Off Market
A local agent can set up tours, give advice and negotiate with sellers.
Similar homes
- $549,9003 bd3 ba4.1k sqft483-15 Concord Downs Ln, Aurora, OH 44202For Sale
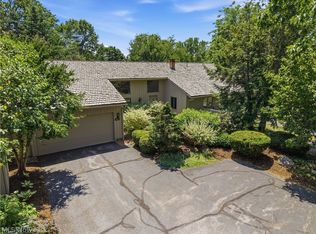 MLS ID #5222173, Ryan DeLuca, Keller Williams Greater Metropolitan. MLS Now
 - $585,0004 bd4 ba4.4k sqft560-24 Russet Woods Ln, Aurora, OH 44202For Sale
 MLS ID #5214580, Michael R Balog, Howard Hanna. MLS Now
 - $549,0002 bd3 ba2.8k sqft540-35 Ridgeway Dr, Aurora, OH 44202For Sale
 MLS ID #5218217, Adam S Kaufman, Howard Hanna. MLS Now
 - $449,0003 bd3 ba3k sqft550 Russet Woods Ln #25, Aurora, OH 44202For Sale
 MLS ID #5223591, Cynthia M Robinson, 2000 Professional Realty. MLS Now
 - $595,0004 bd3 ba3.2k sqft705 Lake Trl, Aurora, OH 44202For SaleMLS ID #5214452, Lyndi Gesiorski, EXP Realty, LLC.. MLS Now
- $495,0003 bd4 ba3.7k sqft985 Goldenrod Dr, Aurora, OH 44202For SaleMLS ID #5197888, Laurie G Enos, RE/MAX Above & Beyond. MLS Now
- $450,0004 bd3 ba2.6k sqft30 Pine Villa Trl #5, Aurora, OH 44202For SaleMLS ID #5204207, Mimi Vo, The Agency Cleveland Northcoast. MLS Now
- $525,0004 bd5 ba3.5k sqft5062 Lansdowne Dr, Solon, OH 44139For SaleMLS ID #5228281, Mike Wold, RE/MAX Revealty. MLS Now
- $564,9004 bd3 ba3.4k sqft10685 Limeridge Rd, Hiram, OH 44234For SaleMLS ID #5227427, Scott M Tinlin, Platinum Real Estate. MLS Now
- $499,5004 bd4 ba3.5k sqft33065 Arlesford Dr, Solon, OH 44139For SaleMLS ID #5228541, Robert Gallmann, RE/MAX Haven Realty. MLS Now
- $419,0004 bd2 ba1.9k sqft3854 Surfside Cir, Aurora, OH 44202For SaleMLS ID #5223350, Marc K Labry, Century 21 Homestar. MLS Now
- $550,0003 bd3 ba4k sqft8662 Tanglewood Trl, Chagrin Falls, OH 44023For SaleMLS ID #5214842, Hunter Foley, Berkshire Hathaway HomeServices Professional Realty. MLS Now
- $525,0004 bd3 ba2.9k sqft1801 Carver Ln, Hudson, OH 44236For SaleMLS ID #5211097, Elise A Stidd, Keller Williams Chervenic Rlty. MLS Now
- $475,0004 bd4 ba3.3k sqft952 Ravenna Rd, Kent, OH 44240For SaleMLS ID #5223683, Cheryl Nash, Keller Williams Chervenic Rlty. MLS Now
- $545,0004 bd4 ba3.4k sqft30235 Woodall Dr, Solon, OH 44139For SaleMLS ID #5217665, Muffi Sherwin, Berkshire Hathaway HomeServices Professional Realty. MLS Now
- $529,9004 bd3 ba3.2k sqft7981 Mulberry Rd, Chesterland, OH 44026For SaleMLS ID #5212177, Eric J Uchbar, Keller Williams Greater Metropolitan. MLS Now
- $525,0003 bd3 ba3.4k sqft6125 Hillside Rd, Independence, OH 44131For SaleMLS ID #5225688, Dana Roman, Keller Williams Elevate. MLS Now
- $585,0004 bd4 ba3.3k sqft8325 Lincoln Dr, Chesterland, OH 44026For SaleMLS ID #5222240, Gary A Kohl, HomeSmart Real Estate Momentum LLC. MLS Now
- $459,0004 bd4 ba3.8k sqft17615 Indian Hills Dr, Chagrin Falls, OH 44023For SaleMLS ID #5223099, Sandy Braun, Keller Williams Living. MLS Now
- $550,0003 bd3 ba2.6k sqft13635 Fox Hills Dr, Novelty, OH 44072For SaleMLS ID #5222572, Mark J Baughman, RE/MAX Revealty. MLS Now
