Welcome home to this very private condo situated on the 9th fairway at Walden Golf and Country Club. As you enter through the front courtyard, your welcomed by double doors leading you into a grand foyer. The foyer features a custom ironwork staircase, vaulted ceilings, and immaculate hardwood floors throughout the first floor. The first floor bedroom has a full bath, and access to the front deck. The great room features a double-sided, floor-to-ceiling, stone fireplace with access in the dining room and second level. The great room also has custom built in cabinetry and wet bar for entertaining guests after a round of golf. The great room leads to the dining room and kitchen, where you'll find stainless steel appliances, granite countertops, and custom amish cabinetry with views of the 9th fairway at Walden. The first floor 3 seasons room is perfect for relaxing and watching golfers pass by, or enjoying your morning coffee before work! The second story features a loft space with built in custom cabinetry and a desk, as well as, a fireplace and sitting area that splits the bedrooms. The master bedroom has a spacious walk in closet, updated master bath, and deck access overlooking the course. The second bedroom upstairs also has a full bathroom and ample living space. As you enter the lower level, you're greeted by a huge living space, full bathroom, and spare (4th) bedroom or office space with built in desks and cabinetry. There is also a large storage room and utility room.
Active
$585,000
560-24 Russet Woods Ln, Aurora, OH 44202
4beds
4,455sqft
Condominium
Built in 1976
-- sqft lot
$573,000 Zestimate®
$131/sqft
$792/mo HOA
What's special
Vaulted ceilingsCustom ironwork staircaseDouble doorsGranite countertopsCustom amish cabinetryUtility roomLarge storage room
- 82 days |
- 406 |
- 6 |
Zillow last checked:
Listing updated:
Listed by:
Michael R Balog 330-802-4874 michaelbalog@howardhanna.com,
Howard Hanna
Source: MLS Now,MLS#: 5214580
Facts & features
Interior
Bedrooms & bathrooms
- Bedrooms: 4
- Bathrooms: 4
- Full bathrooms: 4
- Main level bathrooms: 1
- Main level bedrooms: 1
Primary bedroom
- Level: Second
Bedroom
- Level: Second
Bedroom
- Level: First
Bedroom
- Level: Lower
Family room
- Level: First
Kitchen
- Level: First
Laundry
- Level: First
Heating
- Forced Air, Gas
Cooling
- Central Air
Appliances
- Included: Built-In Oven, Cooktop, Dryer, Dishwasher, Disposal, Microwave, Refrigerator, Washer
- Laundry: Main Level
Features
- Basement: Full,Finished
- Number of fireplaces: 3
- Fireplace features: Gas Log
Interior area
- Total structure area: 4,455
- Total interior livable area: 4,455 sqft
- Finished area above ground: 3,125
- Finished area below ground: 1,330
Video & virtual tour
Property
Parking
- Parking features: Driveway
- Garage spaces: 2
Features
- Levels: Three Or More
- Stories: 3
- Patio & porch: Deck, Enclosed, Front Porch, Patio, Porch
- Exterior features: Courtyard, Garden, Private Entrance, Private Yard
- Pool features: Community
- Fencing: Privacy,Wood
- Has view: Yes
- View description: Golf Course, Trees/Woods
- Frontage type: Golf Course
Lot
- Features: On Golf Course, Wooded
Details
- Additional structures: None
- Parcel number: 030131000118000
- Lease amount: $0
Construction
Type & style
- Home type: Condo
- Architectural style: Contemporary
- Property subtype: Condominium
Materials
- Cedar
- Roof: Shake
Condition
- Year built: 1976
Utilities & green energy
- Sewer: Public Sewer
- Water: Public
Community & HOA
Community
- Features: Common Grounds/Area, Clubhouse, Curbs, Fitness Center, Fitness, Golf, Stable(s), Playground, Park, Pool, Restaurant, Racquetball, Street Lights, Suburban, Sidewalks, Tennis Court(s)
- Security: Smoke Detector(s)
- Subdivision: Walden
HOA
- Has HOA: Yes
- Services included: Association Management, Insurance, Maintenance Grounds, Maintenance Structure, Reserve Fund, Snow Removal, Security
- HOA fee: $250 semi-annually
- HOA name: Walden
- Second HOA fee: $750 monthly
Location
- Region: Aurora
Financial & listing details
- Price per square foot: $131/sqft
- Tax assessed value: $422,000
- Annual tax amount: $6,722
- Date on market: 5/31/2026
- Cumulative days on market: 83 days
- Listing agreement: Exclusive Right To Sell
- Listing terms: Cash,Conventional
Estimated market value
$573,000
$544,000 - $602,000
$4,240/mo
Price history
| Date | Event | Price |
|---|---|---|
| 5/31/2026 | Listed for sale | $585,000+59.8%$131/sqft |
Source: MLS Now #5214580 Report a problem | ||
| 12/27/2018 | Sold | $366,000-4.9%$82/sqft |
Source:  MLS Now #4030327 Report a problem MLS Now #4030327 Report a problem | ||
| 12/20/2018 | Pending sale | $385,000$86/sqft |
Source: Howard Hanna - Aurora #4030327 Report a problem | ||
| 8/21/2018 | Listed for sale | $385,000+16.7%$86/sqft |
Source: Howard Hanna #4030327 Report a problem | ||
| 5/29/2015 | Sold | $330,000-5.7%$74/sqft |
Source: MLS Now #3652078 Report a problem | ||
| 9/11/2014 | Listed for sale | $350,000+29.6%$79/sqft |
Source: Howard Hanna - Aurora #3652078 Report a problem | ||
| 11/28/2007 | Sold | $270,000$61/sqft |
Source: Public Record Report a problem | ||
Public tax history
| Year | Property taxes | Tax assessment |
|---|---|---|
| 2025 | $6,722 -2.5% | $147,700 -4.2% |
| 2024 | $6,895 -1.9% | $154,250 +20.4% |
| 2023 | $7,032 +10.4% | $128,070 |
| 2022 | $6,368 -0.6% | $128,070 |
| 2021 | $6,404 +12.7% | $128,070 +20.7% |
| 2020 | $5,682 -0.8% | $106,090 |
| 2019 | $5,728 +34.6% | $106,090 +48.1% |
| 2018 | $4,255 | $71,650 |
| 2017 | $4,255 +11% | $71,650 |
| 2016 | $3,834 -2.8% | $71,650 |
| 2015 | $3,943 -6.7% | $71,650 |
| 2014 | $4,224 +0.6% | $71,650 |
| 2013 | $4,198 +0.3% | $71,650 |
| 2012 | $4,185 +14.9% | $71,650 -3% |
| 2011 | $3,642 +0.1% | $73,890 |
| 2010 | $3,638 +0.3% | $73,890 |
| 2009 | $3,629 | $73,890 |
| 2008 | $3,629 -6.4% | $73,890 |
| 2005 | $3,875 +1.9% | -- |
| 2004 | $3,804 +2.4% | -- |
| 2003 | $3,715 +4.7% | -- |
| 2002 | $3,549 -52.5% | -- |
| 2001 | $7,464 +0.5% | -- |
| 2000 | $7,429 +10.3% | -- |
| 1999 | $6,738 | -- |
Find assessor info on the county website
Monthly payment
Est. payment
Payment breakdown
Explore the cost of this home by adjusting the details. Changes won't be saved.Climate risks
Neighborhood: 44202
Nearby schools
GreatSchools rating
- 8/10Leighton Elementary SchoolGrades: 3-5Distance: 1 mi
- 9/10Harmon Middle SchoolGrades: 6-8Distance: 1.2 mi
- 9/10Aurora High SchoolGrades: 9-12Distance: 1.2 mi
Schools provided by the listing agent
- District: Aurora CSD - 6701
Source: MLS Now. This data may not be complete. We recommend contacting the local school district to confirm school assignments for this home.
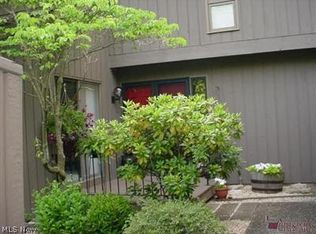
- $446,5003 bd4 ba-- sqft560-24 Russet Woods Ln #11-A, Aurora, OH 44202Off Market
- $322,0003 bd3 ba3k sqft550 Russet Woods Ln, Aurora, OH 44202Sold
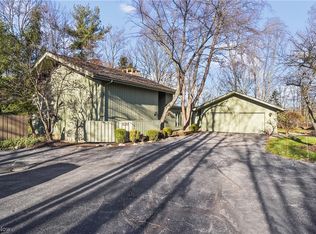
- $338,3002 bd2 ba2.1k sqft570 Russet Wood, Aurora, OH 44202Off Market
- $419,5002 bd2 ba2.3k sqft570-20 Russet Woods Ln, Aurora, OH 44202Off Market

- $316,8002 bd2 ba1.9k sqft560 Russet Wood, Aurora, OH 44202Off Market
- $316,8002 bd2 ba1.9k sqft560 Russet Wood, Aurora, OH 44202Off Market
- $322,1253 bd2 ba3k sqft550-25 Russet Wood, Aurora, OH 44202Sold
- $449,0003 bd3 ba3k sqft550 Russet Woods Ln #25, Aurora, OH 44202For Sale
A local agent can set up tours, give advice and negotiate with sellers.
Similar homes
- $545,0004 bd4 ba3.8k sqft504-9 Concord Downs Cir, Aurora, OH 44202For Sale
 MLS ID #5154857, Jacqueline Hunt, RE/MAX Revealty. MLS Now
 - $595,0004 bd3 ba2.5k sqft300 Lakeview Cir, Aurora, OH 44202For Sale
 MLS ID #5229699, Stacey Jewell, McDowell Homes Real Estate Services. MLS Now
 - $499,0002 bd3 ba2.8k sqft540-35 Ridgeway Dr, Aurora, OH 44202For Sale
 MLS ID #5218217, Adam S Kaufman, Howard Hanna. MLS Now
 - $450,0002 bd3 ba2.5k sqft438-73 Cedar Rdg, Aurora, OH 44202For Sale
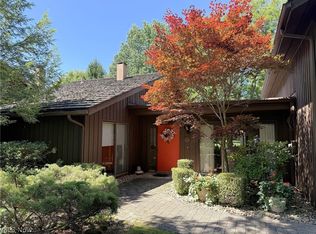 MLS ID #5234173, Donna Toth, Keller Williams Living. MLS Now
 - $425,9004 bd3 ba2.6k sqft30 Pine Villa Trl #5, Aurora, OH 44202For SaleMLS ID #5204207, Mimi Vo, The Agency Cleveland Northcoast. MLS Now
- $619,9004 bd4 ba4.4k sqft33541 Seneca Dr, Solon, OH 44139For SaleMLS ID #5234719, Jacqueline Hunt, RE/MAX Revealty. MLS Now
- $597,0004 bd4 ba5k sqft9359 Ashcroft Ln, Twinsburg, OH 44087For SaleMLS ID #5223648, Robert Gallmann, RE/MAX Haven Realty. MLS Now
- $575,0004 bd3 ba3.3k sqft4431 Oldham Way, Stow, OH 44224For SaleMLS ID #5233973, Brad A Miklovich, Keller Williams Chervenic Rlty. MLS Now
- $550,0004 bd3 ba3.4k sqft10685 Limeridge Rd, Hiram, OH 44234For SaleMLS ID #5227427, Scott M Tinlin, Platinum Real Estate. MLS Now
- $599,9004 bd5 ba3.9k sqft6170 Nicholson Dr, Hudson, OH 44236For SaleMLS ID #5205620, Tony Morganti, RE/MAX Crossroads Properties. MLS Now
- $625,0004 bd3 ba3.6k sqft2287 Trares Rd, Mogadore, OH 44260For SaleMLS ID #5234505, Kelly Mahoney, The Agency Cleveland Northcoast. MLS Now
- $534,9004 bd4 ba3.9k sqft9498 Andrew Dr, Twinsburg, OH 44087For SaleMLS ID #5235432, Cindy Le-Mon, RE/MAX Crossroads Properties. MLS Now
- $550,0003 bd3 ba4k sqft8662 Tanglewood Trl, Chagrin Falls, OH 44023For SaleMLS ID #5214842, Hunter Foley, Berkshire Hathaway HomeServices Professional Realty. MLS Now
- $739,0005 bd4 ba4.4k sqft13913 County Line Rd, Novelty, OH 44072For SaleMLS ID #5236482, Karen A Eagle, Elite Sotheby's International Realty. MLS Now
- $725,0004 bd5 ba4.8k sqft9240 Chamberlin Rd, Twinsburg, OH 44087For SaleMLS ID #5236148, Napoleon Titschinger, RE/MAX Above & Beyond. MLS Now
- $603,0004 bd4 ba5.1k sqft157 Bierce St, Tallmadge, OH 44278For SaleMLS ID #5232509, Rollin Gosney, TG Real Estate. MLS Now
- $625,0004 bd4 ba3.2k sqft5163 Bayside, Stow, OH 44224For SaleMLS ID #5236234, Terry Young, Keller Williams Greater Metropolitan. MLS Now
- $649,9004 bd3 ba4.6k sqft10685 Robert Ln, Chagrin Falls, OH 44023For SaleMLS ID #5229727, Brenda Gadowski, Glasshouse Realty Group, LLC. MLS Now
- $550,0005 bd3 ba3.2k sqft510 Lourdes Dr, Cuyahoga Falls, OH 44223For SaleMLS ID #5234689, Jose Medina, Keller Williams Legacy Group Realty. MLS Now
- $525,0004 bd2 ba3.6k sqft175 Meadowhill Ln, Moreland Hills, OH 44022For SaleMLS ID #5231965, Terry Young, Keller Williams Greater Metropolitan. MLS Now
