Privately tucked at the end of a long driveway on 2.7 acres, this updated Cuyahoga Falls split-level offers 5 bedrooms, 3 full baths, over 3,200 square feet, and a peaceful setting surrounded by mature trees. A concrete circle turnaround provides plenty of parking and leads to the covered entry and oversized 2-car garage with new door and opener. Inside, the foyer features a brick accent wall, new flooring, fresh paint, updated fixtures, new baseboards, and new interior doors throughout. The entry level opens to a cozy living room with a wood-burning fireplace, large closet, and walkout access to a side concrete patio overlooking the private yard. Down the hall are two bedrooms and an full bath featuring tiled shower with bench and an updated vanity and light fixture. A few steps up, the main level offers a convenient drop zone with closet, spacious family room room with bay windows, formal dining room, and a large remodeled eat-in kitchen. The kitchen features new soft-close dovetail cabinetry, tile backsplash, new stainless steel appliances, breakfast bar, new sink and faucet, and a dining area with bay windows and bench seating. Main-level laundry adds everyday convenience. Upstairs are three additional bedrooms and a beautifully remodeled full bath with tile tub/shower combination. The primary suite includes a private bath with dual-sink vanity, large tile-and-stone walk-in shower and a walk-in closet. The lower level offers an unfinished basement with walkout access to the backyard. Outside, enjoy open green space, mature trees, a shed, basketball hoop, new siding, gutters, and downspouts. A spacious, private property with modern updates and room to spread out!
Contingent
$550,000
510 Lourdes Dr, Cuyahoga Falls, OH 44223
5beds
3,270sqft
Single Family Residence
Built in 1959
2.7 Acres Lot
$-- Zestimate®
$168/sqft
$-- HOA
What's special
Basketball hoopLarge remodeled eat-in kitchenNew soft-close dovetail cabinetryFresh paintUpdated fixturesTile backsplashBreakfast bar
- 27 days
- 1,389
- 84
Zillow last checked:
Listing updated:
Listed by:
Jose Medina 330-595-9811 jose@josesellshomes.com,
Keller Williams Legacy Group Realty
Source: MLS Now,MLS#: 5234689 Originating MLS: Stark Trumbull Area REALTORS
Originating MLS: Stark Trumbull Area REALTORSFacts & features
Interior
Bedrooms & bathrooms
- Bedrooms: 5
- Bathrooms: 3
- Full bathrooms: 3
- Main level bedrooms: 2
Primary bedroom
- Description: Flooring: Carpet
- Features: Walk-In Closet(s)
- Level: Third
- Dimensions: 17 x 13
Bedroom
- Description: Flooring: Carpet
- Level: First
- Dimensions: 14 x 10
Bedroom
- Description: Flooring: Carpet
- Level: First
- Dimensions: 11 x 11
Bedroom
- Description: Flooring: Carpet
- Level: Third
- Dimensions: 11 x 11
Bedroom
- Description: Flooring: Carpet
- Level: Third
- Dimensions: 13 x 13
Dining room
- Description: Flooring: Luxury Vinyl Tile
- Level: Second
- Dimensions: 13 x 12
Eat in kitchen
- Description: Flooring: Luxury Vinyl Tile
- Features: Breakfast Bar
- Level: Second
- Dimensions: 26 x 13
Family room
- Description: Flooring: Carpet
- Features: Fireplace
- Level: First
- Dimensions: 22 x 14
Laundry
- Description: Flooring: Luxury Vinyl Tile
- Level: Second
- Dimensions: 8 x 6
Living room
- Description: Flooring: Luxury Vinyl Tile
- Level: Second
- Dimensions: 23 x 13
Heating
- Forced Air
Cooling
- Central Air, Ceiling Fan(s)
Appliances
- Laundry: Main Level
Features
- Breakfast Bar, Entrance Foyer, Eat-in Kitchen, Smart Thermostat, Walk-In Closet(s)
- Windows: Bay Window(s)
- Basement: Full,Unfinished,Walk-Up Access,Walk-Out Access
- Number of fireplaces: 1
- Fireplace features: Living Room
Interior area
- Total structure area: 3,270
- Total interior livable area: 3,270 sqft
- Finished area above ground: 3,270
Video & virtual tour
Property
Parking
- Total spaces: 2
- Parking features: Attached, Garage
- Attached garage spaces: 2
Features
- Levels: Three Or More,Multi/Split
- Patio & porch: Front Porch, Patio
Lot
- Size: 2.7 Acres
Details
- Additional structures: Outbuilding, Storage
- Additional parcels included: 3502272,3502273
- Parcel number: 3502271
- Special conditions: Standard
Construction
Type & style
- Home type: SingleFamily
- Architectural style: Split Level
- Property subtype: Single Family Residence
Materials
- Vinyl Siding
- Roof: Asphalt,Fiberglass
Condition
- Updated/Remodeled
- Year built: 1959
Utilities & green energy
- Sewer: Septic Tank
- Water: Public
Community & HOA
Community
- Subdivision: Northampton
HOA
- Has HOA: No
Location
- Region: Cuyahoga Falls
Financial & listing details
- Price per square foot: $168/sqft
- Tax assessed value: $280,830
- Annual tax amount: $4,834
- Date on market: 8/7/2026
- Cumulative days on market: 42 days
Estimated market value
Not available
Estimated sales range
Not available
Not available
Price history
| Date | Event | Price |
|---|---|---|
| 7/23/2026 | Listed for sale | $550,000+107.5%$168/sqft |
Source:  MLS Now #5228360 Report a problem MLS Now #5228360 Report a problem | ||
| 11/7/2014 | Sold | $265,000-1.5%$81/sqft |
Source: MLS Now #3634932 Report a problem | ||
| 8/20/2014 | Price change | $269,000-2.1%$82/sqft |
Source: Howard Hanna - Akron/Fairlawn #3634932 Report a problem | ||
| 5/22/2014 | Listed for sale | $274,900-1.5%$84/sqft |
Source: Cutler Real Estate #3619605 Report a problem | ||
| 11/21/2013 | Listing removed | $279,000$85/sqft |
Source: Howard Hanna - Akron/Fairlawn #3438933 Report a problem | ||
| 10/26/2013 | Price change | $279,000-3.5%$85/sqft |
Source: Howard Hanna - Akron/Fairlawn #3438933 Report a problem | ||
| 10/2/2013 | Price change | $289,000-3.7%$88/sqft |
Source: Howard Hanna - Akron/Fairlawn #3438933 Report a problem | ||
| 8/28/2013 | Listed for sale | $300,000+30.4%$92/sqft |
Source: Howard Hanna - Akron/Fairlawn #3438933 Report a problem | ||
| 8/15/2003 | Sold | $230,000-4.2%$70/sqft |
Source: Public Record Report a problem | ||
| 9/24/1999 | Sold | $240,000$73/sqft |
Source: Public Record Report a problem | ||
Public tax history
| Year | Property taxes | Tax assessment |
|---|---|---|
| 2025 | $4,744 -0.2% | $98,290 |
| 2024 | $4,752 +0.5% | $98,290 |
| 2023 | $4,730 +3.3% | $98,290 +13% |
| 2022 | $4,578 -1.7% | $86,968 |
| 2021 | $4,657 | $86,968 |
| 2020 | -- | $86,968 +10.9% |
| 2019 | $4,329 -1.8% | $78,394 0% |
| 2018 | $4,406 +4.5% | $78,400 |
| 2017 | $4,217 | $78,400 |
| 2016 | $4,217 | $78,400 |
| 2015 | $4,217 -17.5% | $78,400 |
| 2014 | $5,110 -2.4% | $78,400 -2.6% |
| 2013 | $5,236 -0.1% | $80,490 |
| 2012 | $5,242 +10.1% | $80,490 +0% |
| 2011 | $4,763 -1.7% | $80,483 -6.2% |
| 2010 | $4,845 | $85,772 |
| 2009 | -- | $85,772 |
| 2008 | $4,845 +6.4% | $85,772 +2.2% |
| 2007 | $4,552 +3.6% | $83,917 |
| 2006 | $4,393 -0.3% | $83,917 |
| 2005 | $4,409 | $83,917 +11.1% |
| 2004 | -- | $75,548 |
| 2003 | $3,533 -0.1% | $75,548 |
| 2002 | $3,537 +13.3% | $75,548 +18.5% |
| 2001 | $3,121 -6.9% | $63,729 -6% |
| 2000 | $3,354 | $67,796 |
Find assessor info on the county website
Monthly payment
Est. payment
Payment breakdown
Explore the cost of this home by adjusting the details. Changes won't be saved.Climate risks
Neighborhood: 44223
Nearby schools
Schools provided by the listing agent
- District: Woodridge LSD - 7717
Source: MLS Now. This data may not be complete. We recommend contacting the local school district to confirm school assignments for this home.

Similar homes
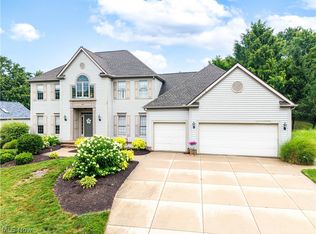
- $484,9004 bd3 ba3k sqft809 Adam Run Dr, Cuyahoga Falls, OH 44223For Sale
 MLS ID #5230158, Quentin Woodall, EXP Realty, LLC.. MLS Now
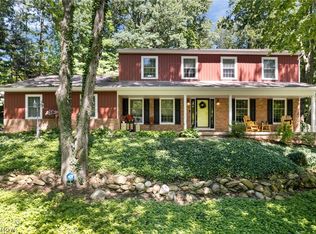
 - $499,9004 bd3 ba3k sqft925 Sandin Dr, Akron, OH 44333For Sale
 MLS ID #5233984, Jessica Nader, RE/MAX Crossroads Properties. MLS Now
 - $435,0005 bd4 ba3.7k sqft379 Nob Hill Dr, Akron, OH 44303For Sale
 MLS ID #5206995, Mary A Markulis, The Agency Cleveland Northcoast. MLS Now
 - $650,0004 bd3 ba2.9k sqft7785 Salem Dr, Hudson, OH 44236For Sale
 MLS ID #5241525, Jose Medina, Keller Williams Legacy Group Realty. MLS Now
