Skip main navigation
Closed
  • $679,900

    2799 Aeries Way, Cuyahoga Falls, OH 44223

    4beds
    4,140sqft
    Single Family Residence
    Built in 1999
    0.46 Acres Lot
    $709,100 Zestimate®
    $164/sqft
    $3,698 Estimated rent

    Home value

    $709,100

    $674,000 - $745,000

    $3,698/mo

    Zestimate® history
    Loading
    Loading...

    Owner options

    List your home for rent

    $3,698/mo

    Rent Zestimate®

    Find your next renter with Zillow Rental Manager. Plus, with online applications, you can quickly screen prospective tenants – for free.

    Learn more

    $3,698/mo

    Rent Zestimate®

    Refinance and save

    $3,777/mo

    Est. payment

    Refinancing to a lower rate could help reduce your monthly payments and save thousands over the life of the loan.

    See today's rates

    $3,777/mo

    Est. payment

    Explore your selling options

    Work with a Zillow partner agent

    Leverage their expertise and Zillow's premium Showcase listings to get your home seen by more buyers.

    Get started

    List with your own agent

    Get your home in front of millions of buyers by listing it on Zillow.

    Learn how to do it

    Sell it yourself

    Take full control of how buyers see your home on Zillow by listing For Sale by Owner (FSBO).

    List your home

    What's special

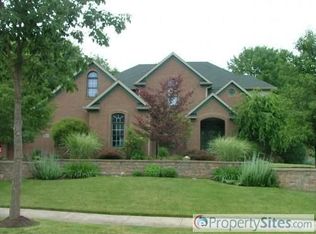
    Check out this absolutely stunning home in desirable High Hampton! Just moments from the Metro Parks, this home sits on a near half acre lot, boasts 4 bed, 3.5 bath, and just under 4200sqft of finished living space! New updates include; Roof 2023, Furnace and AC 2022, Composite Deck 2021, LVP flooring in Laundry 2021, Leaf Fitter Gutter System 2020, Security System with cams 2020, and Electrical Panel 2020! First floor offers a vibrant and bright kitchen equipped with stunning white cabinets and accenting granite counter tops! Just off the kitchen is the spacious formal dining area with beautiful accents and hand detailed wood trim. Continuing on you'll find yourself in the oversized family room with attached library; a perfect space to relax with friends and loved ones! Next you'll see the office space where you'll be working from home in style with beautiful beamed and coffered ceilings to add to the charm! Upstairs you'll find the amply sized master living area with a large bonus flex space, massive walk-in closet, and a stunning master bathroom with incredible updates. Upstairs you also have 3 additional spacious guest bedrooms and an additional updated full bath! Downstairs you'll find 2 more flex spaces, a full wet bar, another gorgeous updated full bath, and then a theatre area equipped with a state of the art Movie Theatre/Sound System with 6 elevated theatre style recliners! This home is an absolute MUST SEE! Call me today for your private showing!

    Zillow last checked:

    Listing updated:

    Listed by:

    Jonathan D Deremer jon@thederemergroup.com(330)904-1340,

    RE/MAX Infinity

    Bought with:

    Carol A Coia, 2004002972

    RE/MAX Crossroads Properties

    Source: MLS Now,MLS#: 4481461MLS LogoOriginating MLS: Akron Cleveland Association of REALTORS

    Facts & features

    Interior

    Bedrooms & bathrooms
    • Bedrooms: 4
    • Bathrooms: 4
    • Full bathrooms: 3
    • 1/2 bathrooms: 1
    • Main level bathrooms: 1
    Primary bedroom
    • Description: Flooring: Carpet
    • Level: Second
    • Dimensions: 12.99 x 17.23
    Bedroom
    • Description: Flooring: Carpet
    • Level: Second
    • Dimensions: 12.02 x 10.42
    Bedroom
    • Description: Flooring: Carpet
    • Level: Second
    • Dimensions: 12.49 x 21.02
    Bedroom
    • Description: Flooring: Carpet
    • Level: Second
    • Dimensions: 11.14 x 11.95
    Bonus room
    • Description: Flooring: Carpet
    • Level: Second
    • Dimensions: 10.47 x 12.01
    Dining room
    • Level: First
    • Dimensions: 12.96 x 11.99
    Family room
    • Description: Flooring: Carpet
    • Level: First
    • Dimensions: 13.36 x 11.97
    Kitchen
    • Level: First
    • Dimensions: 13.55 x 14.04
    Living room
    • Level: First
    • Dimensions: 17.14 x 18.88
    Media room
    • Level: Basement
    • Dimensions: 25.29 x 30.81
    Recreation
    • Level: Basement
    • Dimensions: 10.87 x 15.95
    Recreation
    • Level: Basement
    • Dimensions: 11.74 x 9.59
    Heating
    • Forced Air, Gas
    Cooling
    • Central Air
    Appliances
    • Included: Dishwasher, Disposal, Microwave, Oven, Refrigerator
    Features
    • Basement: Full,Finished
    • Number of fireplaces: 1
    Interior area
    • Total structure area: 4,140
    • Total interior livable area: 4,140 sqft
    • Finished area above ground: 3,108
    • Finished area below ground: 1,032

    Property

    Parking
    • Total spaces: 2
    • Parking features: Attached, Direct Access, Electricity, Garage, Garage Door Opener, Paved, Water Available
    • Attached garage spaces: 2
    Accessibility
    • Accessibility features: None
    Features
    • Levels: Two
    • Stories: 2
    Lot
    • Size: 0.46 Acres
    • Dimensions: 100 x 200
    Details
    • Parcel number: 7002263

    Construction

    Type & style
    • Home type: SingleFamily
    • Architectural style: Colonial
    • Property subtype: Single Family Residence
    Materials
    • Aluminum Siding
    • Roof: Asphalt,Fiberglass
    Condition
    • Year built: 1999

    Utilities & green energy

    • Sewer: Public Sewer
    • Water: Public

    Community & HOA

    HOA
    • Has HOA: Yes
    • Services included: None
    • HOA fee: $75 annually
    • HOA name: High Hampton
    Location
    • Region: Cuyahoga Falls

    Financial & listing details

    • Price per square foot: $164/sqft
    • Tax assessed value: $456,140
    • Annual tax amount: $8,818
    • Date on market: 9/6/2023
    • Cumulative days on market: 17 days
    • Listing terms: Cash,Conventional,FHA,VA Loan

    Price history

    DateEventPrice
    12/8/2023Sold$679,900$164/sqft
    Source: MLS Now #4481461 Report a problem
    11/7/2023Pending sale$679,900$164/sqft
    Source: MLS Now #4481461 Report a problem
    11/4/2023Price change$679,900-2.9%$164/sqft
    Source: MLS Now #4481461 Report a problem
    9/21/2023Pending sale$699,900$169/sqft
    Source: MLS Now #4481461 Report a problem
    9/6/2023Listed for sale$699,900+52.2%$169/sqft
    Source: MLS Now #4481461 Report a problem
    10/16/2020Sold$460,000+4.6%$111/sqft
    Source: MLS Now #4220849 Report a problem
    10/5/2020Pending sale$439,900$106/sqft
    Source: Keller Williams Chervenic Rlty #4220849 Report a problem
    9/4/2020Listed for sale$439,900+15.8%$106/sqft
    Source: Keller Williams Chervenic Rlty #4220849 Report a problem
    9/28/2004Sold$380,000+516.9%$92/sqft
    Source: Public Record Report a problem
    4/6/1998Sold$61,600$15/sqft
    Source: Public Record Report a problem

    Public tax history

    YearProperty taxesTax assessment
    2025$10,147 +0%$159,650
    2024$10,146 +2.7%$159,650
    2023$9,879 +12%$159,650 +26.8%
    2022$8,818 +11.9%$125,931 +1.7%
    2021$7,882 $123,848 +11.9%
    2020-- $110,629 -3.9%
    2019$8,539 +0.7%$115,098 +0%
    2018$8,476 +26.2%$115,090
    2017$6,719 $115,090 +21.2%
    2016$6,719 $94,980
    2015$6,719 +6%$94,980
    2014$6,337 -4.7%$94,980 -5%
    2013$6,646 +0.3%$99,980
    2012$6,625 +13.5%$99,980 0%
    2011$5,839 -0.5%$99,985 -5.1%
    2010$5,868 $105,326
    2009-- $105,326
    2008$5,928 +0.9%$105,326 -3.1%
    2007$5,876 +3.6%$108,714
    2006$5,672 -0.3%$108,714
    2005$5,692 $108,714
    2004-- $108,714
    2003$5,089 +2.3%$108,714
    2002$4,975 +27.3%$108,714 +33.3%
    2001$3,909 -0.9%$81,565
    2000$3,945 $81,565
    Find assessor info on the county website

    Neighborhood: 44223

    Nearby schools

    GreatSchools rating
    Schools provided by the listing agent
    • District: Woodridge LSD - 7717

    Source: MLS Now. This data may not be complete. We recommend contacting the local school district to confirm school assignments for this home.

    Get a cash offer in 3 minutes
    Find out how much your home could sell for in as little as 3 minutes with a no-obligation cash offer.
    Estimated market value
    $709,100
    Get a cash offer in 3 minutes
    Find out how much your home could sell for in as little as 3 minutes with a no-obligation cash offer.
    Estimated market value
    $709,100