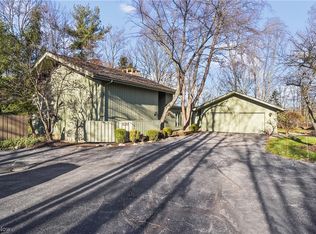
Beautifully updated contemporary condo in desirable Russet Woods in Walden, offering 3 bedrooms, 2.5 baths, 2 car garage and over 3,000 sq ft of living space. This unit has NO ATTACHED neighbors.
Thoughtfully designed mulit-level layout offering distinct living spaces, soaring ceilings, and privacy. Entertain with ease with the dry bar or relax in the updated sunroom equipped with bar and custom epoxy flooring.
Enjoy the private wooded outdoor setting complete with hot tub hookup. Recent updates within 2 years include two renovated bathrooms, fireplace, sunroom, electrical panel, and numerous additional improvements throughout. A rare opportunity to own a move-in ready contemporary retreat in Aurora.
Contingent
Price cut: $6K (7/16)
$449,000
550 Russet Woods Ln #25, Aurora, OH 44202
3beds
3,014sqft
Condominium
Built in 1976
-- sqft lot
$-- Zestimate®
$149/sqft
$792/mo HOA
What's special
Private wooded outdoor settingRenovated bathroomsHot tub hookupDistinct living spacesSoaring ceilingsDry bar
- 46 days |
- 561 |
- 18 |
Zillow last checked:
Listing updated:
Listed by:
Cynthia M Robinson 216-402-7441 crobinson2020@att.net,
2000 Professional Realty
Source: MLS Now,MLS#: 5223591 Originating MLS: Akron Cleveland Association of REALTORS
Originating MLS: Akron Cleveland Association of REALTORSFacts & features
Interior
Bedrooms & bathrooms
- Bedrooms: 3
- Bathrooms: 3
- Full bathrooms: 2
- 1/2 bathrooms: 1
- Main level bathrooms: 1
Primary bedroom
- Description: Flooring: Carpet
- Features: Soaking Tub, Walk-In Closet(s)
- Level: Second
- Dimensions: ND x ND
Bedroom
- Description: Flooring: Carpet
- Level: Lower
- Dimensions: ND x ND
Bedroom
- Description: Flooring: Carpet
- Features: Walk-In Closet(s)
- Level: Lower
- Dimensions: ND x ND
Bathroom
- Description: Flooring: Luxury Vinyl Tile
- Level: Lower
- Dimensions: ND x ND
Bathroom
- Description: Flooring: Luxury Vinyl Tile
- Level: Second
- Dimensions: ND x ND
Bathroom
- Description: Flooring: Luxury Vinyl Tile
- Level: First
- Dimensions: ND x ND
Bonus room
- Description: Flooring: Other
- Features: Built-in Features, Fireplace, Bar
- Level: First
- Dimensions: ND x ND
Family room
- Description: Flooring: Luxury Vinyl Tile
- Features: Fireplace, Vaulted Ceiling(s)
- Level: First
- Dimensions: ND x ND
Laundry
- Level: First
- Dimensions: ND x ND
Heating
- Forced Air, Fireplace(s), Gas
Cooling
- Central Air, Ceiling Fan(s)
Appliances
- Included: Dryer, Dishwasher, Microwave, Range, Refrigerator, Washer
- Laundry: Inside, Main Level
Features
- Wet Bar, Breakfast Bar, Built-in Features, Chandelier, Dry Bar, Entrance Foyer, Eat-in Kitchen, High Ceilings, Vaulted Ceiling(s), Bar, Walk-In Closet(s)
- Has basement: No
- Number of fireplaces: 2
- Fireplace features: Wood Burning
Interior area
- Total structure area: 3,014
- Total interior livable area: 3,014 sqft
- Finished area above ground: 3,014
Video & virtual tour
Property
Parking
- Total spaces: 2
- Parking features: Additional Parking, Attached, Garage
- Attached garage spaces: 2
Features
- Levels: Three Or More
- Stories: 3
- Patio & porch: Other, Patio
- Has private pool: Yes
- Pool features: Community
Lot
- Size: 5,100 Square Feet
- Features: Cul-De-Sac, Near Golf Course, Wooded
Details
- Parcel number: 030131000114000
- Special conditions: Standard
Construction
Type & style
- Home type: Condo
- Architectural style: Other
- Property subtype: Condominium
Materials
- Wood Siding
- Roof: Asphalt,Fiberglass,Other
Condition
- Updated/Remodeled
- Year built: 1976
Utilities & green energy
- Sewer: Public Sewer
- Water: Public
Community & HOA
Community
- Features: Pool
- Subdivision: Walden Condo
HOA
- Has HOA: Yes
- Services included: Association Management, Maintenance Grounds, Maintenance Structure, Other, Parking, Snow Removal
- HOA fee: $250 semi-annually
- HOA name: Walden
- Second HOA fee: $750 monthly
Location
- Region: Aurora
Financial & listing details
- Price per square foot: $149/sqft
- Annual tax amount: $5,393
- Date on market: 7/5/2026
- Cumulative days on market: 46 days
- Listing terms: Cash,Conventional,VA Loan
Estimated market value
Not available
Estimated sales range
Not available
Not available
Price history
| Date | Event | Price |
|---|---|---|
| 7/16/2026 | Price change | $449,000-1.3%$149/sqft |
Source:  MLS Now #5223591 Report a problem MLS Now #5223591 Report a problem | ||
| 7/5/2026 | Listed for sale | $455,000$151/sqft |
Source: MLS Now #5223591 Report a problem | ||
Public tax history
Tax history is unavailable.
Monthly payment
Est. payment
Payment breakdown
Explore the cost of this home by adjusting the details. Changes won't be saved.Climate risks
Neighborhood: 44202
Nearby schools
GreatSchools rating
- 8/10Leighton Elementary SchoolGrades: 3-5Distance: 1 mi
- 9/10Harmon Middle SchoolGrades: 6-8Distance: 1.2 mi
- 9/10Aurora High SchoolGrades: 9-12Distance: 1.2 mi
Schools provided by the listing agent
- District: Aurora CSD - 6701
Source: MLS Now. This data may not be complete. We recommend contacting the local school district to confirm school assignments for this home.
- $322,1253 bd2 ba3k sqft550-25 Russet Wood, Aurora, OH 44202Sold
- $322,0003 bd3 ba3k sqft550 Russet Woods Ln, Aurora, OH 44202Sold
- $316,8002 bd2 ba1.9k sqft560 Russet Wood, Aurora, OH 44202Off Market
- $316,8002 bd2 ba1.9k sqft560 Russet Wood, Aurora, OH 44202Off Market
- $347,5003 bd2 ba2.1k sqft540 Russet Wood, Aurora, OH 44202Off Market
- $446,5003 bd4 ba-- sqft560-24 Russet Woods Ln #11-A, Aurora, OH 44202Off Market
- $585,0004 bd4 ba4.4k sqft560-24 Russet Woods Ln, Aurora, OH 44202For Sale
- $329,9002 bd2 ba1.9k sqft705 Fairington Ln #19, Aurora, OH 44202Sold
A local agent can set up tours, give advice and negotiate with sellers.
Similar homes
- $425,0003 bd3 ba2.1k sqft775-6 Hampton Cir, Aurora, OH 44202For Sale
 MLS ID #5221852, Amy McDougald Eckard, Keller Williams Chervenic Rlty. MLS Now
 - $499,0002 bd3 ba2.8k sqft540-35 Ridgeway Dr, Aurora, OH 44202For Sale
 MLS ID #5218217, Adam S Kaufman, Howard Hanna. MLS Now
 - $399,0004 bd3 ba2.2k sqft134 Hurd Rd, Aurora, OH 44202For Sale
 MLS ID #5233650, Amy McDougald Eckard, Keller Williams Chervenic Rlty. MLS Now
 - $629,9993 bd3 ba3.2k sqft840-42 Windward Dr, Aurora, OH 44202For Sale
 MLS ID #5230088, Joyce Colovas, Howard Hanna. MLS Now
 - $449,0004 bd4 ba3.3k sqft952 Ravenna Rd, Kent, OH 44240For SaleMLS ID #5223683, Cheryl Nash, Keller Williams Chervenic Rlty. MLS Now
- $425,0004 bd3 ba2.4k sqft13508 Chillicothe Rd, Novelty, OH 44072For SaleMLS ID #5236729, Vanessa Taylor, Platinum Real Estate. MLS Now
- $435,0004 bd3 ba2.8k sqft37770 Fox Run Dr, Solon, OH 44139For SaleMLS ID #5230658, Michael R Balog, Howard Hanna. MLS Now
- $380,0003 bd2 ba1.7k sqft18082 Kenston Lake Dr, Chagrin Falls, OH 44023For SaleMLS ID #5235303, Melanie C Richardson, Engel & Völkers Distinct. MLS Now
- $399,9004 bd2 ba2.9k sqft15038 Alexander Rd, Walton Hills, OH 44146For SaleMLS ID #5236578, Anamarija Machesky, Berkshire Hathaway HomeServices Lucien Realty. MLS Now
- $499,9004 bd3 ba2.9k sqft1801 Carver Ln, Hudson, OH 44236For SaleMLS ID #5211097, Elise A Stidd, Keller Williams Chervenic Rlty. MLS Now
- $374,9003 bd3 ba2k sqft2975 Waterford Dr, Twinsburg, OH 44087For SaleMLS ID #5226656, Sally Crist, RE/MAX Above & Beyond. MLS Now
- $325,0003 bd2 ba2.5k sqft38385 Aurora Rd, Solon, OH 44139For SaleMLS ID #5235482, Linas K Muliolis, Century 21 Homestar. MLS Now
- $489,0004 bd4 ba3.5k sqft33065 Arlesford Dr, Solon, OH 44139For SaleMLS ID #5228541, Robert Gallmann, RE/MAX Haven Realty. MLS Now
- $435,0004 bd3 ba3k sqft345 Sand Run Rd, Akron, OH 44313For SaleMLS ID #5234828, Jeanne R Thomarios, Howard Hanna. MLS Now
- $399,9003 bd2 ba2.1k sqft1066 Eastlawn Dr, Highland Heights, OH 44143For SaleMLS ID #5236897, Katherine A White-Ridley, Berkshire Hathaway HomeServices Professional Realty. MLS Now
- $385,0004 bd3 ba2.8k sqft5512 Lansbury Ln, Lyndhurst, OH 44124For SaleMLS ID #5236145, Leslie Munsell, HomeSmart Real Estate Momentum LLC. MLS Now
- $489,9004 bd4 ba3k sqft2170 Dow Dr, Akron, OH 44313For SaleMLS ID #5232769, Christopher Trivisonno, Keller Williams Living. MLS Now
- $550,0003 bd3 ba4k sqft8662 Tanglewood Trl, Chagrin Falls, OH 44023For SaleMLS ID #5214842, Hunter Foley, Berkshire Hathaway HomeServices Professional Realty. MLS Now
- $350,0003 bd2 ba1.7k sqft8870 N Spring Valley Park Dr, Chagrin Falls, OH 44023For SaleMLS ID #5228929, Caleb Layer, Key Realty. MLS Now
- $425,0004 bd2 ba2k sqft9466 Avery Rd, Broadview Heights, OH 44147For SaleMLS ID #5220089, Allie Carr, Berkshire Hathaway HomeServices Professional Realty. MLS Now
