Gorgeous, 4 bedroom, 2.5 bath home in Hudson on large .57 acre lot. This home is tucked within the Plymouth Village neighborhood. The foyer is flanked by the dining and living room with feature wall and barn doors that lead you into the main living space. Stunning wide plank hardwood floors on the first floor and wainscoting features throughout. The family room highlights a woodburning fireplace with built-ins and back door to the vaulted, screened in porch, deck and patio. The custom, updated kitchen boasts Schrock maple cabinetry, a centered island, quartz counters, subway backsplash, SS appliances and charming window bench. A mudroom with cubbies is off the 2-car garage. The master suite features a renovated bathroom with walk-in shower and a large walk-in closet with custom shelving. Three more large bedrooms share the hall bath. The basement has a finished rec room, another room for a gym or home office and beautiful laundry room. New electric panel July 2026. Close to the center of Hudson for shopping, dining and summer concerts. Barlow Farm Park is in the neighborhood with a walking trail, baseball fields, tennis/pickleball courts and 2 pavilions available to reserve for free. Home warranty included! Highly rated Hudson Schools. Make this your home today!
Active
Price cut: $25.1K (7/24)
$499,900
1801 Carver Ln, Hudson, OH 44236
4beds
2,952sqft
:
Get pre-qualified$3,531/mo
Single Family Residence
Built in 1976
0.57 Acres Lot
$-- Zestimate®
$169/sqft
$-- HOA
What's special
Centered islandWainscoting features throughoutThree more large bedroomsSubway backsplashCustom updated kitchenQuartz countersSchrock maple cabinetry
- 44 days |
- 2,391 |
- 128 |
Likely to sell faster than
Zillow last checked:
Listing updated:
Listed by:
Elise A Stidd 216-536-6626 elisestidd@kw.com,
Keller Williams Chervenic Rlty,
Anthony Stidd 330-523-8210,
Keller Williams Chervenic Rlty
Source: MLS Now,MLS#: 5211097 Originating MLS: Akron Cleveland Association of REALTORS
Originating MLS: Akron Cleveland Association of REALTORSFacts & features
Interior
Bedrooms & bathrooms
- Bedrooms: 4
- Bathrooms: 3
- Full bathrooms: 2
- 1/2 bathrooms: 1
- Main level bathrooms: 1
Primary bedroom
- Description: Flooring: Carpet
- Level: Second
- Dimensions: 16 x 12
Bedroom
- Description: Flooring: Carpet
- Level: Second
- Dimensions: 13 x 13
Bedroom
- Description: Flooring: Carpet
- Level: Second
- Dimensions: 18 x 11
Bedroom
- Description: Flooring: Luxury Vinyl Tile
- Level: Second
- Dimensions: 12 x 11
Dining room
- Description: Flooring: Wood
- Level: First
- Dimensions: 13 x 12
Eat in kitchen
- Description: Flooring: Wood
- Level: First
- Dimensions: ND x ND
Family room
- Description: Flooring: Wood
- Level: First
- Dimensions: 18 x 13
Laundry
- Description: Flooring: Luxury Vinyl Tile
- Level: Basement
- Dimensions: 8 x 7
Living room
- Description: Flooring: Wood
- Level: First
- Dimensions: 18 x 13
Mud room
- Description: Flooring: Wood
- Level: First
- Dimensions: 8 x 6
Office
- Description: Flooring: Ceramic Tile
- Level: Basement
- Dimensions: 12 x 12
Recreation
- Description: Flooring: Ceramic Tile
- Level: Basement
- Dimensions: 22 x 18
Heating
- Forced Air, Gas
Cooling
- Central Air
Appliances
- Included: Dryer, Dishwasher, Microwave, Range, Refrigerator, Washer
Features
- Basement: Full,Finished,Sump Pump
- Number of fireplaces: 1
- Fireplace features: Family Room, Wood Burning
Interior area
- Total structure area: 2,952
- Total interior livable area: 2,952 sqft
- Finished area above ground: 2,352
- Finished area below ground: 600
Video & virtual tour
Property
Parking
- Total spaces: 2
- Parking features: Attached, Garage, Garage Door Opener
- Attached garage spaces: 2
Features
- Levels: Two
- Stories: 2
- Patio & porch: Deck, Enclosed, Patio, Porch, Screened
- Fencing: Invisible
Lot
- Size: 0.57 Acres
- Features: Wooded
Details
- Parcel number: 3003421
Construction
Type & style
- Home type: SingleFamily
- Architectural style: Colonial
- Property subtype: Single Family Residence
Materials
- Vinyl Siding
- Roof: Asphalt,Fiberglass
Condition
- Year built: 1976
Details
- Warranty included: Yes
Utilities & green energy
- Sewer: Public Sewer
- Water: Public
Community & HOA
Community
- Security: Smoke Detector(s)
- Subdivision: Plymouth Village
HOA
- Has HOA: No
Location
- Region: Hudson
Financial & listing details
- Price per square foot: $169/sqft
- Tax assessed value: $357,860
- Annual tax amount: $6,524
- Date on market: 6/11/2026
- Cumulative days on market: 45 days
Estimated market value
Not available
Estimated sales range
Not available
Not available
Price history
| Date | Event | Price |
|---|---|---|
| 7/24/2026 | Price change | $499,900-4.8%$169/sqft |
Source:  MLS Now #5211097 Report a problem MLS Now #5211097 Report a problem | ||
| 7/8/2026 | Price change | $525,000-1.9%$178/sqft |
Source: MLS Now #5211097 Report a problem | ||
| 6/11/2026 | Listed for sale | $535,000+11.4%$181/sqft |
Source: MLS Now #5211097 Report a problem | ||
| 9/6/2023 | Sold | $480,200+11.7%$163/sqft |
Source: MLS Now #4478029 Report a problem | ||
| 8/8/2023 | Pending sale | $429,900$146/sqft |
Source: MLS Now #4478029 Report a problem | ||
| 8/3/2023 | Listed for sale | $429,900+82.2%$146/sqft |
Source: MLS Now #4478029 Report a problem | ||
| 7/26/2013 | Sold | $236,000-7.1%$80/sqft |
Source: MLS Now #3388354 Report a problem | ||
| 3/8/2013 | Listed for sale | $254,000+23.9%$86/sqft |
Source: Howard Hanna - Hudson #3388354 Report a problem | ||
| 3/28/2002 | Sold | $205,000$69/sqft |
Source: Public Record Report a problem | ||
Public tax history
| Year | Property taxes | Tax assessment |
|---|---|---|
| 2025 | $6,524 -1.7% | $125,250 |
| 2024 | $6,636 +5.4% | $125,250 |
| 2023 | $6,295 +14.9% | $125,250 +30.9% |
| 2022 | $5,479 -0.2% | $95,662 |
| 2021 | $5,488 | $95,662 |
| 2020 | -- | $95,662 +14.3% |
| 2019 | $5,100 +0.4% | $83,713 +0% |
| 2018 | $5,082 +4.2% | $83,710 |
| 2017 | $4,876 | $83,710 +17.4% |
| 2016 | $4,876 | $71,330 |
| 2015 | $4,876 -0.3% | $71,330 |
| 2014 | $4,889 -3.4% | $71,330 -1.5% |
| 2013 | $5,060 -2.8% | $72,380 |
| 2012 | $5,204 +10.1% | $72,380 +0% |
| 2011 | $4,729 -0.1% | $72,377 -11.9% |
| 2010 | $4,734 | $82,166 |
| 2009 | -- | $82,166 |
| 2008 | $5,216 +6.7% | $82,166 +7.1% |
| 2007 | $4,890 +1.2% | $76,738 |
| 2006 | $4,832 +12.7% | $76,738 |
| 2005 | $4,288 | $76,738 +12.3% |
| 2004 | -- | $68,359 |
| 2003 | $4,249 +10% | $68,359 |
| 2002 | $3,861 +0.6% | $68,359 +8.5% |
| 2001 | $3,837 -0.1% | $62,986 |
| 2000 | $3,842 | $62,986 |
Find assessor info on the county website
Monthly payment
Est. payment
Payment breakdown
Explore the cost of this home by adjusting the details. Changes won't be saved.Climate risks
Neighborhood: 44236
Nearby schools
GreatSchools rating
- 9/10East Woods Elementary SchoolGrades: 3-5Distance: 1.6 mi
- 9/10Hudson Middle SchoolGrades: 6-8Distance: 1.5 mi
- 10/10Hudson High SchoolGrades: 9-12Distance: 2.3 mi
Schools provided by the listing agent
- District: Hudson CSD - 7708
Source: MLS Now. This data may not be complete. We recommend contacting the local school district to confirm school assignments for this home.
- $446,0004 bd2 ba2k sqft5931 Eastham Way, Hudson, OH 44236Off Market
- $388,8004 bd2 ba2k sqft1800 Carver Ln, Hudson, OH 44236Off Market
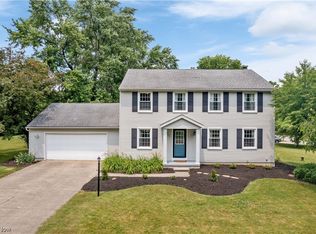
- $483,5004 bd3 ba2.9k sqft1815 Carver Ln, Hudson, OH 44236Off Market
- $453,7003 bd2 ba2.4k sqft5941 Eastham Way, Hudson, OH 44236Off Market

- $480,7005 bd3 ba2.3k sqft5960 Chatham Way, Hudson, OH 44236Off Market
- $399,0004 bd3 ba1.7k sqft1775 Carver Ln, Hudson, OH 44236Off Market
- $482,8004 bd4 ba2k sqft5932 Chatham Way, Hudson, OH 44236Off Market
- $421,4004 bd2 ba2k sqft5930 Eastham Way, Hudson, OH 44236Off Market
A local agent can set up tours, give advice and negotiate with sellers.
Similar homes
- $425,0004 bd3 ba2k sqft1856 Carver Ln, Hudson, OH 44236For Sale
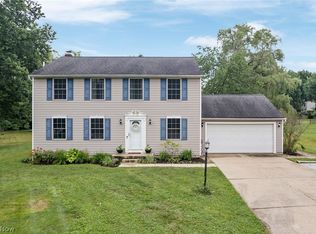 MLS ID #5225263, Nicolette A Maksim, RE/MAX Haven Realty. MLS Now
 - $649,0004 bd3 ba2.3k sqft989 Westhaven Dr, Hudson, OH 44236For Sale
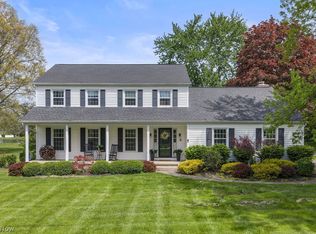 MLS ID #5219198, Lena K Samuelson, Howard Hanna. MLS Now
 - $475,0004 bd4 ba3.3k sqft952 Ravenna Rd, Kent, OH 44240For Sale
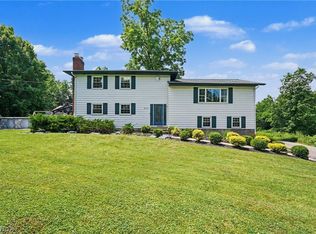 MLS ID #5223683, Cheryl Nash, Keller Williams Chervenic Rlty. MLS Now
 - $460,0004 bd4 ba2.9k sqft3871 Greentree Rd, Stow, OH 44224For Sale
 MLS ID #5217733, Dawn Maloney, RE/MAX Above & Beyond. MLS Now
 - $499,0004 bd4 ba3.5k sqft7905 Ridgetop Dr, Twinsburg, OH 44087For SaleMLS ID #5220462, Andrey Godes, Keller Williams Living. MLS Now
- $499,5004 bd4 ba3.5k sqft33065 Arlesford Dr, Solon, OH 44139For SaleMLS ID #5228541, Robert Gallmann, RE/MAX Haven Realty. MLS Now
- $429,0005 bd3 ba2.6k sqft3762 Leewood Dr, Stow, OH 44224For SaleMLS ID #5223163, Gina Luisi, Berkshire Hathaway HomeServices Stouffer Realty. MLS Now
- $369,9004 bd3 ba2.4k sqft5410 Park Vista Ct, Stow, OH 44224For SaleMLS ID #5225176, Steve Spinelli, Keller Williams Chervenic Rlty. MLS Now
- $399,9004 bd3 ba2.1k sqft1969 Willowdale Dr, Stow, OH 44224For SaleMLS ID #5218641, Terry Young, Keller Williams Greater Metropolitan. MLS Now
- $469,0004 bd3 ba3.2k sqft31773 N Roundhead Dr, Solon, OH 44139For SaleMLS ID #5220951, De'Chella Woodruff, HomeSmart Real Estate Momentum LLC. MLS Now
- $520,0004 bd4 ba3.2k sqft1756 Deepwood Dr, Akron, OH 44313For SaleMLS ID #5223451, Alison M Baranek, Berkshire Hathaway HomeServices Stouffer Realty. MLS Now
- $379,9004 bd3 ba2.5k sqft1545 Woodlake Blvd, Stow, OH 44224For SaleMLS ID #5221468, Mike Karl, Keller Williams Living. MLS Now
- $495,0003 bd3 ba2.4k sqft10143 Bissell Dr, Twinsburg, OH 44087For SaleMLS ID #5219026, Steve Spinelli, Keller Williams Chervenic Rlty. MLS Now
- $450,0004 bd3 ba2.6k sqft30 Pine Villa Trl #5, Aurora, OH 44202For SaleMLS ID #5204207, Mimi Vo, The Agency Cleveland Northcoast. MLS Now
- $560,0004 bd3 ba3.1k sqft506 Brentwood Blvd, Akron, OH 44321For SaleMLS ID #5230901, Cyndi Foster, Coldwell Banker Schmidt Realty. MLS Now
- $539,9004 bd4 ba3.3k sqft10710 Cardinal Ln, Brecksville, OH 44141For SaleMLS ID #5228731, Serge El Helou, Keller Williams Elevate. MLS Now
- $425,0004 bd3 ba2.6k sqft812 Martindale Dr, Tallmadge, OH 44278For SaleMLS ID #5225928, Cathy Victor, Berkshire Hathaway HomeServices Stouffer Realty. MLS Now
- $519,9004 bd4 ba2.6k sqft183 Overwood Rd, Akron, OH 44313For SaleMLS ID #5225149, Alison M Baranek, Berkshire Hathaway HomeServices Stouffer Realty. MLS Now
- $550,0003 bd3 ba2.7k sqft1744 Mattingly Rd, Hinckley, OH 44233For SaleMLS ID #5225829, Sam Livingston, Home Equity Realty Group. MLS Now
- $499,0003 bd3 ba1.9k sqft4587 Ranchwood Rd, Akron, OH 44333For SaleMLS ID #5213074, Tony Morganti, RE/MAX Crossroads Properties. MLS Now
