Welcome to this spacious updated Brecksville ranch, offering four bedrooms with the potential for a fifth bedroom or home office. The flexible floor plan includes a formal living room, formal dining room, family room, and a large great room with a wet bar. Three fireplaces, including a see-through gas fireplace, add warmth and character throughout the home.
The beautifully updated kitchen features white cabinetry, granite countertops, a large center island with seating, recessed and pendant lighting, a gas cooktop, double wall ovens, stainless steel appliances, and abundant storage and counter space.
Step outside to a large stamped concrete patio, complete with an outdoor gas fireplace, a TV and plenty of room for dining, entertaining, or relaxing.
The primary suite offers excellent potential for a large walk-in closet, while multiple full bathrooms and first-floor laundry add everyday convenience. Additional highlights include a tear-off roof completed in 2012, a hot water tank from 2025 and central air from 2020. A rare opportunity with generous room sizes, flexible living spaces, and exceptional indoor-outdoor entertaining in a desirable Brecksville location.
Book your private showing today!
Open House Sunday July 19th, from 1:30 p.m. to 3:30 p.m.
Active
$539,900
10710 Cardinal Ln, Brecksville, OH 44141
4beds
3,377sqft
:
Get pre-qualified$4,025/mo
Single Family Residence
Built in 1955
0.47 Acres Lot
$-- Zestimate®
$160/sqft
$-- HOA
What's special
Outdoor gas fireplaceFour bedroomsGenerous room sizesFlexible living spacesFirst-floor laundryPrimary suiteSee-through gas fireplace
- 7 days |
- 1,866 |
- 92 |
Likely to sell faster than
Zillow last checked:
Listing updated:
Listed by:
Serge El Helou 440-502-1428 sergiohelou@kw.com,
Keller Williams Elevate,
Gina Grassi 216-952-9078,
Keller Williams Elevate
Source: MLS Now,MLS#: 5228731 Originating MLS: Akron Cleveland Association of REALTORS
Originating MLS: Akron Cleveland Association of REALTORSFacts & features
Interior
Bedrooms & bathrooms
- Bedrooms: 4
- Bathrooms: 4
- Full bathrooms: 3
- 1/2 bathrooms: 1
- Main level bathrooms: 4
- Main level bedrooms: 4
Bedroom
- Level: First
- Dimensions: 15 x 13
Bedroom
- Level: First
- Dimensions: 11 x 11
Bedroom
- Level: First
- Dimensions: 18 x 12
Primary bathroom
- Level: First
- Dimensions: 16 x 13
Dining room
- Level: First
- Dimensions: 14 x 12
Entry foyer
- Level: First
- Dimensions: 4 x 4
Family room
- Level: First
- Dimensions: 16 x 16
Kitchen
- Level: First
- Dimensions: 15 x 12
Laundry
- Level: First
- Dimensions: 10 x 5
Living room
- Level: First
- Dimensions: 20 x 15
Office
- Level: First
- Dimensions: 11 x 11
Recreation
- Level: First
- Dimensions: 29 x 18
Heating
- Forced Air, Gas
Cooling
- Central Air
Appliances
- Included: Dishwasher, Microwave, Range, Refrigerator
Features
- Basement: Partial
- Number of fireplaces: 2
Interior area
- Total structure area: 3,377
- Total interior livable area: 3,377 sqft
- Finished area above ground: 3,377
Video & virtual tour
Property
Parking
- Total spaces: 2
- Parking features: Attached, Garage
- Attached garage spaces: 2
Features
- Levels: One
- Stories: 1
Lot
- Size: 0.47 Acres
Details
- Parcel number: 60203058
Construction
Type & style
- Home type: SingleFamily
- Architectural style: Ranch
- Property subtype: Single Family Residence
Materials
- Brick
- Roof: Asphalt,Fiberglass
Condition
- Year built: 1955
Utilities & green energy
- Sewer: Public Sewer
- Water: Public
Community & HOA
Community
- Subdivision: Cardinal Lane
HOA
- Has HOA: No
Location
- Region: Brecksville
Financial & listing details
- Price per square foot: $160/sqft
- Tax assessed value: $400,000
- Annual tax amount: $7,887
- Date on market: 7/17/2026
- Cumulative days on market: 10 days
Estimated market value
Not available
Estimated sales range
Not available
Not available
Price history
| Date | Event | Price |
|---|---|---|
| 7/17/2026 | Listed for sale | $539,900+111.8%$160/sqft |
Source:  MLS Now #5228731 Report a problem MLS Now #5228731 Report a problem | ||
| 8/9/2016 | Sold | $254,900$75/sqft |
Source: MLS Now #3819952 Report a problem | ||
| 6/27/2016 | Pending sale | $254,900$75/sqft |
Source: RE/MAX Beyond 2000 Realty Co. #3819952 Report a problem | ||
| 6/21/2016 | Listed for sale | $254,900$75/sqft |
Source: RE/MAX Beyond 2000 Realty Co. #3819952 Report a problem | ||
Public tax history
| Year | Property taxes | Tax assessment |
|---|---|---|
| 2025 | $7,451 +0% | $140,000 |
| 2024 | $7,451 +7.6% | $140,000 +27% |
| 2023 | $6,924 -1.5% | $110,220 |
| 2022 | $7,030 +0.9% | $110,220 |
| 2021 | $6,968 +13.8% | $110,220 +26% |
| 2020 | $6,124 +3.6% | $87,470 +0% |
| 2019 | $5,913 -6.7% | $87,460 0% |
| 2018 | $6,334 -12.7% | $87,470 -9.3% |
| 2017 | $7,257 +22.7% | $96,400 |
| 2016 | $5,914 | $96,400 |
| 2015 | $5,914 +1.4% | $96,400 +3% |
| 2014 | $5,834 +1.1% | $93,590 |
| 2013 | $5,769 +3.3% | $93,590 |
| 2012 | $5,585 -6.7% | $93,590 -7.7% |
| 2011 | $5,985 -11.6% | $101,370 |
| 2010 | $6,772 +905.3% | $101,370 |
| 2009 | $674 -90.1% | $101,370 -4% |
| 2008 | $6,781 +1.8% | $105,600 |
| 2007 | $6,659 -7.1% | $105,600 |
| 2006 | $7,168 +6.1% | $105,600 +11.3% |
| 2005 | $6,757 +0.9% | $94,850 |
| 2004 | $6,697 +33.4% | $94,850 |
| 2003 | $5,021 +4.7% | $94,850 +7% |
| 2002 | $4,796 -45.8% | $88,660 |
| 2001 | $8,848 +7.2% | $88,660 |
| 2000 | $8,254 | $88,660 |
Find assessor info on the county website
Monthly payment
Est. payment
Payment breakdown
Explore the cost of this home by adjusting the details. Changes won't be saved.Climate risks
Neighborhood: 44141
Nearby schools
GreatSchools rating
- 8/10Brecksville-Broadview Heights Elementary SchoolGrades: PK-5Distance: 4 mi
- 9/10Brecksville-Broadview Heights Middle SchoolGrades: 6-8Distance: 2 mi
- 9/10Brecksville-Broadview Heights High SchoolGrades: 9-12Distance: 2.2 mi
Schools provided by the listing agent
- District: Brecksville-Broadview - 1806
Source: MLS Now. This data may not be complete. We recommend contacting the local school district to confirm school assignments for this home.
- $406,1003 bd2 ba1.9k sqft10632 Cardinal Ln, Brecksville, OH 44141Off Market
- $479,0004 bd2 ba2.7k sqft10724 Cardinal Ln, Brecksville, OH 44141Off Market
- $378,2003 bd1 ba1.6k sqft10618 Cardinal Ln, Brecksville, OH 44141Off Market
- $422,2003 bd1 ba2k sqft10806 Cardinal Ln, Brecksville, OH 44141Off Market
- $427,0004 bd4 ba4.1k sqft8000 Robin Ln, Brecksville, OH 44141Sold
- $361,2003 bd2 ba1.2k sqft10717 Cardinal Ln, Brecksville, OH 44141Off Market
- $352,0003 bd2 ba2.8k sqft10635 Cardinal Ln, Brecksville, OH 44141Sold
- $460,9003 bd2 ba2.1k sqft10637 Laurel Ln, Brecksville, OH 44141Off Market
A local agent can set up tours, give advice and negotiate with sellers.
Similar homes
- $625,0005 bd3 ba3.7k sqft10501 Fitzwater Rd, Brecksville, OH 44141For Sale
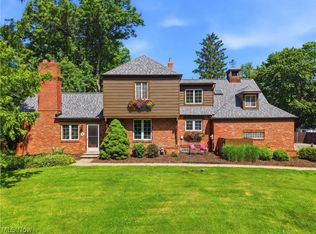 MLS ID #5215105, Patricia S Kurtz, Keller Williams Chervenic Rlty. MLS Now
 - $489,9003 bd3 ba3.3k sqft9124 Meadow Ln, Brecksville, OH 44141For Sale
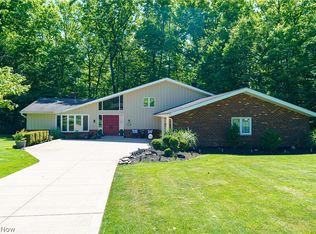 MLS ID #5215433, Linda Nido, Russell Real Estate Services. MLS Now
 - $525,0003 bd3 ba3.4k sqft6125 Hillside Rd, Independence, OH 44131For Sale
 MLS ID #5225688, Dana Roman, Keller Williams Elevate. MLS Now
 - $524,9004 bd4 ba4.1k sqft3350 Wallings Rd, North Royalton, OH 44133For Sale
 MLS ID #5217344, Anthony R Latina, RE/MAX Crossroads Properties. MLS Now
 - $560,0004 bd3 ba3.1k sqft506 Brentwood Blvd, Akron, OH 44321For SaleMLS ID #5230901, Cyndi Foster, Coldwell Banker Schmidt Realty. MLS Now
- $559,0004 bd3 ba3.8k sqft34404 Bramble Ln, Solon, OH 44139For SaleMLS ID #5224277, Nirali Dobaria, Howard Hanna. MLS Now
- $525,0004 bd3 ba1.9k sqft4564 Larkspur Ln, Akron, OH 44333For SaleMLS ID #5223673, Joan Elflein, Ohio Broker Direct. MLS Now
- $499,0004 bd4 ba3.5k sqft7905 Ridgetop Dr, Twinsburg, OH 44087For SaleMLS ID #5220462, Andrey Godes, Keller Williams Living. MLS Now
- $635,0004 bd5 ba3.1k sqft30320 Miles Rd, Solon, OH 44139For SaleMLS ID #5197503, Amanda S Pohlman, Keller Williams Living. MLS Now
- $590,0005 bd4 ba2.9k sqft26201 Annesley Rd, Beachwood, OH 44122For SaleMLS ID #5225638, Kevin Wasie, Exactly. MLS Now
- $545,0005 bd5 ba4.3k sqft21299 S Woodland Rd, Shaker Hts, OH 44122For SaleMLS ID #5220758, Emily Partridge, EXP Realty, LLC.. MLS Now
- $520,0004 bd4 ba3.2k sqft1756 Deepwood Dr, Akron, OH 44313For SaleMLS ID #5223451, Alison M Baranek, Berkshire Hathaway HomeServices Stouffer Realty. MLS Now
- $579,0004 bd3 ba4.1k sqft2382 Riverside Dr, Cleveland, OH 44107For SaleMLS ID #5223321, Lisa Humenik, RE/MAX Above & Beyond. MLS Now
- $545,0004 bd4 ba3.8k sqft4523 Northledge Ct, Akron, OH 44321For SaleMLS ID #5209983, Vanessa Wadlington, Keller Williams Chervenic Rlty. MLS Now
- $499,9004 bd3 ba2.9k sqft1801 Carver Ln, Hudson, OH 44236For SaleMLS ID #5211097, Elise A Stidd, Keller Williams Chervenic Rlty. MLS Now
- $499,9004 bd3 ba2.8k sqft7809 Fairmount Rd, Novelty, OH 44072For SaleMLS ID #5212275, Terry Young, Keller Williams Greater Metropolitan. MLS Now
- $550,0003 bd3 ba4k sqft8662 Tanglewood Trl, Chagrin Falls, OH 44023For SaleMLS ID #5214842, Hunter Foley, Berkshire Hathaway HomeServices Professional Realty. MLS Now
- $599,0004 bd4 ba4k sqft12300 Coopers Run, Strongsville, OH 44149For SaleMLS ID #5221877, Pam Strange, EXP Realty, LLC.. MLS Now
- $490,0004 bd3 ba2.1k sqft18717 Walnut Dr, Strongsville, OH 44149For SaleMLS ID #5226390, Jeffrey L Brower, Keller Williams Greater Cleveland Northeast. MLS Now
- $629,9004 bd3 ba2.9k sqft18690 Inglewood Ave, Rocky River, OH 44116For SaleMLS ID #5212342, Nancy L Goepfert, Keller Williams Greater Metropolitan. MLS Now
