Exceptional North Solon Location! This charming yet expansive brick residence offers the perfect blend of timeless character and modern luxury, featuring extensive updates, high-end finishes, and an oversized two-car garage.
Step inside to a bright, inviting living spaces designed for both everyday comfort and effortless entertaining. The beautifully updated home with an amazing versatile floor plan, first floor bedroom and first floor laundry off the kitchen. Outdoor living is truly extraordinary. An Amish-built cedar covered porch, complete with lighting, electrical outlets, and a ceiling fan, creates the perfect setting for relaxing or gathering with friends. The porch opens to a spacious patio overlooking a private, park-like backyard featuring a fire pit and plenty of room to enjoy the outdoors.
The finished lower level expands the home's living space with a large family room, an additional great room, and a full bathroom—ideal for recreation, hobbies, or hosting guests.
A rare and highly desirable feature is the private living suite with separate access from the garage, complete with a bedroom, bathroom, living area, and kitchenette. Perfect for multigenerational living, extended guests, a home office, or an au pair suite.
This exceptional property combines location, remarkable flexibility, quality craftsmanship, and outstanding indoor-outdoor living. This exceptional one-of-a-kind property offers a rare opportunity to enjoy space, comfort, and convenience in one beautiful home.
New roof and gutters with gutter covers 2024, New hot water tank 2024, New dishwasher 2026 See realtor for full list.
Closed
$550,000
30235 Woodall Dr, Solon, OH 44139
4beds
3,411sqft
Single Family Residence
Built in 1949
0.9 Acres Lot
$550,400 Zestimate®
$161/sqft
$3,507 Estimated rent
Home value
$550,400
$523,000 - $583,000
$3,507/mo
Zestimate® history
Owner options
List your home for rent
$3,507/mo
Rent Zestimate®
Find your next renter with Zillow Rental Manager. Plus, with online applications, you can quickly screen prospective tenants – for free.
$3,507/mo
Rent Zestimate®
Refinance and save
$3,881/mo
Est. payment
Refinancing to a lower rate could help reduce your monthly payments and save thousands over the life of the loan.
$3,881/mo
Est. payment
Explore your selling options
Work with a Zillow partner agent
Leverage their expertise and Zillow's premium Showcase listings to get your home seen by more buyers.
Get startedList with your own agent
Get your home in front of millions of buyers by listing it on Zillow.
Learn how to do itSell it yourself
Take full control of how buyers see your home on Zillow by listing For Sale by Owner (FSBO).
List your homeWhat's special
First floor bedroomFire pitAmazing versatile floor planBeautifully updated homeBright inviting living spacesAmish-built cedar covered porchSpacious patio
Zillow last checked:
Listing updated:
Listed by:
Muffi Sherwin 440-346-4101 muffis21@gmail.com,
Berkshire Hathaway HomeServices Professional Realty
Bought with:
Gal Fox, 2023006798
Galileo Realty LLC
Source: MLS Now,MLS#: 5217665 Originating MLS: Akron Cleveland Association of REALTORS
Originating MLS: Akron Cleveland Association of REALTORSFacts & features
Interior
Bedrooms & bathrooms
- Bedrooms: 4
- Bathrooms: 4
- Full bathrooms: 4
- Main level bathrooms: 1
- Main level bedrooms: 1
Primary bedroom
- Description: French door open to private terrace overlooking peaceful private backyard,Flooring: Laminate
- Level: Second
- Dimensions: 14 x 12
Bedroom
- Description: Flooring: Laminate
- Level: Second
- Dimensions: ND x ND
Bathroom
- Description: Spacious and bright bedroom next to Tiled full bathroom,Flooring: Hardwood
- Level: First
- Dimensions: 14 x 12
Other
- Description: Has private access from garage,Flooring: Laminate
- Level: Second
- Dimensions: ND x ND
Bonus room
- Description: Off Master could be office space, dressing room etc.,Flooring: Laminate
- Level: Second
- Dimensions: 13 x 8.5
Bonus room
- Description: Great workout room next to full bath room or playroom etc.,Flooring: Ceramic Tile
- Level: Basement
- Dimensions: 18 x 17
Dining room
- Description: Flooring: Laminate
- Level: First
- Dimensions: 14.7 x 14
Eat in kitchen
- Description: Bright updated Kitchen with lots of counter space,Flooring: Laminate
- Features: Granite Counters
- Level: First
- Dimensions: 17.4 x 14
Laundry
- Description: Near Kitchen,Flooring: Hardwood
- Level: First
- Dimensions: ND x ND
Living room
- Description: Flooring: Laminate
- Features: Fireplace
- Level: First
- Dimensions: 15.7 x 15.3
Recreation
- Description: Flooring: Ceramic Tile
- Features: Bar
- Level: Basement
- Dimensions: 28.5 x 11
Sunroom
- Description: Off living room, Amish built cedar enclosed porch with full light, outlets and ceiling fan
- Level: First
- Dimensions: 16.6 x 9.8
Heating
- Forced Air
Cooling
- Central Air
Appliances
- Included: Dishwasher
Features
- Basement: Full,Finished
- Number of fireplaces: 2
Interior area
- Total structure area: 3,411
- Total interior livable area: 3,411 sqft
- Finished area above ground: 2,446
- Finished area below ground: 965
Property
Parking
- Total spaces: 2
- Parking features: Attached, Garage
- Attached garage spaces: 2
Features
- Levels: Two
- Stories: 2
Lot
- Size: 0.9 Acres
Details
- Parcel number: 95142074
- Special conditions: Standard
Construction
Type & style
- Home type: SingleFamily
- Architectural style: Cape Cod,Conventional
- Property subtype: Single Family Residence
Materials
- Brick, Cedar
- Roof: Asphalt
Condition
- Updated/Remodeled
- Year built: 1949
Utilities & green energy
- Sewer: Public Sewer
- Water: Public
Community & HOA
Community
- Subdivision: S H Kleinman Realty Co Sherida
HOA
- Has HOA: No
Location
- Region: Solon
Financial & listing details
- Price per square foot: $161/sqft
- Tax assessed value: $477,500
- Annual tax amount: $9,146
- Date on market: 6/14/2026
- Cumulative days on market: 39 days
Price history
| Date | Event | Price |
|---|---|---|
| 7/24/2026 | Listing removed | $545,000$160/sqft |
Source: BHHS broker feed #5217665 Report a problem | ||
| 7/24/2026 | Pending sale | $545,000-0.9%$160/sqft |
Source:  MLS Now #5217665 Report a problem MLS Now #5217665 Report a problem | ||
| 7/23/2026 | Sold | $550,000+0.9%$161/sqft |
Source: MLS Now #5217665 Report a problem | ||
| 6/18/2026 | Contingent | $545,000$160/sqft |
Source: BHHS broker feed #5217665 Report a problem | ||
| 6/14/2026 | Listed for sale | $545,000+57.1%$160/sqft |
Source: MLS Now #5217665 Report a problem | ||
| 9/18/2020 | Sold | $347,000+3.6%$102/sqft |
Source:  MLS Now #4210204 Report a problem MLS Now #4210204 Report a problem | ||
| 8/26/2020 | Pending sale | $335,000$98/sqft |
Source: Howard Hanna - North Olmsted #4210204 Report a problem | ||
| 7/30/2020 | Listed for sale | $335,000+157.9%$98/sqft |
Source: Howard Hanna #4210204 Report a problem | ||
| 11/20/2008 | Listing removed | $129,900$38/sqft |
Source: Listhub #2468891 Report a problem | ||
| 6/14/2008 | Listed for sale | $129,900$38/sqft |
Source: Listhub #2468891 Report a problem | ||
Public tax history
| Year | Property taxes | Tax assessment |
|---|---|---|
| 2025 | $9,146 +0% | $167,130 |
| 2024 | $9,146 +12.5% | $167,130 +37.6% |
| 2023 | $8,127 +0.2% | $121,450 |
| 2022 | $8,109 +1.2% | $121,450 |
| 2021 | $8,017 +45.6% | $121,450 +62.7% |
| 2020 | $5,505 +3.2% | $74,660 |
| 2019 | $5,335 +11.4% | $74,660 |
| 2018 | $4,789 +1.5% | $74,660 +7.4% |
| 2017 | $4,719 +0.9% | $69,520 |
| 2016 | $4,675 | $69,520 |
| 2015 | $4,675 +4.1% | $69,520 +8% |
| 2014 | $4,489 +1.4% | $64,370 |
| 2013 | $4,427 +3.3% | $64,370 |
| 2012 | $4,285 +4.6% | $64,370 +2.7% |
| 2011 | $4,097 0% | $62,690 |
| 2010 | $4,097 +11% | $62,690 |
| 2009 | $3,690 +11.6% | $62,690 -8.6% |
| 2008 | $3,308 +2.5% | $68,570 |
| 2007 | $3,227 -12.7% | $68,570 |
| 2006 | $3,695 +6.2% | $68,570 +12.3% |
| 2005 | $3,481 +13.4% | $61,040 |
| 2004 | $3,071 +2.5% | $61,040 |
| 2003 | $2,995 +4.2% | $61,040 +7% |
| 2002 | $2,874 -44.1% | $57,050 |
| 2001 | $5,146 +8.2% | $57,050 |
| 2000 | $4,758 | $57,050 |
Find assessor info on the county website
Neighborhood: 44139
Nearby homes
- $643,4004 bd3 ba-- sqftWoodall Rd, Solon, OH 44139Off Market
- $352,9004 bd2 ba1.8k sqft5075 Medhurst Ave, Solon, OH 44139Off Market
- $235,1002 bd1 ba1.1k sqft30415 Woodall Dr, Solon, OH 44139Off Market
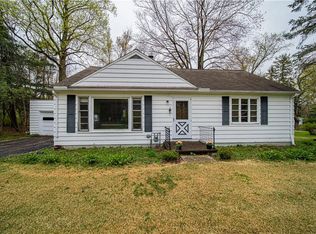
- $390,8003 bd2 ba-- sqft30135 Woodall Dr, Solon, OH 44139Off Market
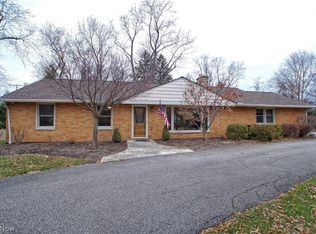
- $366,6003 bd2 ba1.3k sqft30135 Woodall Rd, Solon, OH 44139Off Market
- $260,7003 bd1 ba1.2k sqft5074 Medhurst Ave, Solon, OH 44139Off Market
- $407,1003 bd2 ba2.3k sqft30270 Woodall Dr, Solon, OH 44139Off Market
- $327,5003 bd2 ba1.7k sqft5065 Medhurst Ave, Solon, OH 44139Off Market
Nearby schools
GreatSchools rating
- 9/10Dorothy E Lewis Elementary SchoolGrades: K-4Distance: 1.1 mi
- 9/10Solon Middle SchoolGrades: 7-9Distance: 3.7 mi
- 10/10Solon High SchoolGrades: 9-12Distance: 3.3 mi
Schools provided by the listing agent
- District: Solon CSD - 1828
Source: MLS Now. This data may not be complete. We recommend contacting the local school district to confirm school assignments for this home.
Get a cash offer in 3 minutes
Find out how much your home could sell for in as little as 3 minutes with a no-obligation cash offer.
Estimated market value
$550,400
Get a cash offer in 3 minutes
Find out how much your home could sell for in as little as 3 minutes with a no-obligation cash offer.
Estimated market value
$550,400
- Ohio
- Cuyahoga County
- Solon
- 44139
- 30235 Woodall Dr
Nearby cities
Nearby zip codes
Other Solon Topics
