Skip main navigation
Closed
  • $385,100

    30135 Woodall Dr, Solon, OH 44139

    3beds
    --sqft
    Single Family Residence
    Built in 1954
    0.87 Acres Lot
    $385,100 Zestimate®
    $--/sqft
    $2,830 Estimated rent

    Home value

    $385,100

    $331,000 - $447,000

    $2,830/mo

    Zestimate® history
    Loading
    Loading...

    Owner options

    List your home for rent

    $2,830/mo

    Rent Zestimate®

    Find your next renter with Zillow Rental Manager. Plus, with online applications, you can quickly screen prospective tenants – for free.

    Learn more

    $2,830/mo

    Rent Zestimate®

    Refinance and save

    $2,698/mo

    Est. payment

    Refinancing to a lower rate could help reduce your monthly payments and save thousands over the life of the loan.

    See today's rates

    $2,698/mo

    Est. payment

    Explore your selling options

    Work with a Zillow partner agent

    Leverage their expertise and Zillow's premium Showcase listings to get your home seen by more buyers.

    Get started

    List with your own agent

    Get your home in front of millions of buyers by listing it on Zillow.

    Learn how to do it

    Sell it yourself

    Take full control of how buyers see your home on Zillow by listing For Sale by Owner (FSBO).

    List your home

    What's special

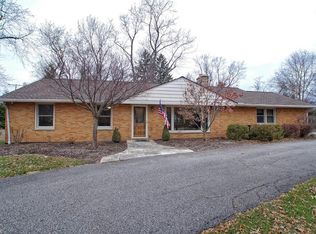
    Wonderful remodeled North Solon Ranch with 3 bedrooms 1 1/2 baths is a perfect place to call home. Walk into this lovely front room with hardwood floors, large picture window that brings in lots of light. The stone fireplace warms the home on those cold, snowy nights. The casual dining area overlooks the patio and 2 parcel lot. Beautifully remodeled kitchen boasts hardwood floors, granite counters, tiled backsplash and stainless steel appliances. Plenty of room for a pantry or island if you choose. Down the hallway is the Master bedroom and two other rooms with carpeting, lighted ceiling fans and California closets(2017). These bedrooms share the hall bath with ceramic tiled floor, vanity and shower/tub combination. A half bath, laundry room with utility sink and washer/dryer come with the home. Easy access to the freeway and shopping make it a breeze to get around town. Professionally landscaped yard with front and side drive to the 2 car garage with pull down storage. Roof 2017, Nest

    This property is not currently displayed as for sale or rent on Zillow. This may be different from what's on other websites or public sources.
    Zillow last checked:

    Listing updated:

    Listed by:

    Gale L Grau 216-513-8467,

    Howard Hanna

    Bought with:

    Michele Sues, 433761

    Howard Hanna

    Source: MLS Now,MLS#: 3960056Originating MLS: Other/Unspecificed

    Facts & features

    Interior

    Bedrooms & bathrooms
    • Bedrooms: 3
    • Bathrooms: 2
    • Full bathrooms: 1
    • 1/2 bathrooms: 1
    • Main level bathrooms: 2
    Primary bedroom
    • Description: Flooring: Carpet
    • Features: Window Treatments
    • Level: First
    Bedroom
    • Description: Flooring: Carpet
    • Features: Window Treatments
    • Level: First
    Bedroom
    • Description: Flooring: Carpet
    • Features: Window Treatments
    • Level: First
    Bathroom
    • Description: Flooring: Ceramic Tile
    • Level: First
    Bathroom
    • Description: Flooring: Ceramic Tile
    • Level: First
    Dining room
    • Description: Flooring: Wood
    • Features: Window Treatments
    • Level: First
    Kitchen
    • Description: Flooring: Wood
    • Level: First
    Living room
    • Description: Flooring: Wood
    • Features: Fireplace, Window Treatments
    • Level: First
    Utility room
    • Description: Flooring: Ceramic Tile
    • Level: First
    Heating
    • Forced Air, Fireplace(s), Gas
    Cooling
    • Central Air
    Appliances
    • Included: Dryer, Dishwasher, Disposal, Range, Refrigerator, Washer
    Features
    • Basement: None
    • Number of fireplaces: 1
    • Fireplace features: Gas

    Property

    Parking
    • Parking features: Attached, Garage, Garage Door Opener, Paved
    • Attached garage spaces: 2
    Features
    • Levels: One
    • Stories: 1
    • Patio & porch: Patio
    Lot
    • Size: 0.87 Acres
    • Dimensions: 224 x 170
    • Features: Corner Lot, Wooded
    Details
    • Additional parcels included: 95142087
    • Parcel number: 95142086

    Construction

    Type & style
    • Home type: SingleFamily
    • Architectural style: Ranch
    • Property subtype: Single Family Residence
    Materials
    • Aluminum Siding, Brick
    • Roof: Asphalt,Fiberglass
    Condition
    • Year built: 1954
    Details
    • Warranty included: Yes

    Utilities & green energy

    • Sewer: Public Sewer
    • Water: Public

    Community & HOA

    Community
    • Security: Security System, Smoke Detector(s)
    • Subdivision: Sheridan Park
    HOA
    • Has HOA: No
    Location
    • Region: Solon

    Financial & listing details

    • Annual tax amount: $4,623
    • Date on market: 6/21/2023
    • Cumulative days on market: 19 days
    • Listing agreement: Exclusive Right To Sell
    • Listing terms: Cash,Conventional,FHA

    Price history

    DateEventPrice
    1/2/2018Sold$220,000+3.8%
    Source: MLS Now #3960056 Report a problem
    5/21/2015Sold$212,000+49.3%
    Source: MLS Now #3690785 Report a problem
    1/30/2009Sold$142,000
    Source: MLS Now #2507256 Report a problem

    Public tax history

    Tax history is unavailable.

    Neighborhood: 44139

    Nearby schools

    GreatSchools rating
    Schools provided by the listing agent
    • District: Solon CSD - 1828

    Source: MLS Now. This data may not be complete. We recommend contacting the local school district to confirm school assignments for this home.

    Get a cash offer in 3 minutes
    Find out how much your home could sell for in as little as 3 minutes with a no-obligation cash offer.
    Estimated market value
    $385,100
    Get a cash offer in 3 minutes
    Find out how much your home could sell for in as little as 3 minutes with a no-obligation cash offer.
    Estimated market value
    $385,100