Welcome to this spacious and beautifully updated 2,888 sq. ft. home, designed for both comfortable living and effortless entertaining. The stunning great room addition is truly the heart of the home, offering an expansive space where everyone can gather and relax.
This home features five bedrooms, including two private primary suites—one on the main level and one upstairs—each with its own full bath, making it perfect for multi-generational living or hosting guests. In total, you’ll find three full baths and one half bath.
The first floor offers a semi-private den, ideal for a home office or quiet retreat, along with a convenient main-level laundry room. The bright and inviting kitchen showcases granite countertops, abundant cabinetry, and charming open shelving. It flows seamlessly into the dining room with a cozy fireplace and continues into the impressive great room.
Step outside to enjoy the tiered wood deck overlooking a heated above-ground pool and a large, private backyard with mature trees—perfect for entertaining or simply unwinding.
Recent updates provide peace of mind, including roof, siding, and gutters (2018), Kinetic water system (2019), pressure tank (2020), air iron injection tank (2026), and pool upgrades including a gas heater and sand filter (2025). Additional highlights include two newer sheds and a gas furnace (2010). A whole-house generator.
Conveniently located near schools, shopping, and major highways, this home truly offers space, comfort, and versatility for today’s lifestyle.
Active
Price cut: $6K (7/20)
$459,000
17615 Indian Hills Dr, Chagrin Falls, OH 44023
4beds
3,876sqft
Single Family Residence
Built in 1978
1.83 Acres Lot
$-- Zestimate®
$118/sqft
$-- HOA
What's special
Five bedroomsHeated above-ground poolTwo newer shedsBright and inviting kitchenTiered wood deckGranite countertopsStunning great room addition
- 61 days
- 1,428
- 66
Zillow last checked:
Listing updated:
Listed by:
Sandy Braun 216-299-0575 sbraunkw@gmail.com,
Keller Williams Living
Source: MLS Now,MLS#: 5223099 Originating MLS: Akron Cleveland Association of REALTORS
Originating MLS: Akron Cleveland Association of REALTORSFacts & features
Interior
Bedrooms & bathrooms
- Bedrooms: 4
- Bathrooms: 4
- Full bathrooms: 3
- 1/2 bathrooms: 1
- Main level bathrooms: 2
- Main level bedrooms: 1
Primary bedroom
- Description: Flooring: Luxury Vinyl Tile
- Level: First
- Dimensions: 15.6 x 11.4
Primary bedroom
- Description: Flooring: Linoleum
- Level: Second
- Dimensions: 18 x 11
Bedroom
- Level: Second
- Dimensions: 14 x 13.6
Bedroom
- Level: Second
- Dimensions: 12.6 x 11.4
Bedroom
- Description: bedroom 4 is currently be used as a closet
- Level: Second
- Dimensions: 12 x 8
Dining room
- Description: Flooring: Luxury Vinyl Tile
- Features: Fireplace
- Level: First
- Dimensions: 28 x 10.1
Great room
- Description: Flooring: Luxury Vinyl Tile
- Features: High Ceilings, Vaulted Ceiling(s)
- Level: First
- Dimensions: 28.9 x 15.5
Laundry
- Description: Flooring: Luxury Vinyl Tile
- Level: First
- Dimensions: 10 x 6
Office
- Description: Flooring: Luxury Vinyl Tile
- Level: First
- Dimensions: 16 x 13.5
Heating
- Gas
Cooling
- Central Air
Appliances
- Included: Dishwasher, Disposal, Microwave, Range, Water Softener
- Laundry: Main Level, Laundry Room
Features
- Breakfast Bar, Ceiling Fan(s), Chandelier, Cathedral Ceiling(s), Entrance Foyer, Eat-in Kitchen, Granite Counters, High Ceilings, Primary Downstairs, Open Floorplan, Pantry, Recessed Lighting, Storage, Soaking Tub, Vaulted Ceiling(s), Walk-In Closet(s)
- Windows: Window Coverings, Window Treatments
- Basement: Crawl Space,Full,Unfinished,Sump Pump
- Number of fireplaces: 1
- Fireplace features: Dining Room, Wood Burning
Interior area
- Total structure area: 3,876
- Total interior livable area: 3,876 sqft
- Finished area above ground: 2,888
- Finished area below ground: 988
Video & virtual tour
Property
Parking
- Total spaces: 2
- Parking features: Attached Carport
- Garage spaces: 2
Features
- Levels: Two
- Stories: 2
- Patio & porch: Deck
- Exterior features: Private Yard, Storage
- Has private pool: Yes
- Pool features: Above Ground, Gas Heat
- Fencing: None
- Has view: Yes
- View description: Pool, Valley
Lot
- Size: 1.83 Acres
- Dimensions: 83 x 568
- Features: Back Yard, Front Yard, Landscaped, Wooded
Details
- Additional structures: Outbuilding, Shed(s), Storage
- Parcel number: 01067446
- Special conditions: Standard
Construction
Type & style
- Home type: SingleFamily
- Architectural style: Colonial
- Property subtype: Single Family Residence
Materials
- Brick, Vinyl Siding
- Foundation: Block
- Roof: Asphalt
Condition
- Updated/Remodeled
- Year built: 1978
Details
- Warranty included: Yes
Utilities & green energy
- Sewer: Septic Tank
- Water: Well
Community & HOA
Community
- Security: Smoke Detector(s)
- Subdivision: Indian Hills
HOA
- Has HOA: No
Location
- Region: Chagrin Falls
Financial & listing details
- Price per square foot: $118/sqft
- Tax assessed value: $387,900
- Annual tax amount: $6,571
- Date on market: 7/2/2026
- Cumulative days on market: 61 days
- Listing terms: Cash,Conventional
Estimated market value
Not available
Estimated sales range
Not available
Not available
Price history
| Date | Event | Price |
|---|---|---|
| 7/20/2026 | Price change | $459,000-1.3%$118/sqft |
Source:  MLS Now #5223099 Report a problem MLS Now #5223099 Report a problem | ||
| 7/2/2026 | Listed for sale | $465,000+181.8%$120/sqft |
Source: MLS Now #5223099 Report a problem | ||
| 8/15/1997 | Sold | $165,000$43/sqft |
Source: Agent Provided Report a problem | ||
Public tax history
| Year | Property taxes | Tax assessment |
|---|---|---|
| 2025 | $6,571 +0.1% | $135,770 |
| 2024 | $6,565 +7.3% | $135,770 |
| 2023 | $6,120 +2.5% | $135,770 +30.9% |
| 2022 | $5,972 -0.3% | $103,710 |
| 2021 | $5,993 -2.8% | $103,710 |
| 2020 | $6,164 +4% | $103,710 +10.4% |
| 2019 | $5,928 +26.9% | $93,980 +26.4% |
| 2018 | $4,670 0% | $74,380 |
| 2017 | $4,671 +5.4% | $74,380 +7.3% |
| 2016 | $4,434 -0.1% | $69,340 |
| 2015 | $4,438 +10.1% | $69,340 |
| 2014 | $4,030 +2.8% | $69,340 |
| 2013 | $3,921 +0.1% | $69,340 |
| 2012 | $3,918 -0.2% | $69,340 |
| 2011 | $3,927 -2.6% | $69,340 -5.4% |
| 2010 | $4,032 +5% | $73,260 |
| 2009 | $3,840 -0.2% | $73,260 |
| 2008 | $3,848 +1% | $73,260 |
| 2007 | $3,808 -0.5% | $73,260 |
| 2006 | $3,827 +0.4% | $73,260 |
| 2005 | $3,812 +26.8% | $73,260 +16.7% |
| 2004 | $3,007 +1.8% | $62,790 |
| 2003 | $2,954 +0.5% | $62,790 |
| 2002 | $2,939 +10.1% | $62,790 +11.3% |
| 2001 | $2,669 +1.5% | $56,420 |
| 2000 | $2,630 +1.4% | $56,420 |
| 1999 | $2,593 | $56,420 |
Find assessor info on the county website
Monthly payment
Est. payment
Payment breakdown
Explore the cost of this home by adjusting the details. Changes won't be saved.Climate risks
Neighborhood: 44023
Nearby schools
Schools provided by the listing agent
- District: Kenston LSD - 2804
Source: MLS Now. This data may not be complete. We recommend contacting the local school district to confirm school assignments for this home.
- $365,4003 bd2 ba1.7k sqft17623 Indian Hills Dr, Chagrin Falls, OH 44023Off Market
- $441,0004 bd2 ba2.2k sqft17607 Indian Hills Dr, Chagrin Falls, OH 44023Off Market
- $431,1004 bd3 ba2k sqft17599 Indian Hills Dr, Chagrin Falls, OH 44023Off Market
- $389,4004 bd2 ba1.8k sqft17633 Indian Hills Dr, Chagrin Falls, OH 44023Off Market
Similar homes
- $449,0004 bd4 ba3.3k sqft952 Ravenna Rd, Kent, OH 44240For Sale
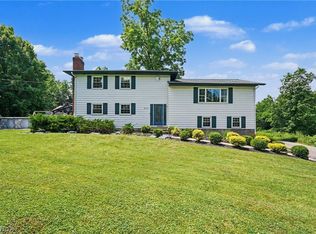 MLS ID #5223683, Cheryl Nash, Keller Williams Chervenic Rlty. MLS Now
 - $475,0003 bd3 ba3.6k sqft381 Hickory Hill Rd, Chagrin Falls, OH 44022For Sale
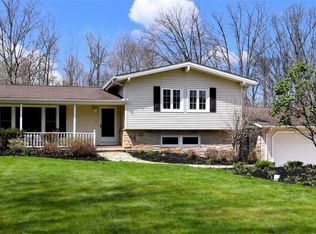 MLS ID #5203190, Susan M Loparo, RE/MAX Crossroads Properties. MLS Now
 - $475,0003 bd3 ba2.6k sqft10041 Chardon Rd, Chardon, OH 44024For Sale
 MLS ID #5234806, Michael Monaco, HomeSmart Real Estate Momentum LLC. MLS Now
 - $450,0003 bd2 ba2k sqft10689 Vaughn Rd, Mantua, OH 44255For Sale
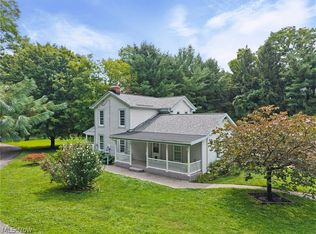 MLS ID #5234779, Katharine Monk, RE/MAX Crossroads Properties. MLS Now
