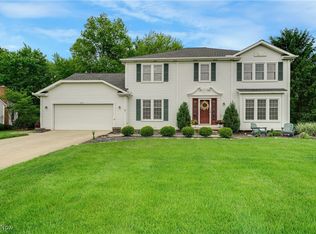
Welcome to this incredible, beautifully renovated move-in ready home offering 3186 square feet of living space on the first 2 floors and an incredible walk-out lower level with 1675 square feet. Located in a wonderful, family friendly neighborhood filled with kids, this 4 bedroom, 3 full bathroom and one 1/2 bathroom home combines stylish updates, exceptional space, and a fantastic setting.
The stunning kitchen has been completely transformed and is truly a showstopper, featuring custom cabinets with ample storage and high-end stainless steel appliances, creating a beautiful and functional space for both everyday living and entertaining.
From the moment you enter, you'll appreciate the thoughtful updates and wonderful features throughout. The spacious floor plan provides plenty of room for both everyday living and entertaining, while the beautifully finished walkout lower level with a full bathroom offers an incredible extension of living space, perfect for a recreation room, home office, gym, media room, or guest space.
With 4 generously sized bedrooms and 2 full bathrooms on the second floor, abundant living area, an impressive walkout lower level, this home offers the space and flexibility today's buyers are looking for. Add the desirable neighborhood, beautiful updates, and welcoming family atmosphere, this is the home that truly has it all!
Pending
$650,000
32905 Seneca Dr, Solon, OH 44139
4beds
4,861sqft
Single Family Residence
Built in 1991
0.46 Acres Lot
$-- Zestimate®
$134/sqft
$-- HOA
What's special
Stunning kitchenSpacious floor planHigh-end stainless steel appliances
- 66 days
- 91
- 0
Likely to sell faster than
Zillow last checked:
Listing updated:
Listed by:
Leslie Munsell 216-399-1050 lsmunsell@gmail.com,
HomeSmart Real Estate Momentum LLC
Source: MLS Now,MLS#: 5240281 Originating MLS: Lake Geauga Area Association of REALTORS
Facts & features
Interior
Bedrooms & bathrooms
- Bedrooms: 4
- Bathrooms: 4
- Full bathrooms: 3
- 1/2 bathrooms: 1
- Main level bathrooms: 1
Primary bedroom
- Level: Second
- Dimensions: ND x ND
Bedroom
- Level: Third
- Dimensions: ND x ND
Bedroom
- Level: Second
- Dimensions: ND x ND
Bedroom
- Level: Second
- Dimensions: ND x ND
Primary bathroom
- Level: Second
- Dimensions: ND x ND
Bathroom
- Level: Second
- Dimensions: ND x ND
Bathroom
- Level: Lower
- Dimensions: ND x ND
Dining room
- Level: First
- Dimensions: ND x ND
Eat in kitchen
- Level: First
- Dimensions: ND x ND
Entry foyer
- Level: First
- Dimensions: ND x ND
Family room
- Level: First
- Dimensions: ND x ND
Laundry
- Level: First
- Dimensions: ND x ND
Living room
- Level: First
- Dimensions: ND x ND
Office
- Level: First
- Dimensions: ND x ND
Recreation
- Level: Lower
- Dimensions: ND x ND
Heating
- Forced Air
Cooling
- Central Air
Appliances
- Included: Built-In Oven, Cooktop, Dryer, Dishwasher, Disposal, Microwave, Range, Refrigerator, Washer
- Laundry: Main Level
Features
- Built-in Features, Ceiling Fan(s), Cathedral Ceiling(s), Double Vanity, Entrance Foyer, Eat-in Kitchen, Granite Counters, High Ceilings, Kitchen Island, Soaking Tub, Walk-In Closet(s), Jetted Tub
- Basement: Finished,Storage Space,Walk-Out Access
- Number of fireplaces: 1
- Fireplace features: Family Room, Gas
Interior area
- Total structure area: 4,861
- Total interior livable area: 4,861 sqft
- Finished area above ground: 3,186
- Finished area below ground: 1,675
Video & virtual tour
Property
Parking
- Total spaces: 2
- Parking features: Attached, Garage
- Attached garage spaces: 2
Features
- Levels: Two
- Stories: 2
- Patio & porch: Deck, Front Porch, Patio
Lot
- Size: 0.46 Acres
Details
- Parcel number: 95427054
- Special conditions: Standard
Construction
Type & style
- Home type: SingleFamily
- Architectural style: Colonial
- Property subtype: Single Family Residence
Materials
- Vinyl Siding
- Roof: Asphalt,Fiberglass
Condition
- Year built: 1991
Utilities & green energy
- Sewer: Public Sewer
- Water: Public
Community & HOA
Community
- Security: Security System, Carbon Monoxide Detector(s), Smoke Detector(s)
- Subdivision: Oakview Estates
HOA
- Has HOA: No
Location
- Region: Solon
Financial & listing details
- Price per square foot: $134/sqft
- Tax assessed value: $475,000
- Annual tax amount: $9,098
- Date on market: 8/27/2026
- Cumulative days on market: 67 days
Estimated market value
Not available
Estimated sales range
Not available
Not available
Price history
| Date | Event | Price |
|---|---|---|
| 9/2/2026 | Pending sale | $650,000$134/sqft |
Source:  MLS Now #5240281 Report a problem | ||
| 8/27/2026 | Listed for sale | $650,000+36.8%$134/sqft |
Source: MLS Now #5240281 Report a problem | ||
| 6/25/2021 | Sold | $475,000+5.6%$98/sqft |
Source: Public Record Report a problem | ||
| 5/13/2021 | Pending sale | $450,000$93/sqft |
Source: Owner Report a problem | ||
| 5/11/2021 | Listed for sale | $450,000+42%$93/sqft |
Source: Owner Report a problem | ||
| 4/15/2014 | Sold | $317,000-3.6%$65/sqft |
Source: MLS Now #3461522 Report a problem | ||
| 2/27/2014 | Pending sale | $329,000$68/sqft |
Source: RE/MAX Haven Realty #3461522 Report a problem | ||
| 2/23/2014 | Price change | $329,000-5.3%$68/sqft |
Source: RE/MAX HAVEN REALTY #3461522 Report a problem | ||
| 12/2/2013 | Listed for sale | $347,500+42.1%$71/sqft |
Source: RE/MAX Haven Realty #3461522 Report a problem | ||
| 8/25/1994 | Sold | $244,500$50/sqft |
Source: Public Record Report a problem | ||
Public tax history
| Year | Property taxes | Tax assessment |
|---|---|---|
| 2025 | $9,098 +0% | $166,250 |
| 2024 | $9,098 +4.6% | $166,250 +27.9% |
| 2023 | $8,695 +0.2% | $129,960 |
| 2022 | $8,677 +1.2% | $129,960 |
| 2021 | $8,578 -0.3% | $129,960 +9% |
| 2020 | $8,603 +1% | $119,210 |
| 2019 | $8,519 +14.2% | $119,210 |
| 2018 | $7,460 +3.8% | $119,210 +9.8% |
| 2017 | $7,187 +1% | $108,580 |
| 2016 | $7,118 | $108,580 |
| 2015 | $7,118 +1.3% | $108,580 +5% |
| 2014 | $7,029 +1.4% | $103,390 |
| 2013 | $6,930 +3.6% | $103,390 |
| 2012 | $6,692 -1.8% | $103,390 -3.6% |
| 2011 | $6,816 0% | $107,280 |
| 2010 | $6,817 +11% | $107,280 |
| 2009 | $6,140 -0.6% | $107,280 -4% |
| 2008 | $6,180 +2.5% | $111,760 |
| 2007 | $6,029 +0.1% | $111,760 |
| 2006 | $6,023 +5.6% | $111,760 +11.7% |
| 2005 | $5,705 +13.4% | $100,040 |
| 2004 | $5,033 +2.5% | $100,040 |
| 2003 | $4,908 +4.2% | $100,040 +7% |
| 2002 | $4,710 -44.1% | $93,490 |
| 2001 | $8,433 +8.2% | $93,490 |
| 2000 | $7,797 | $93,490 |
Find assessor info on the county website
Monthly payment
Est. payment
Payment breakdown
Explore the cost of this home by adjusting the details. Changes won't be saved.Climate risks
Neighborhood: 44139
Nearby schools
Schools provided by the listing agent
- District: Solon CSD - 1828
Source: MLS Now. This data may not be complete. We recommend contacting the local school district to confirm school assignments for this home.
Similar homes
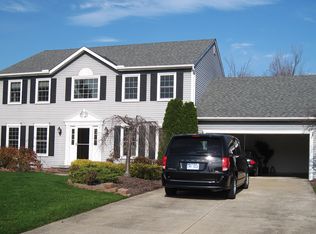
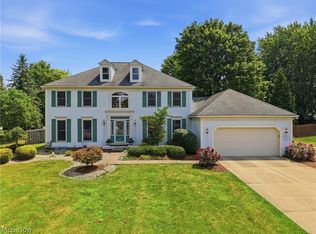
- $615,0004 bd4 ba4.4k sqft33541 Seneca Dr, Solon, OH 44139For Sale
 MLS ID #5234719, Jacqueline Hunt, RE/MAX Revealty. MLS Now
- $767,0004 bd3 ba4.5k sqft28685 Blue Pond Trl, Solon, OH 44139For Sale
 MLS ID #5245370, Irene M Vaccarino, Howard Hanna. MLS Now
- $565,0004 bd4 ba4.3k sqft4116 Morley Dr, Aurora, OH 44202For Sale
 MLS ID #5255206, Amanda S Pohlman, Keller Williams Living. MLS Now
- $515,0004 bd3 ba3.7k sqft32350 Miles Rd, Solon, OH 44139For Sale
 MLS ID #5254815, Leslie Corrigan, Keller Williams Chervenic Rlty. MLS Now
