Secluded 4 bedroom 3 ½ bath colonial located at the end of the cul-de-sac in sought after Chesterland that sits on 3.5 wooded acres. This home has over 3,300 sq ft and boasts a grand 27 x 16 eat in kitchen with granite counters, center island/breakfast bar with seating for 3, appliances that stay and a ton of cabinets that will meet all your kitchen storage needs, a very large pantry and then some and a spacious dining area with a bay window. A great kitchen for friends and family to gather. The large great room features a brick gas fireplace, crown molding and recessed can lighting, the dining room is big enough to accommodate a large table for those holiday dinners. There is a first floor bedroom and full bath with a walk-in shower that could potentially be an in-law suite or a first floor office. A first floor laundry room/mud room cabinets, utility sink and stall shower, another half bath and a 3 season room that complete the main floor. The second floor includes the HUGE master suite with 2 walk-in closets, linen closet, a glamour jetted bathtub, large walk-in shower, a full wall double vanity, and ceramic flooring. There are 2 extra large bedrooms and another full bath that complete the second floor. The lower level has a partially finished basement and two concrete floored crawl spaces. Amenities include: 3 car attached garage, whole house generator, newer A/C and hot water tank, water treatment system, large backyard, deck, front/wrap around porch, ADT security system, outdoor shed, lots of storage throughout the house and West Geauga Schools.
Pending
$585,000
8325 Lincoln Dr, Chesterland, OH 44026
4beds
3,373sqft
:
Get pre-qualified$4,047/mo
Single Family Residence
Built in 1989
3.61 Acres Lot
$-- Zestimate®
$173/sqft
$-- HOA
What's special
Outdoor shedHuge master suiteCrown moldingRecessed can lightingGranite countersFull wall double vanityGlamour jetted bathtub
- 46 days |
- 1,036 |
- 51 |
Likely to sell faster than
Zillow last checked:
Listing updated:
Listed by:
Gary A Kohl 440-343-2647 GKohlRealtor@gmail.com,
HomeSmart Real Estate Momentum LLC
Source: MLS Now,MLS#: 5222240 Originating MLS: Lake Geauga Area Association of REALTORS
Originating MLS: Lake Geauga Area Association of REALTORSFacts & features
Interior
Bedrooms & bathrooms
- Bedrooms: 4
- Bathrooms: 4
- Full bathrooms: 3
- 1/2 bathrooms: 1
- Main level bathrooms: 2
- Main level bedrooms: 1
Primary bedroom
- Description: Flooring: Carpet
- Features: Walk-In Closet(s)
- Level: Second
- Dimensions: 20 x 15
Bedroom
- Description: Flooring: Carpet
- Level: First
- Dimensions: 12 x 15
Bedroom
- Description: Flooring: Carpet
- Level: Second
- Dimensions: 15 x 13
Bedroom
- Description: Flooring: Carpet
- Level: Second
- Dimensions: 12 x 16
Primary bathroom
- Description: Flooring: Ceramic Tile
- Level: Second
- Dimensions: 12 x 16
Bathroom
- Description: Flooring: Laminate
- Level: First
- Dimensions: 12 x 15
Dining room
- Description: Flooring: Carpet
- Level: First
- Dimensions: 13 x 16
Eat in kitchen
- Description: Flooring: Laminate
- Features: Breakfast Bar, Granite Counters
- Level: First
- Dimensions: 27 x 16
Entry foyer
- Description: Flooring: Laminate
- Level: First
- Dimensions: 12 x 9
Great room
- Description: Flooring: Carpet
- Features: Fireplace
- Level: First
- Dimensions: 21 x 16
Laundry
- Description: Flooring: Laminate
- Level: First
- Dimensions: 12 x 9
Other
- Description: Flooring: Wood
- Level: First
- Dimensions: 12 x 15
Recreation
- Description: Flooring: Concrete
- Level: Lower
- Dimensions: 22 x 30
Heating
- Forced Air, Gas
Cooling
- Central Air, Ceiling Fan(s)
Appliances
- Included: Dryer, Dishwasher, Disposal, Microwave, Range, Refrigerator, Water Softener, Washer
- Laundry: Main Level, Laundry Room
Features
- Breakfast Bar, Ceiling Fan(s), Crown Molding, Double Vanity, Entrance Foyer, Eat-in Kitchen, Granite Counters, His and Hers Closets, Kitchen Island, Multiple Closets, Pantry, Recessed Lighting, Storage, Walk-In Closet(s), Jetted Tub
- Basement: Crawl Space,Partial,Partially Finished,Sump Pump
- Number of fireplaces: 1
- Fireplace features: Gas, Glass Doors, Gas Log, Great Room
Interior area
- Total structure area: 3,373
- Total interior livable area: 3,373 sqft
- Finished area above ground: 3,373
Video & virtual tour
Property
Parking
- Total spaces: 3
- Parking features: Attached, Circular Driveway, Concrete, Driveway, Electricity, Garage, Garage Door Opener, Gravel, Water Available
- Attached garage spaces: 3
Features
- Levels: Two
- Stories: 2
- Patio & porch: Deck, Enclosed, Patio, Porch, Wrap Around
- Exterior features: Dog Run
- Fencing: Other
- Has view: Yes
- View description: Trees/Woods
Lot
- Size: 3.61 Acres
- Features: Back Yard, Cul-De-Sac, Secluded, Wooded
Details
- Additional structures: Kennel/Dog Run, Shed(s)
- Parcel number: 11388851
Construction
Type & style
- Home type: SingleFamily
- Architectural style: Colonial
- Property subtype: Single Family Residence
Materials
- Cedar
- Foundation: Block
- Roof: Asphalt,Fiberglass
Condition
- Year built: 1989
Utilities & green energy
- Sewer: Septic Tank
- Water: Well
Community & HOA
Community
- Security: Security System
- Subdivision: Chester 02
HOA
- Has HOA: No
Location
- Region: Chesterland
Financial & listing details
- Price per square foot: $173/sqft
- Tax assessed value: $497,500
- Annual tax amount: $7,865
- Date on market: 6/25/2026
- Cumulative days on market: 23 days
- Listing terms: Cash,Conventional
Estimated market value
Not available
Estimated sales range
Not available
Not available
Price history
| Date | Event | Price |
|---|---|---|
| 7/24/2026 | Pending sale | $585,000$173/sqft |
Source:  MLS Now #5222240 Report a problem MLS Now #5222240 Report a problem | ||
| 7/1/2026 | Contingent | $585,000$173/sqft |
Source: MLS Now #5222240 Report a problem | ||
| 6/25/2026 | Listed for sale | $585,000+63.2%$173/sqft |
Source: MLS Now #5222240 Report a problem | ||
| 3/2/2021 | Listing removed | -- |
Source: Owner Report a problem | ||
| 3/3/2016 | Sold | $358,500-4.4%$106/sqft |
Source: MLS Now #3731691 Report a problem | ||
| 2/7/2016 | Price change | $375,000+1.6%$111/sqft |
Source: Owner #24028892 Report a problem | ||
| 1/25/2016 | Pending sale | $369,000$109/sqft |
Source: Howard Hanna - Chesterland #3731691 Report a problem | ||
| 8/1/2015 | Price change | $369,000-1.6%$109/sqft |
Source: Howard Hanna - Chesterland #3731691 Report a problem | ||
| 6/14/2015 | Price change | $375,000-1.2%$111/sqft |
Source: Owner Report a problem | ||
| 4/11/2015 | Listed for sale | $379,500$113/sqft |
Source: Owner Report a problem | ||
Public tax history
| Year | Property taxes | Tax assessment |
|---|---|---|
| 2025 | $7,865 +4.4% | $174,130 |
| 2024 | $7,530 -1.5% | $174,130 |
| 2023 | $7,643 +12.3% | $174,130 +29% |
| 2022 | $6,807 +0.3% | $135,000 |
| 2021 | $6,785 -3.8% | $135,000 |
| 2020 | $7,053 +5.4% | $135,000 +13.6% |
| 2019 | $6,694 +5% | $118,830 |
| 2018 | $6,377 -0.8% | $118,830 |
| 2017 | $6,428 -1.6% | $118,830 +4.1% |
| 2016 | $6,533 +4.5% | $114,140 |
| 2015 | $6,249 +3.3% | $114,140 |
| 2014 | $6,050 -0.7% | $114,140 |
| 2013 | $6,094 -0.2% | $114,140 |
| 2012 | $6,106 0% | $114,140 |
| 2011 | $6,108 +3.8% | $114,140 +0.3% |
| 2010 | $5,887 +4.7% | $113,760 |
| 2009 | $5,624 -1.5% | $113,760 |
| 2008 | $5,711 -9.3% | $113,760 -9.5% |
| 2007 | $6,295 +0% | $125,660 |
| 2006 | $6,294 +0% | $125,660 |
| 2005 | $6,293 +20.5% | $125,660 +19.7% |
| 2004 | $5,222 +2.5% | $105,010 |
| 2003 | $5,095 +7.6% | $105,010 |
| 2002 | $4,734 +0.7% | $105,010 +0.6% |
| 2001 | $4,701 +1.9% | $104,380 |
| 2000 | $4,614 -3.1% | $104,380 |
| 1999 | $4,759 | $104,380 |
Find assessor info on the county website
Monthly payment
Est. payment
Payment breakdown
Explore the cost of this home by adjusting the details. Changes won't be saved.Climate risks
Neighborhood: 44026
Nearby schools
GreatSchools rating
- 9/10Robert C Lindsey Elementary SchoolGrades: 3-5Distance: 1.6 mi
- 9/10West Geauga Middle SchoolGrades: 6-8Distance: 1.9 mi
- 10/10West Geauga High SchoolGrades: 9-12Distance: 1.9 mi
Schools provided by the listing agent
- District: West Geauga LSD - 2807
Source: MLS Now. This data may not be complete. We recommend contacting the local school district to confirm school assignments for this home.
- $624,5003 bd2 ba2.1k sqft8335 Lincoln Dr, Chesterland, OH 44026Off Market
- $308,7003 bd2 ba1.4k sqft8347 Lincoln Dr, Chesterland, OH 44026Off Market
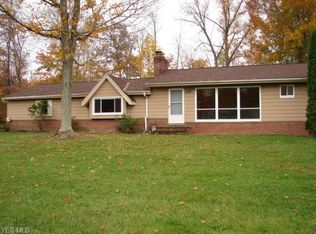
- $153,400-- bd-- ba-- sqft8281 Sherman Rd, Chesterland, OH 44026Off Market
- $501,6004 bd2 ba2.3k sqft8330 Lincoln Dr, Chesterland, OH 44026Off Market
- $72,900-- bd-- ba-- sqft12470 Northward Pointe Dr, Chesterland, OH 44026Off Market
- $441,5004 bd2 ba2.6k sqft8346 Lincoln Dr, Chesterland, OH 44026Off Market
- $297,9003 bd1 ba1.3k sqft8365 Lincoln Dr, Chesterland, OH 44026Off Market
- $468,3004 bd2 ba2.5k sqft12480 Northward Pointe Dr, Chesterland, OH 44026Off Market
A local agent can set up tours, give advice and negotiate with sellers.
Similar homes
- $529,9004 bd3 ba3.2k sqft7981 Mulberry Rd, Chesterland, OH 44026For Sale
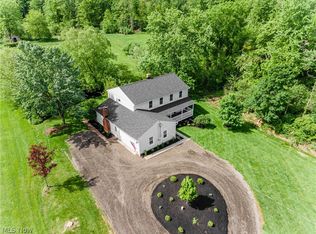 MLS ID #5212177, Eric J Uchbar, Keller Williams Greater Metropolitan. MLS Now
 - $539,9004 bd3 ba2.5k sqft7090 Euclid Chardon Rd, Willoughby, OH 44094For Sale
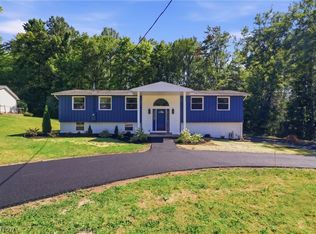 MLS ID #5232958, Kit Custer, RE/MAX Transitions. MLS Now
 - $525,0005 bd3 ba3.5k sqft13780 Caves Rd, Novelty, OH 44072For Sale
 MLS ID #5209297, Ann E Blair, RE/MAX Rising. MLS Now
 - $550,0003 bd3 ba2.6k sqft13635 Fox Hills Dr, Novelty, OH 44072For Sale
 MLS ID #5222572, Mark J Baughman, RE/MAX Revealty. MLS Now
 - $625,0004 bd4 ba2.7k sqft12065 Pheasant Ct, Chardon, OH 44024For SaleMLS ID #5219606, Elizabeth Petro, McDowell Homes Real Estate Services. MLS Now
- $585,0004 bd4 ba3.5k sqft6960 Sturbridge Dr, Concord Township, OH 44077For SaleMLS ID #5233092, Chad Woodburn, Keller Williams Greater Cleveland Northeast. MLS Now
- $749,9004 bd3 ba3.7k sqft7859 Sugarbush Ln, Gates Mills, OH 44040For SaleMLS ID #5233148, Mary Kay Kennedy, Gardner Kennedy Group, Inc.. MLS Now
- $679,9004 bd4 ba3.3k sqft10640 Butternut Rd, Chesterland, OH 44026For SaleMLS ID #5214799, Lisa Cole, Engel & Völkers Distinct. MLS Now
- $550,0004 bd4 ba3.8k sqft994 Worton Park Dr, Mayfield Village, OH 44143For SaleMLS ID #5232236, Joseph A Zingales, Berkshire Hathaway HomeServices Professional Realty. MLS Now
- $525,0004 bd2 ba3.6k sqft175 Meadowhill Ln, Moreland Hills, OH 44022For SaleMLS ID #5231965, Terry Young, Keller Williams Greater Metropolitan. MLS Now
- $692,0004 bd5 ba4k sqft800 Hardwood Ct, Gates Mills, OH 44040For SaleMLS ID #5225868, Joe Vaccaro, EXP Realty, LLC.. MLS Now
- $649,9004 bd3 ba4.6k sqft10685 Robert Ln, Chagrin Falls, OH 44023For SaleMLS ID #5229727, Brenda Gadowski, Glasshouse Realty Group, LLC. MLS Now
- $619,9004 bd4 ba4.4k sqft33541 Seneca Dr, Solon, OH 44139For SaleMLS ID #5234719, Jacqueline Hunt, RE/MAX Revealty. MLS Now
- $599,9004 bd3 ba2.8k sqft4875 Deerfield Ct, Mantua, OH 44255For SaleMLS ID #5216397, Justin R Vayner, Vayner Realty Co.. MLS Now
- $698,9004 bd3 ba3.5k sqft242 Springdale Ln, Moreland Hills, OH 44022For SaleMLS ID #5217731, Jayme Kostelnik, Keller Williams Greater Metropolitan. MLS Now
- $574,9004 bd3 ba4.1k sqft16721 Swine Creek Rd, Middlefield, OH 44062PendingMLS ID #5215413, Lauren M Baker, Keller Williams Living. MLS Now
- $600,0004 bd5 ba4.4k sqft7734 Morley Rd, Concord Township, OH 44060For SaleMLS ID #5208007, Elliot A Stone, Century 21 Homestar. MLS Now
- $570,0004 bd4 ba4.2k sqft7309 Winchester Dr, Solon, OH 44139For SaleMLS ID #5221885, Emily Partridge, EXP Realty, LLC.. MLS Now
- $495,9504 bd3 ba2.7k sqft9454 Deer Holw, Mentor, OH 44060For SaleMLS ID #5221622, Katie McNeill, Platinum Real Estate. MLS Now
- $550,0003 bd3 ba4k sqft8662 Tanglewood Trl, Chagrin Falls, OH 44023For SaleMLS ID #5214842, Hunter Foley, Berkshire Hathaway HomeServices Professional Realty. MLS Now
