Don't miss this rare opportunity to own a custom ranch on acreage in one of Chardon's most desirable settings!
A stunning 2003 custom-built ranch nestled on 3 private acres at the end of a quiet cul-de-sac was designed for comfortable one-floor living. This exceptional home offers 4 bedrooms, 3 full + 1 half baths, a home office, eat in kitchen, full basement and quality craftsmanship throughout!
From the moment you step inside, you'll appreciate the custom finishes, thoughtful design, and spacious layout. Beginning with the grand foyer entrance with chandelier, the inviting living spaces are perfect for both everyday living and entertaining. While large windows bring in abundant natural light and showcase the peaceful surroundings, the high ceilings and stone wood burning fireplace create a cozy relaxing atmosphere in the living room. Dining room and family room with hard wood floors add to the spaciousness of this beautiful home.
A large master suite provides a private retreat with a walk in closet, large bathroom with double vanity, walk in shower, and jacuzzi tub. 2 of the 4 bedrooms are joined with a full Jack and Jill bathroom with double vanity. All bedrooms feature walk in closets and solid wood doors! You'll appreciate the additional main floor room that adds flexibility for a home office, study or playroom. The large full basement with higher than usual 9-foot ceilings presents endless possibilities for future finishing, recreation space, storage, or a workshop.
You can walk out onto the the composite back deck from the living room, kitchen and master bedroom to look into the beautifully secluded backyard surrounded by trees and nature. You'll also appreciate the convenience of an attached 3 car garage with one double door and second single door providing extra room for cars and storage, while the large driveway provides plenty of room for parking or play as well.
Closed
$615,000
12065 Pheasant Ct, Chardon, OH 44024
4beds
2,748sqft
Single Family Residence
Built in 2003
3.33 Acres Lot
$624,900 Zestimate®
$224/sqft
$3,025 Estimated rent
Home value
$624,900
Estimated sales range
Not available
$3,025/mo
Zestimate® history
Owner options
List your home for rent
$3,025/mo
Rent Zestimate®
Find your next renter with Zillow Rental Manager. Plus, with online applications, you can quickly screen prospective tenants – for free.
$3,025/mo
Rent Zestimate®
Refinance and save
$3,271/mo
Est. payment
Refinancing to a lower rate could help reduce your monthly payments and save thousands over the life of the loan.
$3,271/mo
Est. payment
Explore your selling options
Work with a Zillow partner agent
Leverage their expertise and Zillow's premium Showcase listings to get your home seen by more buyers.
Get startedList with your own agent
Get your home in front of millions of buyers by listing it on Zillow.
Learn how to do itSell it yourself
Take full control of how buyers see your home on Zillow by listing For Sale by Owner (FSBO).
List your homeWhat's special
Zillow last checked:
Listing updated:
Listed by:
Elizabeth Petro 440-390-4876 elizabethpetro@mcdhomes.com,
McDowell Homes Real Estate Services,
Scott E Davis 440-364-4485,
McDowell Homes Real Estate Services
Bought with:
Elizabeth Petro, 2017005690
McDowell Homes Real Estate Services
Scott E Davis, 2016003517
McDowell Homes Real Estate Services
Source: MLS Now,MLS#: 5219606 Originating MLS: Lake Geauga Area Association of REALTORS
Originating MLS: Lake Geauga Area Association of REALTORSFacts & features
Interior
Bedrooms & bathrooms
- Bedrooms: 4
- Bathrooms: 4
- Full bathrooms: 3
- 1/2 bathrooms: 1
- Main level bathrooms: 4
- Main level bedrooms: 4
Primary bedroom
- Description: Main floor. Walk in closet. Walk out to deck.,Flooring: Carpet
- Level: First
- Dimensions: ND x ND
Bedroom
- Description: Walk in closet, solid wood doors,Flooring: Carpet
- Level: First
- Dimensions: ND x ND
Bedroom
- Description: Walk in closet, solid wood doors,Flooring: Carpet
- Level: First
- Dimensions: ND x ND
Bedroom
- Description: Walk in closet, solid wood doors,Flooring: Carpet
- Level: First
- Dimensions: ND x ND
Primary bathroom
- Description: Main floor. Jacuzzi tub and walk in shower.,Flooring: Ceramic Tile
- Level: First
- Dimensions: ND x ND
Bathroom
- Level: First
- Dimensions: ND x ND
Bathroom
- Description: half bath
- Level: First
- Dimensions: ND x ND
Bathroom
- Level: First
- Dimensions: ND x ND
Dining room
- Description: Flooring: Wood
- Level: First
- Dimensions: ND x ND
Eat in kitchen
- Description: Breakfast bar, walk out to deck-Double convection wall over, electric cooktop, microwave, refrigerator and dishwasher.,Flooring: Ceramic Tile
- Level: First
- Dimensions: ND x ND
Entry foyer
- Description: Flooring: Wood
- Level: First
- Dimensions: ND x ND
Family room
- Description: Flooring: Wood
- Level: First
- Dimensions: ND x ND
Laundry
- Description: Built in shelves,Flooring: Linoleum
- Level: First
- Dimensions: ND x ND
Library
- Description: Flooring: Carpet
- Level: First
- Dimensions: ND x ND
Living room
- Description: Wood burning Fireplace,Flooring: Carpet
- Level: First
- Dimensions: ND x ND
Other
- Description: Multiple rooms in basement,Flooring: Concrete
- Level: Basement
- Dimensions: ND x ND
Recreation
- Description: 9' ceilings, drywall, finished ceilings,Flooring: Concrete
- Level: Basement
- Dimensions: ND x ND
Utility room
- Level: Basement
- Dimensions: ND x ND
Workshop
- Description: 9' ceilings,Flooring: Concrete
- Level: Basement
- Dimensions: ND x ND
Heating
- Forced Air, Gas, Wood
Cooling
- Central Air, Ceiling Fan(s)
Appliances
- Included: Built-In Oven, Cooktop, Dryer, Dishwasher, Disposal, Microwave, Refrigerator, Water Softener, Washer
- Laundry: In Hall, Main Level, Laundry Room, Laundry Tub, Sink
Features
- Breakfast Bar, Ceiling Fan(s), Chandelier, Crown Molding, Coffered Ceiling(s), Double Vanity, Entrance Foyer, Eat-in Kitchen, High Ceilings, Kitchen Island, Laminate Counters, Primary Downstairs, Recessed Lighting, Storage, Soaking Tub, Natural Woodwork, Walk-In Closet(s), Jetted Tub
- Windows: Double Pane Windows, Wood Frames
- Basement: Full,Partially Finished
- Number of fireplaces: 1
- Fireplace features: Glass Doors, Living Room, Stone, Wood Burning
Interior area
- Total structure area: 2,748
- Total interior livable area: 2,748 sqft
- Finished area above ground: 2,748
Property
Parking
- Total spaces: 3
- Parking features: Driveway, Garage
- Garage spaces: 3
Accessibility
- Accessibility features: Accessible Common Area, Accessible Hallway(s)
Features
- Levels: One
- Stories: 1
- Patio & porch: Deck
- Exterior features: Private Yard
- Fencing: None
- Has view: Yes
- View description: Trees/Woods
Lot
- Size: 3.33 Acres
- Dimensions: 74' x 510' x 479' x 696
- Features: Cul-De-Sac, Dead End, Front Yard, Landscaped, Private, Many Trees, Secluded
Details
- Parcel number: 21176939
- Special conditions: Standard
Construction
Type & style
- Home type: SingleFamily
- Architectural style: Ranch
- Property subtype: Single Family Residence
Materials
- ICFs (Insulated Concrete Forms), Stone, Vinyl Siding
- Foundation: Concrete Perimeter
- Roof: Shingle
Condition
- Year built: 2003
Utilities & green energy
- Sewer: Septic Tank
- Water: Private, Well
Community & HOA
Community
- Features: Fitness Center, Golf, Stable(s), Lake, Medical Service, Park
- Security: Security System
- Senior community: Yes
- Subdivision: Lake View
HOA
- Has HOA: No
Location
- Region: Chardon
Financial & listing details
- Price per square foot: $224/sqft
- Tax assessed value: $489,900
- Annual tax amount: $7,876
- Date on market: 6/19/2026
- Cumulative days on market: 53 days
- Listing terms: Cash,Conventional,FHA,VA Loan
Price history
| Date | Event | Price |
|---|---|---|
| 8/11/2026 | Sold | $615,000-1.6%$224/sqft |
Source:  MLS Now #5219606 Report a problem MLS Now #5219606 Report a problem | ||
| 6/19/2026 | Listed for sale | $625,000$227/sqft |
Source: MLS Now #5219606 Report a problem | ||
Public tax history
| Year | Property taxes | Tax assessment |
|---|---|---|
| 2025 | $7,876 -0.4% | $171,470 |
| 2024 | $7,905 +5.2% | $171,470 |
| 2023 | $7,511 +3.3% | $171,470 +25.6% |
| 2022 | $7,268 +0.4% | $136,470 |
| 2021 | $7,235 -0.7% | $136,470 |
| 2020 | $7,289 +1.7% | $136,470 +9.3% |
| 2019 | $7,167 0% | $124,810 |
| 2018 | $7,168 +6.8% | $124,810 |
| 2017 | $6,714 +0.7% | $124,810 +3% |
| 2016 | $6,664 +2.9% | $121,140 |
| 2015 | $6,475 +3.2% | $121,140 |
| 2014 | $6,276 -0.6% | $121,140 |
| 2013 | $6,317 +11.4% | $121,140 |
| 2012 | $5,669 +0.9% | $121,140 |
| 2011 | $5,618 -11.6% | $121,140 -13.9% |
| 2010 | $6,357 +2.8% | $140,670 |
| 2009 | $6,182 +0.8% | $140,670 |
| 2008 | $6,133 +0.4% | $140,670 |
| 2007 | $6,108 -4.5% | $140,670 |
| 2006 | $6,397 +12.7% | $140,670 |
| 2005 | $5,675 -1.4% | $140,670 +7.3% |
| 2004 | $5,756 +352.1% | $131,120 +359.1% |
| 2003 | $1,273 | $28,560 |
Find assessor info on the county website
Neighborhood: 44024
Nearby homes
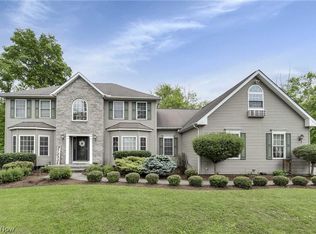
- $655,4004 bd4 ba4.2k sqft12085 Pheasant Ct, Chardon, OH 44024Off Market
- $--3 bd2 ba1.7k sqft209 Pheasant Ct, Chardon, OH 44024Off Market
- $1,030,0005 bd4 ba4.6k sqft12060 Pheasant Ct, Chardon, OH 44024Off Market
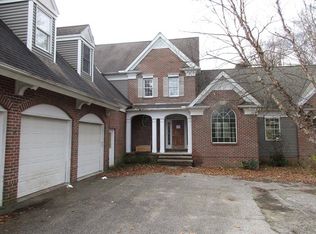
- $590,0005 bd4 ba4.6k sqft12105 Pheasant Ct, Chardon, OH 44024Sold

- $35,6002.65 acres12058 Bass Lake Rd, Chardon, OH 44024Off Market
- $792,4004 bd2 ba1.6k sqft12058 Bass Lake Rd, Chardon, OH 44024Off Market
- $678,4004 bd3 ba3.3k sqft11760 Blue Heron Trl, Chardon, OH 44024Off Market
- $592,9004 bd3 ba4.1k sqft11720 Blue Heron Trl, Chardon, OH 44024Off Market
Nearby schools
GreatSchools rating
- 10/10Munson Elementary SchoolGrades: 1-3Distance: 1.2 mi
- 8/10Chardon Middle SchoolGrades: 4-7Distance: 3.5 mi
- 8/10Chardon High SchoolGrades: 8-12Distance: 3.5 mi
Schools provided by the listing agent
- District: Chardon LSD - 2803
Source: MLS Now. This data may not be complete. We recommend contacting the local school district to confirm school assignments for this home.
Get a cash offer in 3 minutes
Find out how much your home could sell for in as little as 3 minutes with a no-obligation cash offer.
Estimated market value
$624,900
Get a cash offer in 3 minutes
Find out how much your home could sell for in as little as 3 minutes with a no-obligation cash offer.
Estimated market value
$624,900
- Ohio
- Geauga County
- Chardon
- 44024
- 12065 Pheasant Ct
