Skip main navigation
Closed
  • $590,000

    12105 Pheasant Ct, Chardon, OH 44024

    5beds
    4,636sqft
    Single Family Residence
    Built in 2001
    2.52 Acres Lot
    $631,100 Zestimate®
    $127/sqft
    $4,303 Estimated rent

    Home value

    $631,100

    $593,000 - $675,000

    $4,303/mo

    Zestimate® history
    Loading
    Loading...

    Owner options

    List your home for rent

    $4,303/mo

    Rent Zestimate®

    Find your next renter with Zillow Rental Manager. Plus, with online applications, you can quickly screen prospective tenants – for free.

    Learn more

    $4,303/mo

    Rent Zestimate®

    Refinance and save

    $3,808/mo

    Est. payment

    Refinancing to a lower rate could help reduce your monthly payments and save thousands over the life of the loan.

    See today's rates

    $3,808/mo

    Est. payment

    Explore your selling options

    Work with a Zillow partner agent

    Leverage their expertise and Zillow's premium Showcase listings to get your home seen by more buyers.

    Get started

    List with your own agent

    Get your home in front of millions of buyers by listing it on Zillow.

    Learn how to do it

    Sell it yourself

    Take full control of how buyers see your home on Zillow by listing For Sale by Owner (FSBO).

    List your home

    What's special

    Sleek quartz countertopsGenerous loft areaOpen floor planVast deckPeaceful cul-de-sacHigh-end stainless steel appliancesCustom-tiled gas fireplace
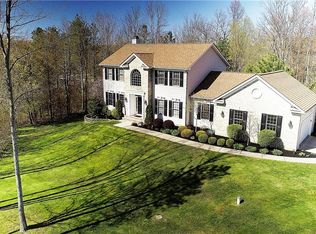
    Welcome to your dream home! Nestled on a generous 2.5-acre lot on a peaceful cul-de-sac, this charming colonial offers both privacy and spacious living. With 6 bedrooms and 4 bathrooms, this home is perfect for anyone looking for that extra bit of room. As you step through the front door, you’re welcomed by a grand two-story foyer that leads you into a home filled with warmth and light. The interior boasts a friendly open floor plan enhancing the flow between the rooms. The large eat-in kitchen is a chef’s delight with its sleek quartz countertops, luxury vinyl flooring, and high-end stainless steel appliances. Adjacent to the kitchen, the redesigned laundry and mudroom feature smart built-ins, making organization a breeze. The impressive great room is a cozy haven with a custom-tiled gas fireplace and sliding doors that open up to a vast deck—ideal for entertaining or simply enjoying a quiet evening under the stars. The flexibility of this home is one of its finest features. On the first floor, a bedroom with an attached full bath serves dual purposes, either as a comfortable guest room or a stylish office/den. Upstairs, you'll find a generous loft area connected by two stairways, adding to the home’s charm and character. The four additional bedrooms ensure that everyone has a space of their own, with two sharing a Jack and Jill bathroom. The icing on the cake is the primary bedroom with two expansive walk-in closets (hello, storage!) and a luxurious bathroom featuring a soaking tub and a separate walk-in shower. Located just a stone's throw from the Bass Lake Nature Reserve. Built with care, featuring 9-foot ceilings, 2x6 wall construction, and a spacious 13-course unfinished basement, this home is sturdy, open, and ready to be filled with new memories.

    Zillow last checked:

    Listing updated:

    Listed by:

    Toni Bowers tonibowers@howardhanna.com216-337-6595,

    Howard Hanna

    Bought with:

    Adam T Bellinski, 2013001787

    Russell Real Estate Services

    Matthew R Lynch, 2013001924

    Russell Real Estate Services

    Source: MLS Now,MLS#: 5103000Originating MLS: Lake Geauga Area Association of REALTORS

    Facts & features

    Interior

    Bedrooms & bathrooms
    • Bedrooms: 5
    • Bathrooms: 4
    • Full bathrooms: 4
    • Main level bathrooms: 1
    • Main level bedrooms: 1
    Primary bedroom
    • Level: Second
    • Dimensions: 17 x 13
    Bedroom
    • Level: First
    • Dimensions: 11 x 10
    Bedroom
    • Level: Second
    • Dimensions: 12 x 10
    Bedroom
    • Level: Second
    • Dimensions: 12 x 12
    Bedroom
    • Level: Second
    • Dimensions: 11 x 10
    Bedroom
    • Features: High Ceilings, Vaulted Ceiling(s)
    • Level: Second
    • Dimensions: 12 x 11
    Primary bathroom
    • Features: Bidet, Soaking Tub, Walk-In Closet(s)
    • Level: Second
    • Dimensions: 13 x 10
    Dining room
    • Features: Tray Ceiling(s)
    • Level: First
    • Dimensions: 12 x 12
    Eat in kitchen
    • Features: Breakfast Bar, Built-in Features, Granite Counters
    • Level: First
    • Dimensions: 18 x 14
    Great room
    • Features: Fireplace
    • Level: First
    • Dimensions: 19 x 13
    Living room
    • Level: First
    • Dimensions: 15 x 12
    Loft
    • Level: Second
    • Dimensions: 17 x 11
    Mud room
    • Features: Built-in Features
    • Level: First
    • Dimensions: 11 x 8
    Heating
    • Forced Air, Gas
    Cooling
    • Central Air
    Appliances
    • Included: Built-In Oven, Cooktop, Dryer, Dishwasher, Disposal, Microwave, Refrigerator, Water Softener, Washer
    • Laundry: Main Level, Laundry Room
    Features
    • Bidet, Built-in Features, Ceiling Fan(s), Chandelier, Double Vanity, Entrance Foyer, Eat-in Kitchen, Granite Counters, High Ceilings, His and Hers Closets, Kitchen Island, Multiple Closets, Open Floorplan, Stone Counters, Soaking Tub, Vaulted Ceiling(s), Walk-In Closet(s), Jetted Tub
    • Basement: Full,Unfinished
    • Number of fireplaces: 1
    • Fireplace features: Gas, Gas Log
    Interior area
    • Total structure area: 4,636
    • Total interior livable area: 4,636 sqft
    • Finished area above ground: 3,200
    • Finished area below ground: 1,436

    Property

    Parking
    • Parking features: Attached, Concrete, Drain, Driveway, Garage, Water Available
    • Attached garage spaces: 2
    Features
    • Levels: Two
    • Stories: 2
    • Patio & porch: Deck
    • Exterior features: Storage
    Lot
    • Size: 2.52 Acres
    • Features: Cul-De-Sac
    Details
    • Additional structures: Shed(s)
    • Parcel number: 21176937

    Construction

    Type & style
    • Home type: SingleFamily
    • Architectural style: Colonial
    • Property subtype: Single Family Residence
    Materials
    • Vinyl Siding
    • Roof: Asphalt,Fiberglass
    Condition
    • Year built: 2001
    Details
    • Warranty included: Yes

    Utilities & green energy

    • Sewer: Septic Tank
    • Water: Well

    Community & HOA

    Community
    • Subdivision: Lake View
    HOA
    • Has HOA: No
    Location
    • Region: Chardon

    Financial & listing details

    • Price per square foot: $127/sqft
    • Tax assessed value: $488,000
    • Annual tax amount: $8,510
    • Date on market: 3/1/2025
    • Cumulative days on market: 78 days
    • Listing agreement: Exclusive Right To Sell

    Price history

    DateEventPrice
    5/23/2025Pending sale$623,000+5.6%$134/sqft
    Source: MLS Now #5103000 Report a problem
    5/13/2025Sold$590,000-5.3%$127/sqft
    Source: Public Record Report a problem
    3/21/2025Contingent$623,000$134/sqft
    Source: MLS Now #5103000 Report a problem
    3/5/2025Listed for sale$623,000$134/sqft
    Source: MLS Now #5103000 Report a problem
    3/3/2025Pending sale$623,000$134/sqft
    Source: MLS Now #5103000 Report a problem
    3/1/2025Listed for sale$623,000+67.2%$134/sqft
    Source: MLS Now #5103000 Report a problem
    3/9/2017Sold$372,500-3.2%$80/sqft
    Source: MLS Now #3868148 Report a problem
    1/31/2017Pending sale$385,000$83/sqft
    Source: Keller Williams - Keller Williams Greater Cleveland NE #3868148 Report a problem
    1/6/2017Listed for sale$385,000+1.3%$83/sqft
    Source: Keller Williams Grt Cleve NE #3868148 Report a problem
    10/9/2016Listing removed$379,900$82/sqft
    Source: Owner Report a problem
    8/19/2016Price change$379,900-2.8%$82/sqft
    Source: RE/MAX Traditions #3788054 Report a problem
    7/16/2016Price change$390,900-2.3%$84/sqft
    Source: RE/MAX Traditions #3788054 Report a problem
    3/24/2016Price change$400,000-2.4%$86/sqft
    Source: RE/MAX Traditions #3788054 Report a problem
    3/10/2016Listed for sale$409,900-4.7%$88/sqft
    Source: RE/MAX Traditions #3788054 Report a problem
    10/26/2015Listing removed$429,900$93/sqft
    Source: Keller Williams - Keller Williams Greater Cleveland NE #3733040 Report a problem
    7/28/2015Listed for sale$429,900+14.6%$93/sqft
    Source: Keller Williams - Keller Williams Greater Cleveland NE #3733040 Report a problem
    2/4/2005Sold$375,000+0.9%$81/sqft
    Source: Public Record Report a problem
    7/16/2001Sold$371,800$80/sqft
    Source: Public Record Report a problem

    Public tax history

    YearProperty taxesTax assessment
    2025$8,498 -0.1%$170,800
    2024$8,511 +7.7%$170,800
    2023$7,898 +2.3%$170,800 +25.8%
    2022$7,718 +0.4%$135,730
    2021$7,683 -0.7%$135,730
    2020$7,740 +1.4%$135,730 +9.7%
    2019$7,636 +0.8%$123,760 +0.8%
    2018$7,575 +6.8%$122,750
    2017$7,094 +6.1%$122,750 +8.8%
    2016$6,686 +2.9%$112,840
    2015$6,496 +3.2%$112,840
    2014$6,297 -0.6%$112,840
    2013$6,338 +11.4%$112,840
    2012$5,687 +0.9%$112,840
    2011$5,636 -9.6%$112,840 -12.9%
    2010$6,232 +2.8%$129,510
    2009$6,061 +0.8%$129,510
    2008$6,013 +0.4%$129,510
    2007$5,988 +1.8%$129,510
    2006$5,884 +12.7%$129,510
    2005$5,219 -10.4%$129,510 +2.4%
    2004$5,825 +5.8%$126,530
    2003$5,504 +0.7%$126,530
    2002$5,465 +396%$126,530 +439.6%
    2001$1,102 $23,450
    Find assessor info on the county website

    Neighborhood: 44024

    Nearby schools

    GreatSchools rating
    Schools provided by the listing agent
    • District: Chardon LSD - 2803

    Source: MLS Now. This data may not be complete. We recommend contacting the local school district to confirm school assignments for this home.

    Get a cash offer in 3 minutes
    Find out how much your home could sell for in as little as 3 minutes with a no-obligation cash offer.
    Estimated market value
    $631,100
    Get a cash offer in 3 minutes
    Find out how much your home could sell for in as little as 3 minutes with a no-obligation cash offer.
    Estimated market value
    $631,100