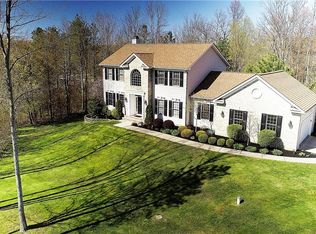
Immaculate Colonial set on 2.5+Private Wooded Acres in Munson Twp! This beautifully updated and spacious home boasts over 3800 finished sqft of living space with 4 Bedrooms, 2 Full Baths, 2 Half Baths, freshly painted interior and desirable floor plan. 2-Story Foyer entrance welcomes you to both Dining Room & 1st floor Home Office. Bright and light Family Room with gas fireplace and open to the recently updated Kitchen with new custom cabinetry, granite counters with breakfast bar, fixtures, recessed lighting, appliances & vaulted Dining area with access to deck. Vaulted Master Bedroom Suite with walk-in closet & Glamour Bath with his & hers vanities, jetted tub & separate shower. 3 additional Bedrooms with full bath to share complete the second floor. 1st floor Laundry Room and half bath. Full finished lower level includes Rec/Media/Play Room with half bath, walk-up access to garage or walk-out to patio & fenced-in area for pets or play area for kids. New Roof installed 2024. Pella windows installed 2022. Enjoy entertaining this summer on the expansive composite deck overlooking deep backyard. Situated in quiet community....this home is surrounded by mature trees with beautifully landscaped yard and manicured beds full of lush plantings. Paved drive, 3+car attached garage. Ideal home for the growing family....Must see to appreciate all this home has to offer inside & out! Close to Geauga Parks, NDCL, Alpine Valley, YMCA, UH Geauga Hospital and just minutes to Chardon Square!
Closed
$610,000
11680 Blue Heron Trl, Chardon, OH 44024
4beds
3,868sqft
Single Family Residence
Built in 1998
2.51 Acres Lot
$621,200 Zestimate®
$158/sqft
$3,993 Estimated rent
Home value
$621,200
Estimated sales range
Not available
$3,993/mo
Zestimate® history
Owner options
List your home for rent
$3,993/mo
Rent Zestimate®
Find your next renter with Zillow Rental Manager. Plus, with online applications, you can quickly screen prospective tenants – for free.
$3,993/mo
Rent Zestimate®
Refinance and save
$4,014/mo
Est. payment
Refinancing to a lower rate could help reduce your monthly payments and save thousands over the life of the loan.
$4,014/mo
Est. payment
Explore your selling options
Work with a Zillow partner agent
Leverage their expertise and Zillow's premium Showcase listings to get your home seen by more buyers.
Get startedList with your own agent
Get your home in front of millions of buyers by listing it on Zillow.
Learn how to do itSell it yourself
Take full control of how buyers see your home on Zillow by listing For Sale by Owner (FSBO).
List your homeWhat's special
Gas fireplaceFull finished lower levelSurrounded by mature treesDesirable floor planWalk-up access to garageVaulted master bedroom suiteRecessed lighting
Zillow last checked:
Listing updated:
Listed by:
Dan McCaskey 440-773-5542 dan21mcc@gmail.com,
RE/MAX Revealty
Bought with:
Mark J Baughman, 2006000772
RE/MAX Revealty
Mark Schecter, 419521
RE/MAX Revealty
Source: MLS Now,MLS#: 5192330 Originating MLS: Lake Geauga Area Association of REALTORS
Originating MLS: Lake Geauga Area Association of REALTORSFacts & features
Interior
Bedrooms & bathrooms
- Bedrooms: 4
- Bathrooms: 4
- Full bathrooms: 2
- 1/2 bathrooms: 2
- Main level bathrooms: 1
Primary bedroom
- Description: Flooring: Carpet
- Features: High Ceilings, Walk-In Closet(s)
- Level: Second
- Dimensions: 17 x 14
Bedroom
- Description: Flooring: Hardwood
- Level: Second
- Dimensions: 12 x 10
Bedroom
- Description: Flooring: Hardwood
- Level: Second
- Dimensions: 12 x 10
Bedroom
- Description: Flooring: Hardwood
- Level: Second
- Dimensions: 14 x 12
Primary bathroom
- Description: Flooring: Ceramic Tile
- Features: Soaking Tub
- Level: Second
- Dimensions: 14 x 10
Dining room
- Description: Flooring: Carpet
- Features: Tray Ceiling(s)
- Level: First
- Dimensions: 14 x 13
Entry foyer
- Description: Flooring: Laminate,Wood
- Features: High Ceilings
- Level: First
- Dimensions: 13 x 10
Family room
- Description: Flooring: Carpet
- Features: Fireplace
- Level: First
- Dimensions: 20 x 14
Kitchen
- Description: Flooring: Laminate,Wood
- Features: Breakfast Bar, Granite Counters
- Level: First
- Dimensions: 22 x 14
Laundry
- Description: Flooring: Wood
- Level: First
- Dimensions: 8 x 8
Office
- Description: Flooring: Carpet
- Level: First
- Dimensions: 14 x 13
Other
- Description: Flooring: Carpet
- Level: Lower
- Dimensions: 14 x 13
Recreation
- Description: Flooring: Carpet
- Level: Lower
- Dimensions: 36 x 26
Sitting room
- Description: Flooring: Laminate,Wood
- Features: Vaulted Ceiling(s)
- Level: First
- Dimensions: 10 x 9
Heating
- Forced Air, Gas
Cooling
- Central Air
Appliances
- Included: Dishwasher, Microwave, Range, Refrigerator, Water Softener
- Laundry: Main Level, Laundry Room
Features
- Breakfast Bar, Ceiling Fan(s), Double Vanity, Entrance Foyer, Eat-in Kitchen, Granite Counters, High Ceilings, Pantry, Recessed Lighting, See Remarks, Storage, Soaking Tub, Vaulted Ceiling(s), Walk-In Closet(s)
- Basement: Full,Finished,Bath/Stubbed,Walk-Out Access
- Number of fireplaces: 1
- Fireplace features: Family Room, Gas
Interior area
- Total structure area: 3,868
- Total interior livable area: 3,868 sqft
- Finished area above ground: 2,668
- Finished area below ground: 1,200
Property
Parking
- Total spaces: 3
- Parking features: Attached, Concrete, Driveway, Electricity, Garage, Garage Door Opener
- Attached garage spaces: 3
Accessibility
- Accessibility features: None
Features
- Levels: Two
- Stories: 2
- Patio & porch: Deck, Patio
- Exterior features: Private Yard
- Pool features: None
- Fencing: Partial,Vinyl
- Has view: Yes
- View description: Trees/Woods
Lot
- Size: 2.51 Acres
- Dimensions: 182 x 498
- Features: Corner Lot, Gentle Sloping, Landscaped, Private, Wooded
Details
- Parcel number: 21176943
Construction
Type & style
- Home type: SingleFamily
- Architectural style: Colonial
- Property subtype: Single Family Residence
Materials
- Brick, Vinyl Siding
- Roof: Asphalt,Fiberglass
Condition
- Year built: 1998
Utilities & green energy
- Sewer: Septic Tank
- Water: Well
Community & HOA
Community
- Features: Golf, Medical Service, Park, Shopping
- Subdivision: Lake View Subdivision
HOA
- Has HOA: No
Location
- Region: Chardon
Financial & listing details
- Price per square foot: $158/sqft
- Tax assessed value: $465,900
- Annual tax amount: $7,957
- Date on market: 3/13/2026
- Cumulative days on market: 26 days
Price history
| Date | Event | Price |
|---|---|---|
| 4/15/2026 | Sold | $610,000+1.7%$158/sqft |
Source:  MLS Now #5192330 Report a problem MLS Now #5192330 Report a problem | ||
| 4/7/2026 | Pending sale | $599,900$155/sqft |
Source: MLS Now #5192330 Report a problem | ||
| 3/17/2026 | Contingent | $599,900$155/sqft |
Source: MLS Now #5192330 Report a problem | ||
| 3/13/2026 | Listed for sale | $599,900+69%$155/sqft |
Source: MLS Now #5192330 Report a problem | ||
| 12/9/2015 | Listing removed | $354,900$92/sqft |
Source: Howard Hanna - Chardon #3714242 Report a problem | ||
| 6/25/2015 | Price change | $354,900-2.7%$92/sqft |
Source: Howard Hanna - Chardon #3714242 Report a problem | ||
| 5/29/2015 | Listed for sale | $364,900+17.6%$94/sqft |
Source: Howard Hanna - Chardon #3714242 Report a problem | ||
| 3/2/1999 | Sold | $310,300$80/sqft |
Source: Public Record Report a problem | ||
Public tax history
| Year | Property taxes | Tax assessment |
|---|---|---|
| 2025 | $7,957 -0.1% | $163,070 |
| 2024 | $7,969 +5.7% | $163,070 |
| 2023 | $7,542 +2.3% | $163,070 +25.8% |
| 2022 | $7,370 +0.4% | $129,610 |
| 2021 | $7,337 -0.7% | $129,610 |
| 2020 | $7,392 +1.3% | $129,610 +9.6% |
| 2019 | $7,300 -1% | $118,310 -1% |
| 2018 | $7,373 +6.8% | $119,460 |
| 2017 | $6,905 -0.3% | $119,460 +2.2% |
| 2016 | $6,928 +2.9% | $116,940 |
| 2015 | $6,732 +3.2% | $116,940 |
| 2014 | $6,525 -0.6% | $116,940 |
| 2013 | $6,567 +11.4% | $116,940 |
| 2012 | $5,893 +0.9% | $116,940 |
| 2011 | $5,840 -12.5% | $116,940 -15.7% |
| 2010 | $6,673 +2.8% | $138,710 |
| 2009 | $6,490 +0.8% | $138,710 |
| 2008 | $6,438 +0.4% | $138,710 |
| 2007 | $6,412 +1.8% | $138,710 |
| 2006 | $6,300 +12.7% | $138,710 |
| 2005 | $5,588 +9.3% | $138,710 +19% |
| 2004 | $5,113 +0.8% | $116,590 |
| 2003 | $5,073 +0.7% | $116,590 |
| 2002 | $5,037 +1.3% | $116,590 +7.5% |
| 2001 | $4,975 +1% | $108,500 |
| 2000 | $4,925 +13.6% | $108,500 |
| 1999 | $4,337 | $108,500 |
Find assessor info on the county website
Neighborhood: 44024
Nearby homes
- $542,1003 bd3 ba3.7k sqft11660 Blue Heron Trl, Chardon, OH 44024Off Market

- $588,5004 bd3 ba4.1k sqft11720 Blue Heron Trl, Chardon, OH 44024Off Market
- $784,6004 bd4 ba3.2k sqft12090 Pheasant Ct, Chardon, OH 44024Off Market

- $678,1003 bd3 ba3.8k sqft11640 Blue Heron Trl, Chardon, OH 44024Off Market
- $--3 bd2 ba1.7k sqft209 Pheasant Ct, Chardon, OH 44024Off Market
- $590,0005 bd4 ba4.6k sqft12105 Pheasant Ct, Chardon, OH 44024Sold
- $645,9004 bd3 ba2.5k sqft11685 Blue Heron Trl, Chardon, OH 44024Off Market
- $558,9004 bd3 ba2.6k sqft11665 Blue Heron Trl, Chardon, OH 44024Off Market
Nearby schools
GreatSchools rating
- 10/10Munson Elementary SchoolGrades: 1-3Distance: 1.2 mi
- 8/10Chardon Middle SchoolGrades: 4-7Distance: 3.6 mi
- 8/10Chardon High SchoolGrades: 8-12Distance: 3.6 mi
Schools provided by the listing agent
- District: Chardon LSD - 2803
Source: MLS Now. This data may not be complete. We recommend contacting the local school district to confirm school assignments for this home.
Get a cash offer in 3 minutes
Find out how much your home could sell for in as little as 3 minutes with a no-obligation cash offer.
Estimated market value
$621,200
Get a cash offer in 3 minutes
Find out how much your home could sell for in as little as 3 minutes with a no-obligation cash offer.
Estimated market value
$621,200
- Ohio
- Geauga County
- Chardon
- 44024
- 11680 Blue Heron Trl
Nearby cities
Nearby neighborhoods
Nearby zip codes
Other Chardon Topics
