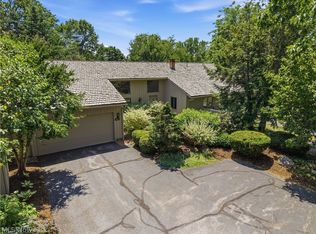
Move right into this 4 bed, 3.5 bath freestanding, limited-maintenance Clubside Manor Condo within Barrington's prestigious gated golf course community. Tucked along a quiet cul-de-sac, this south-facing beautifully updated home boasts large living spaces, volume ceilings, abundant natural light, a finished walkout basement, and two levels of outdoor living space! Exterior painted in '26. Gorgeous new hardwood flooring extends from the dramatic two-story foyer throughout the main floor. An elegant work-from-home or music space, the flex room is enhanced by glass-paned double doors and a bay window. A two-story ceiling and a cozy gas fireplace grace the ample great room, which accommodates oversized sectionals for the entire family. Your updated kitchen features granite counters, a 4-seat breakfast bar, newer shaker cabinets and stainless steel appliances (including a gas cooktop, double wall ovens and drawer microwave), a pantry, and a windowed dinette with access to the large elevated deck with room for both seating and a dining table. Strategically located so any kitchen clutter remains unseen, the formal dining room ensures a sophisticated dining experience. Your owner's retreat is tucked at the opposite end of the home, offering a private bath with tile flooring, a quartz, dual sink vanity, updated cabinetry, a spacious tiled walk-in shower, jetted tub, private enclosed commode, and walk-in closet. The laundry room is complete with cabinets, a folding station and built-in sink. Upstairs, children or guests have their own space with an open loft, a windowed reading nook with built-in shelves, and two bedrooms that share a dual sink bathroom with a thoughtfully designed enclosed water closet for improved functionality. Spectacular finished walkout basement includes a full bath, the fourth bedroom with walkout access, and ample entertainment space with a slider to a large stamped concrete patio with mature privacy landscaping. 2-car garage. Come home to luxury!
Active
Price cut: $20K (7/9)
$750,000
585 Burgess Cir, Aurora, OH 44202
4beds
4,225sqft
:
Get pre-qualified$5,739/mo
Condominium, Multi Family, Single Family Residence
Built in 2000
-- sqft lot
$-- Zestimate®
$178/sqft
$630/mo HOA
What's special
Large living spacesFinished walkout basementPrivate enclosed commodeGorgeous new hardwood flooringVolume ceilingsUpdated cabinetryJetted tub
- 36 days |
- 507 |
- 9 |
Zillow last checked:
Listing updated:
Listed by:
Joseph A Lucarelli 440-541-6069 joe@realtydone.com,
EXP Realty, LLC.
Source: MLS Now,MLS#: 5220395 Originating MLS: Akron Cleveland Association of REALTORS
Originating MLS: Akron Cleveland Association of REALTORSFacts & features
Interior
Bedrooms & bathrooms
- Bedrooms: 4
- Bathrooms: 4
- Full bathrooms: 3
- 1/2 bathrooms: 1
- Main level bathrooms: 2
- Main level bedrooms: 1
Primary bedroom
- Description: Flooring: Hardwood
- Features: Central Vacuum
- Level: First
- Dimensions: 17 x 15
Bedroom
- Description: Flooring: Carpet
- Features: Central Vacuum
- Level: Second
- Dimensions: 16 x 13
Bedroom
- Description: Flooring: Carpet
- Features: Central Vacuum
- Level: Second
- Dimensions: 15 x 12
Bedroom
- Description: Flooring: Carpet
- Features: Central Vacuum
- Level: Lower
- Dimensions: 19 x 13
Primary bathroom
- Description: Flooring: Ceramic Tile
- Features: Central Vacuum
- Level: First
- Dimensions: ND x ND
Dining room
- Description: Flooring: Hardwood
- Features: Chandelier, Central Vacuum
- Level: First
- Dimensions: 14 x 12
Eat in kitchen
- Description: Flooring: Hardwood
- Features: Bar
- Level: First
- Dimensions: 23 x 13
Entry foyer
- Description: Flooring: Hardwood
- Features: Chandelier, High Ceilings
- Level: First
- Dimensions: 10 x 8
Family room
- Description: Flooring: Hardwood
- Features: Central Vacuum, Fireplace, Vaulted Ceiling(s)
- Level: First
- Dimensions: 18 x 17
Living room
- Description: Flooring: Hardwood
- Features: Central Vacuum
- Level: First
- Dimensions: 13 x 12
Recreation
- Description: Flooring: Carpet
- Features: Central Vacuum
- Level: Lower
- Dimensions: 31 x 16
Heating
- Baseboard
Cooling
- Central Air
Appliances
- Included: Built-In Oven, Cooktop, Dishwasher, Disposal, Microwave, Range, Refrigerator
- Laundry: Electric Dryer Hookup, Gas Dryer Hookup, Main Level
Features
- Double Vanity, Entrance Foyer, Eat-in Kitchen, Granite Counters, High Ceilings, Kitchen Island, Primary Downstairs, Open Floorplan, Storage, Soaking Tub, Central Vacuum
- Windows: Blinds, Double Pane Windows, Drapes, Window Treatments
- Basement: Concrete,Partially Finished,Walk-Out Access
- Number of fireplaces: 1
- Fireplace features: Electric
Interior area
- Total structure area: 4,225
- Total interior livable area: 4,225 sqft
- Finished area above ground: 4,225
Video & virtual tour
Property
Parking
- Total spaces: 2
- Parking features: Attached, Concrete, Garage Faces Front, Garage, Garage Door Opener
- Attached garage spaces: 2
Features
- Levels: One and One Half,Three Or More
- Stories: 3
- Patio & porch: Deck, Patio
Lot
- Size: 0.25 Acres
Details
- Parcel number: 030160000169050
Construction
Type & style
- Home type: Condo
- Architectural style: Cluster Home
- Property subtype: Condominium, Multi Family, Single Family Residence
Materials
- Brick Veneer, HardiPlank Type
- Roof: Asphalt,Fiberglass
Condition
- Year built: 2000
Utilities & green energy
- Sewer: Public Sewer
- Water: Public
Community & HOA
Community
- Security: Smoke Detector(s)
- Subdivision: Clubside Manor Condo Ph 07
HOA
- Has HOA: Yes
- Services included: Association Management, Insurance, Maintenance Grounds, Reserve Fund, Snow Removal, Security
- HOA fee: $725 quarterly
- HOA name: Barrington Estates
- Second HOA fee: $388 monthly
Location
- Region: Aurora
Financial & listing details
- Price per square foot: $178/sqft
- Tax assessed value: $529,400
- Annual tax amount: $8,432
- Date on market: 6/19/2026
- Cumulative days on market: 37 days
Estimated market value
Not available
Estimated sales range
Not available
Not available
Price history
| Date | Event | Price |
|---|---|---|
| 7/9/2026 | Price change | $750,000-2.6%$178/sqft |
Source:  MLS Now #5220395 Report a problem MLS Now #5220395 Report a problem | ||
| 6/19/2026 | Listed for sale | $770,000+36.3%$182/sqft |
Source: MLS Now #5220395 Report a problem | ||
| 12/1/2022 | Sold | $565,000-4.2%$134/sqft |
Source: MLS Now #4383220 Report a problem | ||
| 9/10/2022 | Pending sale | $590,000$140/sqft |
Source: MLS Now #4383220 Report a problem | ||
| 7/28/2022 | Price change | $590,000-8.5%$140/sqft |
Source: MLS Now #4383220 Report a problem | ||
| 7/7/2022 | Price change | $645,000-3.6%$153/sqft |
Source: MLS Now #4383220 Report a problem | ||
| 6/26/2022 | Listed for sale | $669,000+53.8%$158/sqft |
Source: MLS Now #4383220 Report a problem | ||
| 5/15/2019 | Sold | $435,000-3.3%$103/sqft |
Source: MLS Now #4067559 Report a problem | ||
| 2/8/2019 | Listed for sale | $450,000+25%$107/sqft |
Source: Howard Hanna #4067559 Report a problem | ||
| 2/3/2015 | Sold | $360,000-7.5%$85/sqft |
Source: MLS Now #3672169 Report a problem | ||
| 1/8/2015 | Pending sale | $389,000$92/sqft |
Source: RE/MAX TRADITIONS #3672169 Report a problem | ||
| 12/10/2014 | Listed for sale | $389,000-1.5%$92/sqft |
Source: RE/MAX Traditions #3672169 Report a problem | ||
| 7/8/2005 | Sold | $395,000$93/sqft |
Source: Public Record Report a problem | ||
Public tax history
| Year | Property taxes | Tax assessment |
|---|---|---|
| 2025 | $8,433 -0.3% | $185,290 |
| 2024 | $8,462 +10.4% | $185,290 +35.7% |
| 2023 | $7,662 +12.9% | $136,540 |
| 2022 | $6,789 -0.6% | $136,540 |
| 2021 | $6,827 +5.8% | $136,540 +13.3% |
| 2020 | $6,454 -0.8% | $120,510 |
| 2019 | $6,506 +9.8% | $120,510 +20.8% |
| 2018 | $5,924 | $99,750 |
| 2017 | $5,924 +11% | $99,750 |
| 2016 | $5,338 +6.6% | $99,750 |
| 2015 | $5,008 +2.2% | $99,750 +3.9% |
| 2014 | $4,899 +0.6% | $96,010 |
| 2013 | $4,869 +0.3% | $96,010 |
| 2012 | $4,853 -6.4% | $96,010 -15.7% |
| 2011 | $5,185 +0.1% | $113,930 |
| 2010 | $5,179 -7.4% | $113,930 |
| 2009 | $5,595 | $113,930 |
| 2008 | $5,595 +3.6% | $113,930 |
| 2005 | $5,402 +1.9% | -- |
| 2004 | $5,303 +11.4% | -- |
| 2003 | $4,760 +22% | -- |
| 2002 | $3,901 | -- |
| 2001 | -- | -- |
Find assessor info on the county website
Monthly payment
Est. payment
Payment breakdown
Explore the cost of this home by adjusting the details. Changes won't be saved.Climate risks
Neighborhood: 44202
Nearby schools
GreatSchools rating
- NACraddock/Miller Elementary SchoolGrades: 1-2Distance: 1.4 mi
- 9/10Harmon Middle SchoolGrades: 6-8Distance: 1.6 mi
- 9/10Aurora High SchoolGrades: 9-12Distance: 1.6 mi
Schools provided by the listing agent
- District: Aurora CSD - 6701
Source: MLS Now. This data may not be complete. We recommend contacting the local school district to confirm school assignments for this home.
- $578,3003 bd2 ba2.8k sqft591 Burgess Cir, Aurora, OH 44202Off Market
- $572,4002 bd2 ba2.2k sqft579 Burgess Cir, Aurora, OH 44202Off Market
- $48,500-- bd-- ba-- sqftShinnecock Ln, Aurora, OH 44202Off Market
- $67,500-- bd-- ba-- sqftShinnecock Ln, Aurora, OH 44202Off Market
- $67,500-- bd-- ba-- sqftShinnecock Ln, Aurora, OH 44202Off Market
- $601,5002 bd2 ba2.4k sqft639 Shinnecock Ln, Aurora, OH 44202Off Market
- $663,8003 bd3 ba2.4k sqft635 Shinnecock Ln, Aurora, OH 44202Off Market
- $589,5003 bd2 ba3.2k sqft655 Shinnecock Ln, Aurora, OH 44202Off Market
A local agent can set up tours, give advice and negotiate with sellers.
Similar homes
- $899,0003 bd5 ba5.6k sqft609 Burgess Cir, Aurora, OH 44202For Sale
 MLS ID #5224068, Nick Zawitz, The Agency Cleveland Northcoast. MLS Now
 - $834,9004 bd5 ba4.9k sqft900 Rock Creek Dr, Aurora, OH 44202For Sale
 MLS ID #5202145, Kristen A Eiermann, Howard Hanna. MLS Now
 - $595,0004 bd3 ba3.2k sqft705 Lake Trl, Aurora, OH 44202For Sale
 MLS ID #5214452, Lyndi Gesiorski, EXP Realty, LLC.. MLS Now
 - $549,9003 bd3 ba4.1k sqft483-15 Concord Downs Ln, Aurora, OH 44202For Sale
 MLS ID #5222173, Ryan DeLuca, Keller Williams Greater Metropolitan. MLS Now
 - $579,9004 bd3 ba2.8k sqft3082 Willowbrook Dr, Aurora, OH 44202For SaleMLS ID #5220717, Michael Kaim, Real of Ohio. MLS Now
- $425,0003 bd3 ba2.1k sqft775-6 Hampton Cir, Aurora, OH 44202For SaleMLS ID #5221852, Amy McDougald Eckard, Keller Williams Chervenic Rlty. MLS Now
- $450,0004 bd3 ba2.6k sqft30 Pine Villa Trl #5, Aurora, OH 44202For SaleMLS ID #5204207, Mimi Vo, The Agency Cleveland Northcoast. MLS Now
- $449,0003 bd3 ba3k sqft550 Russet Woods Ln #25, Aurora, OH 44202For SaleMLS ID #5223591, Cynthia M Robinson, 2000 Professional Realty. MLS Now
- $495,0003 bd4 ba3.7k sqft985 Goldenrod Dr, Aurora, OH 44202For SaleMLS ID #5197888, Laurie G Enos, RE/MAX Above & Beyond. MLS Now
- $819,0005 bd5 ba5.2k sqft17331 Old Tannery Trl, Chagrin Falls, OH 44023For SaleMLS ID #5221921, Karen A Eagle, Elite Sotheby's International Realty. MLS Now
- $1,125,0004 bd5 ba5.2k sqft37462 Tidewater Dr, Solon, OH 44139For SaleMLS ID #5230615, Rocco Buccasso, EXP Realty, LLC.. MLS Now
- $549,0002 bd3 ba2.8k sqft540-35 Ridgeway Dr, Aurora, OH 44202For SaleMLS ID #5218217, Adam S Kaufman, Howard Hanna. MLS Now
- $799,9004 bd4 ba5.3k sqft11780 Ascot Ln, Chagrin Falls, OH 44023For SaleMLS ID #5221982, Seth B Task, Berkshire Hathaway HomeServices Professional Realty. MLS Now
- $724,9004 bd4 ba3.6k sqft330 Blossom Ln, Chagrin Falls, OH 44022For SaleMLS ID #5209354, Jacoub Karsheh, Coldwell Banker Schmidt Realty. MLS Now
- $750,0004 bd4 ba4.7k sqft6670 Beechwood Dr, Independence, OH 44131For SaleMLS ID #5218457, Anthony J Colantuono, RE/MAX Above & Beyond. MLS Now
- $675,0003 bd3 ba4.4k sqft7043 Navajo Trl, Solon, OH 44139For SaleMLS ID #5223330, Shannon R Gerome, Keller Williams Greater Cleveland Northeast. MLS Now
- $699,9005 bd3 ba3.5k sqft4270 N Hilltop Rd, Chagrin Falls, OH 44022For SaleMLS ID #5225684, Adam T Zimmerman, Engel & Völkers Distinct. MLS Now
- $570,0004 bd4 ba4.2k sqft7309 Winchester Dr, Solon, OH 44139For SaleMLS ID #5221885, Emily Partridge, EXP Realty, LLC.. MLS Now
- $525,0004 bd5 ba3.5k sqft5062 Lansdowne Dr, Solon, OH 44139For SaleMLS ID #5228281, Mike Wold, RE/MAX Revealty. MLS Now
- $599,9004 bd3 ba2.8k sqft4875 Deerfield Ct, Mantua, OH 44255For SaleMLS ID #5216397, Justin R Vayner, Vayner Realty Co.. MLS Now
