Set on a quiet cul-de-sac in the coveted Canyon Lakes community, this cedar Colonial offers over 4,500 square feet of thoughtfully designed living space. A dramatic two-story foyer creates an impressive first impression, highlighted by an elegant staircase and rich hardwood flooring that flows throughout much of the main level. Designed for both comfortable daily living and effortless entertaining, the home features expansive gathering spaces, including formal living and dining rooms, a spacious family room, and a beautifully situated kitchen. Generous room sizes and an intuitive floor plan create seamless transitions from one space to the next, offering flexibility for entertaining large groups while maintaining warm, inviting spaces for everyday life. The second level is anchored by an exceptional owner's retreat, complete with sitting areas, oversized walk-in closets, and a spa-inspired bath. Additional bedrooms are well-proportioned and complemented by two full baths. Significant updates include a newly installed CertainTeed Landmark roof, new gutters, a new air conditioning system, a striking front picture window, updated exterior finishes, an EV charging station, refreshed carpeting, and numerous additional enhancements throughout the property. Beyond the home itself, residents enjoy one of Northeast Ohio's most unique neighborhood settings. Canyon Lakes offers exclusive access to preserved natural areas featuring scenic lakes, tranquil streams, charming bridges, winding walking paths, and expansive green spaces. Located within the award-winning Kenston School District and just minutes from the Village of Chagrin Falls, shopping, dining, and convenient access to Route 422, this exceptional residence offers a rare combination of space, privacy, convenience, and community.
Contingent
$819,000
17331 Old Tannery Trl, Chagrin Falls, OH 44023
5beds
5,283sqft
:
Get pre-qualified$5,708/mo
Single Family Residence
Built in 1990
0.76 Acres Lot
$-- Zestimate®
$155/sqft
$42/mo HOA
What's special
Cedar colonialGenerous room sizesSpacious family roomCharming bridgesIntuitive floor planBeautifully situated kitchenScenic lakes
- 38 days |
- 1,930 |
- 93 |
Likely to sell faster than
Zillow last checked:
Listing updated:
Listed by:
Karen A Eagle 216-352-4700 admin@kareneagle.com,
Elite Sotheby's International Realty,
Kelsey J Wolf 216-509-9624,
Elite Sotheby's International Realty
Source: MLS Now,MLS#: 5221921 Originating MLS: Akron Cleveland Association of REALTORS
Originating MLS: Akron Cleveland Association of REALTORSFacts & features
Interior
Bedrooms & bathrooms
- Bedrooms: 5
- Bathrooms: 5
- Full bathrooms: 4
- 1/2 bathrooms: 1
- Main level bathrooms: 2
Primary bedroom
- Description: Flooring: Carpet
- Level: Second
- Dimensions: 26 x 26
Bedroom
- Description: Flooring: Carpet
- Level: Second
- Dimensions: 15 x 13
Bedroom
- Description: Flooring: Carpet
- Level: Second
- Dimensions: 15 x 10
Bedroom
- Description: Flooring: Carpet
- Level: Second
- Dimensions: 13 x 10
Bedroom
- Description: Flooring: Carpet
- Level: Second
- Dimensions: 14 x 15
Dining room
- Description: Flooring: Wood
- Level: First
- Dimensions: 15 x 15
Eat in kitchen
- Description: Flooring: Wood
- Level: First
- Dimensions: ND x ND
Entry foyer
- Description: Flooring: Wood
- Level: First
- Dimensions: 10 x 10
Great room
- Description: Flooring: Wood
- Features: Fireplace
- Level: First
- Dimensions: 23 x 23
Kitchen
- Description: Flooring: Wood
- Level: First
- Dimensions: 25 x 16
Laundry
- Level: First
- Dimensions: ND x ND
Library
- Description: Flooring: Carpet
- Level: First
- Dimensions: 14 x 12
Living room
- Description: Flooring: Carpet
- Level: First
- Dimensions: 18 x 15
Recreation
- Level: Lower
- Dimensions: 22 x 14
Heating
- Forced Air, Gas
Cooling
- Central Air
Features
- Basement: Finished,Partial
- Number of fireplaces: 1
Interior area
- Total structure area: 5,283
- Total interior livable area: 5,283 sqft
- Finished area above ground: 4,483
- Finished area below ground: 800
Video & virtual tour
Property
Parking
- Total spaces: 4
- Parking features: Attached, Garage, Garage Door Opener, Paved
- Attached garage spaces: 4
Features
- Levels: Two
- Stories: 2
- Patio & porch: Deck
- Fencing: Invisible
- Has view: Yes
- View description: Trees/Woods
Lot
- Size: 0.76 Acres
- Dimensions: 62 x 235
- Features: Cul-De-Sac, Irregular Lot, Wooded
Details
- Parcel number: 08419707
Construction
Type & style
- Home type: SingleFamily
- Architectural style: Colonial
- Property subtype: Single Family Residence
Materials
- Cedar
- Roof: Asphalt,Fiberglass
Condition
- Year built: 1990
Utilities & green energy
- Sewer: Public Sewer
- Water: Public
Community & HOA
Community
- Features: Park, Tennis Court(s)
- Subdivision: Canyon Lakes
HOA
- Has HOA: Yes
- Services included: Maintenance Grounds, Other, Recreation Facilities
- HOA fee: $500 annually
- HOA name: Canyon Lakes Colony
Location
- Region: Chagrin Falls
Financial & listing details
- Price per square foot: $155/sqft
- Tax assessed value: $724,800
- Annual tax amount: $13,612
- Date on market: 6/25/2026
- Cumulative days on market: 38 days
Estimated market value
Not available
Estimated sales range
Not available
Not available
Price history
| Date | Event | Price |
|---|---|---|
| 6/25/2026 | Listed for sale | $819,000+10.8%$155/sqft |
Source:  MLS Now #5221921 Report a problem MLS Now #5221921 Report a problem | ||
| 1/12/2024 | Sold | $739,000$140/sqft |
Source: MLS Now #4504482 Report a problem | ||
| 12/26/2023 | Pending sale | $739,000$140/sqft |
Source: MLS Now #4504482 Report a problem | ||
| 11/16/2023 | Listed for sale | $739,000+21014.3%$140/sqft |
Source: MLS Now #4504482 Report a problem | ||
| 9/24/2016 | Sold | $3,500-99.5%$1/sqft |
Source: Agent Provided Report a problem | ||
| 3/19/2015 | Listing removed | $640,000+0.2%$121/sqft |
Source: RE/MAX TRADITIONS #3700000 Report a problem | ||
| 11/28/2014 | Listing removed | $3,500$1/sqft |
Source: RE/MAX TRADITIONS #3667922 Report a problem | ||
| 11/15/2014 | Listed for rent | $3,500$1/sqft |
Source: RE/MAX TRADITIONS #3667922 Report a problem | ||
| 6/7/2013 | Listing removed | $639,000$121/sqft |
Source: Howard Hanna - Chagrin Falls #3373917 Report a problem | ||
| 1/16/2013 | Listed for sale | $639,000+13.2%$121/sqft |
Source: Howard Hanna - Chagrin Falls #3373917 Report a problem | ||
| 1/23/2006 | Sold | $564,500+17.4%$107/sqft |
Source:  MLS Now #2258591 Report a problem MLS Now #2258591 Report a problem | ||
| 8/29/2002 | Sold | $480,900$91/sqft |
Source: Public Record Report a problem | ||
Public tax history
| Year | Property taxes | Tax assessment |
|---|---|---|
| 2025 | $13,655 +0.7% | $253,680 |
| 2024 | $13,554 +11.4% | $253,680 |
| 2023 | $12,164 +2.3% | $253,680 +30.4% |
| 2022 | $11,894 -0.3% | $194,570 |
| 2021 | $11,934 -2.7% | $194,570 |
| 2020 | $12,259 -3.9% | $194,570 +4.7% |
| 2019 | $12,754 +0.4% | $185,790 |
| 2018 | $12,701 0% | $185,790 |
| 2017 | $12,706 -5.2% | $185,790 +0.8% |
| 2016 | $13,400 +7.2% | $184,280 |
| 2015 | $12,501 +9.4% | $184,280 |
| 2014 | $11,422 -0.8% | $184,280 |
| 2013 | $11,509 +0.1% | $184,280 |
| 2012 | $11,498 -0.2% | $184,280 |
| 2011 | $11,523 +11.5% | $184,280 +5.3% |
| 2010 | $10,337 +0.5% | $175,010 |
| 2009 | $10,287 -0.2% | $175,010 |
| 2008 | $10,305 -0.2% | $175,010 |
| 2007 | $10,325 +1.5% | $175,010 |
| 2006 | $10,176 -0.1% | $175,010 |
| 2005 | $10,189 +0.8% | $175,010 +3.1% |
| 2004 | $10,105 +11.5% | $169,750 |
| 2003 | $9,062 +0.5% | $169,750 |
| 2002 | $9,019 -20.1% | $169,750 -19% |
| 2001 | $11,291 +1.2% | $209,650 |
| 2000 | $11,153 +2.1% | $209,650 |
| 1999 | $10,924 | $209,650 |
Find assessor info on the county website
Monthly payment
Est. payment
Payment breakdown
Explore the cost of this home by adjusting the details. Changes won't be saved.Climate risks
Neighborhood: Bainbridge
Nearby schools
GreatSchools rating
- 7/10Kenston Middle SchoolGrades: 4-7Distance: 2.8 mi
- 8/10Kenston High SchoolGrades: 8-12Distance: 3 mi
- 10/10Timmons Elementary SchoolGrades: PK-3Distance: 3.1 mi
Schools provided by the listing agent
- District: Kenston LSD - 2804
Source: MLS Now. This data may not be complete. We recommend contacting the local school district to confirm school assignments for this home.
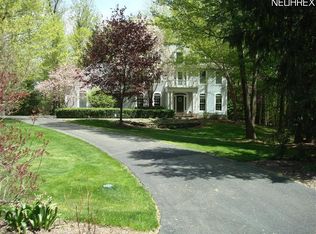
- $816,1004 bd3 ba3.5k sqft17321 Old Tannery Trl, Chagrin Falls, OH 44023Off Market
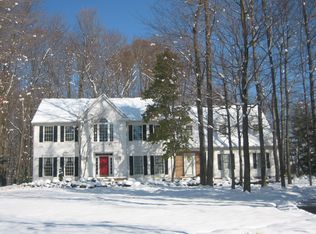
- $780,1004 bd4 ba3k sqft17341 Old Tannery Trl, Chagrin Falls, OH 44023Off Market

- $1,182,4004 bd5 ba4.8k sqft17330 Buckthorn Dr, Chagrin Falls, OH 44023Off Market
- $836,2004 bd4 ba3.7k sqft17311 Old Tannery Trl, Chagrin Falls, OH 44023Off Market
- $955,5004 bd4 ba5.3k sqft17351 Old Tannery Trl, Chagrin Falls, OH 44023Off Market
- $815,4004 bd3 ba3.5k sqft17320 Buckthorn Dr, Chagrin Falls, OH 44023Off Market
- $1,051,5004 bd3 ba4.1k sqft17350 Hawksview Ln, Chagrin Falls, OH 44023Off Market
- $933,6005 bd3 ba3.9k sqft17310 Buckthorn Dr, Chagrin Falls, OH 44023Off Market
A local agent can set up tours, give advice and negotiate with sellers.
Similar homes
- $649,9004 bd3 ba4.6k sqft10685 Robert Ln, Chagrin Falls, OH 44023For Sale
 MLS ID #5229727, Brenda Gadowski, Glasshouse Realty Group, LLC. MLS Now
 - $750,0005 bd6 ba6k sqft37540 Delamere Ct, Solon, OH 44139For Sale
 MLS ID #5229185, Kevin Wasie, Exactly. MLS Now
 - $849,0004 bd5 ba5.6k sqft780 S Sussex Ct, Aurora, OH 44202For Sale
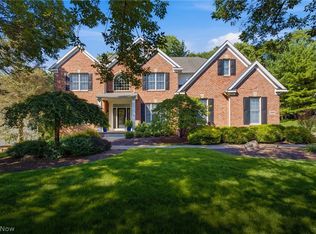 MLS ID #5232311, Robert Gallmann, RE/MAX Haven Realty. MLS Now
 - $880,0005 bd6 ba6.2k sqft6460 Laura Ln, Solon, OH 44139For Sale
 MLS ID #5219016, Michaleen A Paul, Keller Williams Living. MLS Now
 - $1,175,0006 bd6 ba5.6k sqft20 Stonecreek Dr, Chagrin Falls, OH 44022For SaleMLS ID #5231564, Karen A Eagle, Elite Sotheby's International Realty. MLS Now
- $850,0005 bd5 ba4.8k sqft3427 Lanark Ln, Pepper Pike, OH 44124For SaleMLS ID #5223740, Karen A Eagle, Elite Sotheby's International Realty. MLS Now
- $750,0004 bd3 ba4.6k sqft3960 Orangewood Dr, Beachwood, OH 44122For SaleMLS ID #5231094, Marty Emerman, Keller Williams Greater Metropolitan. MLS Now
- $550,0003 bd3 ba4k sqft8662 Tanglewood Trl, Chagrin Falls, OH 44023For SaleMLS ID #5214842, Hunter Foley, Berkshire Hathaway HomeServices Professional Realty. MLS Now
- $795,9004 bd4 ba4k sqft9445 Barr Rd, Brecksville, OH 44141For SaleMLS ID #5229067, Suzanne Tierney, Harmony Homes Realty. MLS Now
- $649,9004 bd4 ba4k sqft2458 Cedarwood Rd, Pepper Pike, OH 44124For SaleMLS ID #5232270, Tabatha Whewell, RE/MAX Above & Beyond. MLS Now
- $999,9955 bd4 ba5.6k sqft11205 Hampton Ridge Dr, Chardon, OH 44024For SaleMLS ID #5232684, Jodi A Consolo, McDowell Homes Real Estate Services. MLS Now
- $799,9004 bd5 ba4.6k sqft10600 Locust Grove Dr, Chardon, OH 44024For SaleMLS ID #5228101, Lauren M Baker, Keller Williams Living. MLS Now
- $699,9005 bd3 ba3.5k sqft4270 N Hilltop Rd, Chagrin Falls, OH 44022For SaleMLS ID #5225684, Adam T Zimmerman, Engel & Völkers Distinct. MLS Now
- $692,0004 bd5 ba4k sqft800 Hardwood Ct, Gates Mills, OH 44040For SaleMLS ID #5225868, Joe Vaccaro, EXP Realty, LLC.. MLS Now
- $775,0005 bd2 ba4.1k sqft3899 Brainard Rd, Beachwood, OH 44122For SaleMLS ID #5222879, Sharon D Friedman, Berkshire Hathaway HomeServices Professional Realty. MLS Now
- $675,0005 bd5 ba4.3k sqft7850 Mayfield Rd, Gates Mills, OH 44040For SaleMLS ID #5225555, Seth B Task, Berkshire Hathaway HomeServices Professional Realty. MLS Now
- $1,100,0004 bd7 ba7.5k sqft315 Glengarry Dr, Aurora, OH 44202For SaleMLS ID #5230664, Robert Gallmann, RE/MAX Haven Realty. MLS Now
- $675,0004 bd4 ba4.1k sqft789 Silverberry Ln, Hudson, OH 44236For SaleMLS ID #5232437, Becky L Delnoce, Century 21 Homestar. MLS Now
- $1,200,0004 bd5 ba4.8k sqft20 Solether Ln, Chagrin Falls, OH 44022For SaleMLS ID #5223369, Katerina Ali Michalopoulos, Century 21 Premiere Properties, Inc.. MLS Now
- $719,9994 bd3 ba5.6k sqft608 Dewitt Dr, Highland Heights, OH 44143For SaleMLS ID #5230844, Nina T Fiore, McDowell Homes Real Estate Services. MLS Now
