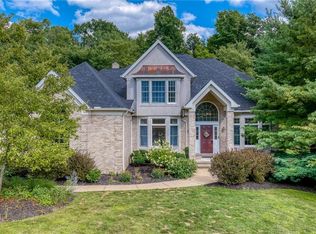
Exceptional French Country manor overlooking the 15th fairway and green of Barrington Golf Club, offering beautiful golf course views and timeless elegance. A covered front entry welcomes you into the impressive two-story foyer with a graceful curved staircase and rich hardwood flooring throughout the main living areas. The elegant formal dining room is perfect for entertaining, while the dramatic two-story great room is filled with natural light from a wall of windows, features a stunning fireplace, and opens to the patio. Designed for today's lifestyle, the 2019 remodeled kitchen and hearth room features double islands, an impressive walk-in pantry, beverage bar, dedicated family entrance, and access to the bluestone patio with awning. A richly appointed first-floor office offers custom built-ins, detailed woodwork, and a coffered ceiling. Two powder rooms provide added convenience for family and guests. The luxurious first-floor owner's suite is a true retreat with a spacious sitting area, oversized walk-in closet, and a beautifully remodeled spa-inspired bath (2026). The laundry room and back hall were completely redesigned in 2023 for enhanced functionality. Upstairs are three generously sized bedrooms, each with walk-in closets and access to either a Jack-and-Jill or private ensuite bath. The expansive lower level is built for entertaining with a large wine room, bar/kitchenette, multiple recreation areas, additional bedrooms, a full bath, half bath, and abundant storage. Outdoor living is equally impressive with a private backyard featuring a bluestone patio, awning, firepit, and picturesque golf course views. Recent updates include a remodeled kitchen (2019), redesigned laundry/mudroom (2023), luxurious primary bath renovation (2026), new HVAC systems (2025), and new flooring and carpet (2026). This exceptional home blends classic architecture with today's modern updates while offering the unmatched lifestyle of Barrington Golf Club.
Pending
$1,100,000
315 Glengarry Dr, Aurora, OH 44202
4beds
7,544sqft
:
Get pre-qualified$7,352/mo
Single Family Residence
Built in 1996
0.71 Acres Lot
$-- Zestimate®
$146/sqft
$217/mo HOA
What's special
Double islandsDedicated family entranceCoffered ceilingMultiple recreation areasSpacious sitting areaPicturesque golf course viewsAdditional bedrooms
- 7 days |
- 1,175 |
- 66 |
Zillow last checked:
Listing updated:
Listed by:
Robert Gallmann 440-343-0314 Robert@ClevelandHomes.com,
RE/MAX Haven Realty
Source: MLS Now,MLS#: 5230664 Originating MLS: Akron Cleveland Association of REALTORS
Originating MLS: Akron Cleveland Association of REALTORSFacts & features
Interior
Bedrooms & bathrooms
- Bedrooms: 4
- Bathrooms: 7
- Full bathrooms: 4
- 1/2 bathrooms: 3
- Main level bathrooms: 3
- Main level bedrooms: 1
Primary bedroom
- Description: Flooring: Hardwood
- Features: High Ceilings, Primary Downstairs, Walk-In Closet(s)
- Level: First
- Dimensions: 27 x 15
Bedroom
- Description: Flooring: Carpet
- Level: Second
- Dimensions: 14 x 13
Bedroom
- Description: Flooring: Carpet
- Level: Second
- Dimensions: 15 x 14
Bedroom
- Description: Flooring: Luxury Vinyl Tile
- Level: Second
- Dimensions: 14 x 13
Dining room
- Description: Flooring: Hardwood
- Level: First
- Dimensions: 16 x 13
Entry foyer
- Description: Flooring: Hardwood
- Level: First
- Dimensions: 15 x 14
Exercise room
- Description: Flooring: Luxury Vinyl Tile
- Level: Lower
- Dimensions: 18 x 14
Family room
- Description: Flooring: Hardwood
- Features: Fireplace
- Level: First
- Dimensions: 20 x 18
Great room
- Description: Flooring: Hardwood
- Features: Fireplace, High Ceilings
- Level: First
- Dimensions: 20 x 18
Kitchen
- Description: Flooring: Hardwood
- Features: Breakfast Bar
- Level: First
- Dimensions: 31 x 17
Library
- Description: Flooring: Hardwood
- Features: Bookcases
- Level: First
- Dimensions: 15 x 14
Mud room
- Description: Flooring: Hardwood
- Level: First
- Dimensions: ND x ND
Other
- Level: Lower
- Dimensions: 17 x 17
Recreation
- Description: Flooring: Luxury Vinyl Tile
- Level: Lower
- Dimensions: 38 x 17
Recreation
- Description: Flooring: Luxury Vinyl Tile
- Level: Lower
- Dimensions: 20 x 19
Heating
- Forced Air, Gas
Cooling
- Central Air
Features
- Breakfast Bar, Bookcases, Crown Molding, Entrance Foyer, Eat-in Kitchen, Kitchen Island, Primary Downstairs, Open Floorplan, Walk-In Closet(s)
- Basement: Full,Finished
- Number of fireplaces: 2
- Fireplace features: Family Room, Great Room
Interior area
- Total structure area: 7,544
- Total interior livable area: 7,544 sqft
- Finished area above ground: 4,654
- Finished area below ground: 2,890
Video & virtual tour
Property
Parking
- Total spaces: 3
- Parking features: Attached, Driveway, Garage, Garage Door Opener
- Attached garage spaces: 3
Features
- Levels: Two
- Stories: 2
- Patio & porch: Awning(s), Patio
- Exterior features: Awning(s), Sprinkler/Irrigation
- Pool features: Community
- Has view: Yes
- View description: Golf Course
- Frontage type: Golf Course
Lot
- Size: 0.71 Acres
- Features: Landscaped, On Golf Course, Views
Details
- Parcel number: 030160000186000
Construction
Type & style
- Home type: SingleFamily
- Architectural style: Traditional
- Property subtype: Single Family Residence
Materials
- Stucco
- Roof: Asphalt,Fiberglass
Condition
- Year built: 1996
Utilities & green energy
- Sewer: Public Sewer
- Water: Public
Community & HOA
Community
- Features: Clubhouse, Fitness Center, Golf, Gated, Pool
- Subdivision: Barrington
HOA
- Has HOA: Yes
- Services included: Association Management, Common Area Maintenance, Insurance, Maintenance Grounds, Reserve Fund, Snow Removal, Security
- HOA fee: $650 quarterly
- HOA name: Barrington Estates-Coral Company
Location
- Region: Aurora
Financial & listing details
- Price per square foot: $146/sqft
- Tax assessed value: $904,000
- Annual tax amount: $14,400
- Date on market: 7/29/2026
- Cumulative days on market: 6 days
- Listing terms: Cash,Conventional
Estimated market value
Not available
Estimated sales range
Not available
Not available
Price history
| Date | Event | Price |
|---|---|---|
| 8/4/2026 | Pending sale | $1,100,000$146/sqft |
Source:  MLS Now #5230664 Report a problem MLS Now #5230664 Report a problem | ||
| 7/29/2026 | Listed for sale | $1,100,000+18.4%$146/sqft |
Source: MLS Now #5230664 Report a problem | ||
| 6/26/2025 | Listing removed | $929,000$123/sqft |
Source: MLS Now #5101751 Report a problem | ||
| 5/12/2025 | Price change | $929,000-3.1%$123/sqft |
Source: MLS Now #5101751 Report a problem | ||
| 5/3/2025 | Price change | $959,000-1%$127/sqft |
Source: MLS Now #5101751 Report a problem | ||
| 4/14/2025 | Pending sale | $969,000$128/sqft |
Source: MLS Now #5101751 Report a problem | ||
| 2/26/2025 | Listed for sale | $969,000-3%$128/sqft |
Source: MLS Now #5101751 Report a problem | ||
| 9/30/2024 | Listing removed | $999,000$132/sqft |
Source: MLS Now #5057706 Report a problem | ||
| 9/3/2024 | Price change | $999,000-8.8%$132/sqft |
Source: MLS Now #5057706 Report a problem | ||
| 7/30/2024 | Listed for sale | $1,095,000+99.1%$145/sqft |
Source: MLS Now #5057706 Report a problem | ||
| 3/23/2018 | Listing removed | $550,000$73/sqft |
Source: Coldwell Banker Hunter Realty #3916821 Report a problem | ||
| 3/23/2018 | Pending sale | $550,000+10%$73/sqft |
Source: Coldwell Banker Hunter Realty #3916821 Report a problem | ||
| 3/16/2018 | Sold | $500,000-9.1%$66/sqft |
Source: MLS Now #3916821 Report a problem | ||
| 1/4/2018 | Price change | $550,000-4.3%$73/sqft |
Source: Coldwell Banker Hunter Realty #3916821 Report a problem | ||
| 10/27/2017 | Price change | $575,000-4.2%$76/sqft |
Source: Coldwell Banker Hunter Realty #3916821 Report a problem | ||
| 7/28/2017 | Pending sale | $599,900$80/sqft |
Source: Coldwell Banker Hunter Realty #3916821 Report a problem | ||
| 7/13/2017 | Price change | $599,900-1.6%$80/sqft |
Source: Coldwell Banker Hunter Realty #3916821 Report a problem | ||
| 5/19/2017 | Price change | $609,900-4.7%$81/sqft |
Source: Howard Hanna - Pepper Pike #3849465 Report a problem | ||
| 1/6/2017 | Price change | $639,900-1.9%$85/sqft |
Source: Howard Hanna - Pepper Pike #3849465 Report a problem | ||
| 10/4/2016 | Price change | $652,500-6.7%$86/sqft |
Source: Howard Hanna - Pepper Pike #3849465 Report a problem | ||
| 7/22/2016 | Price change | $699,000-6.7%$93/sqft |
Source: Howard Hanna - Pepper Pike #3806798 Report a problem | ||
| 5/11/2016 | Price change | $749,000-4.6%$99/sqft |
Source: Howard Hanna - Pepper Pike #3806798 Report a problem | ||
| 4/7/2016 | Listed for sale | $785,000+21.7%$104/sqft |
Source: RE/MAX Traditions #3796546 Report a problem | ||
| 8/10/2012 | Sold | $645,000-10.3%$85/sqft |
Source: MLS Now #3320747 Report a problem | ||
| 5/23/2012 | Price change | $719,000-4%$95/sqft |
Source: Howard Hanna - Pepper Pike Eton #3320747 Report a problem | ||
| 2/7/2012 | Listed for sale | $749,000$99/sqft |
Source: RE/MAX Traditions #3291627 Report a problem | ||
Public tax history
| Year | Property taxes | Tax assessment |
|---|---|---|
| 2025 | $14,400 +1.8% | $316,410 |
| 2024 | $14,144 +4.1% | $316,410 +27.9% |
| 2023 | $13,585 +38.9% | $247,420 +25.7% |
| 2022 | $9,784 -0.6% | $196,770 |
| 2021 | $9,839 +5.3% | $196,770 +13% |
| 2020 | $9,343 -0.8% | $174,160 |
| 2019 | $9,418 -25.1% | $174,160 -15.6% |
| 2018 | $12,575 | $206,230 |
| 2017 | $12,575 +14.5% | $206,230 +0.5% |
| 2016 | $10,985 -2.8% | $205,280 |
| 2015 | $11,296 -2% | $205,280 |
| 2014 | $11,526 +0.6% | $205,280 |
| 2013 | $11,453 +0.3% | $205,280 |
| 2012 | $11,418 +7.2% | $205,280 -5% |
| 2011 | $10,656 -5% | $216,170 |
| 2010 | $11,218 +5.7% | $216,170 |
| 2009 | $10,616 | $216,170 |
| 2008 | $10,616 +6.4% | $216,170 |
| 2005 | $9,980 +1.9% | -- |
| 2004 | $9,796 +2.4% | -- |
| 2003 | $9,567 +2.7% | -- |
| 2002 | $9,315 -51.1% | -- |
| 2001 | $19,047 +0.5% | -- |
| 2000 | $18,957 +5.7% | -- |
| 1999 | $17,932 | -- |
Find assessor info on the county website
Monthly payment
Est. payment
Payment breakdown
Explore the cost of this home by adjusting the details. Changes won't be saved.Climate risks
Neighborhood: 44202
Nearby schools
GreatSchools rating
- NACraddock/Miller Elementary SchoolGrades: 1-2Distance: 1.5 mi
- 9/10Harmon Middle SchoolGrades: 6-8Distance: 1.6 mi
- 9/10Aurora High SchoolGrades: 9-12Distance: 1.6 mi
Schools provided by the listing agent
- District: Aurora CSD - 6701
Source: MLS Now. This data may not be complete. We recommend contacting the local school district to confirm school assignments for this home.
- $1,648,5004 bd5 ba7k sqft323 Glengarry Dr, Aurora, OH 44202Off Market

- $1,107,2004 bd4 ba4.9k sqft309 Glengarry Dr, Aurora, OH 44202Off Market
- $968,2003 bd4 ba3.8k sqft460 Bradford Ln, Aurora, OH 44202Off Market
- $1,1000.727 AcresGlengarry Dr, Aurora, OH 44202Off Market

- $168,800-- bd-- ba-- sqftGlengarry Dr, Aurora, OH 44202Off Market
- $--0.727 AcresGlengarry Dr LOT 130-R, Aurora, OH 44202Off Market
- $--0.613 AcresGlengarry Dr LOT 130-A, Aurora, OH 44202Off Market
- $1,199,8004 bd7 ba4.7k sqft329 Glengarry Dr, Aurora, OH 44202Off Market
A local agent can set up tours, give advice and negotiate with sellers.
Similar homes
- $1,190,0004 bd5 ba7.3k sqft560 Club Dr, Aurora, OH 44202For Sale
 MLS ID #5208833, Nick Zawitz, The Agency Cleveland Northcoast. MLS Now
 - $1,175,0004 bd5 ba7.2k sqft312 Aberdeen Ln, Aurora, OH 44202For Sale
 MLS ID #5221025, Karen A Eagle, Elite Sotheby's International Realty. MLS Now
 - $1,149,0004 bd6 ba8.2k sqft708 Arbor Way, Aurora, OH 44202For Sale
 MLS ID #5229015, Gloria J Schwartz, Howard Hanna. MLS Now
 - $1,125,0004 bd5 ba5.2k sqft37462 Tidewater Dr, Solon, OH 44139For Sale
 MLS ID #5230615, Rocco Buccasso, EXP Realty, LLC.. MLS Now
 - $899,0003 bd5 ba5.6k sqft609 Burgess Cir, Aurora, OH 44202For SaleMLS ID #5224068, Nick Zawitz, The Agency Cleveland Northcoast. MLS Now
- $834,9004 bd5 ba4.9k sqft900 Rock Creek Dr, Aurora, OH 44202For SaleMLS ID #5202145, Kristen A Eiermann, Howard Hanna. MLS Now
- $1,075,0004 bd5 ba5.7k sqft7442 Worlington Dr, Solon, OH 44139For SaleMLS ID #5212929, Karine J Garfield, Howard Hanna. MLS Now
- $1,475,0004 bd5 ba5.1k sqft915 Creek View Dr, Aurora, OH 44202For SaleMLS ID #5210549, Carol Y Joiner, Keller Williams Greater Metropolitan. MLS Now
- $1,175,0006 bd6 ba5.6k sqft20 Stonecreek Dr, Chagrin Falls, OH 44022For SaleMLS ID #5231564, Karen A Eagle, Elite Sotheby's International Realty. MLS Now
- $750,0004 bd4 ba4.2k sqft585 Burgess Cir, Aurora, OH 44202For SaleMLS ID #5220395, Joseph A Lucarelli, EXP Realty, LLC.. MLS Now
- $1,549,0005 bd6 ba6k sqft690 Club Dr W, Aurora, OH 44202New ConstructionMLS ID #5225236, Andrey Godes, Keller Williams Living. MLS Now
- $1,199,0004 bd5 ba6.9k sqft150 Sterncrest Dr, Moreland Hills, OH 44022For SaleMLS ID #5215472, Mike Wold, RE/MAX Revealty. MLS Now
- $880,0005 bd6 ba6.2k sqft6460 Laura Ln, Solon, OH 44139For SaleMLS ID #5219016, Michaleen A Paul, Keller Williams Living. MLS Now
- $1,235,0004 bd6 ba7.1k sqft7312 Stockwood Dr, Solon, OH 44139For SaleMLS ID #5204960, Laura Lyons, Keller Williams Chervenic Rlty. MLS Now
- $999,9995 bd5 ba6k sqft16675 Anne Ln, Auburn Township, OH 44023For SaleMLS ID #5232248, Scott A Marvin, Team Results Realty. MLS Now
- $750,0005 bd6 ba6k sqft37540 Delamere Ct, Solon, OH 44139For SaleMLS ID #5229185, Kevin Wasie, Exactly. MLS Now
- $1,099,0004 bd5 ba6.7k sqft5808 Pinehurst Ct, Highland Heights, OH 44143For SaleMLS ID #5219170, Seth L Young, Century 21 Premiere Properties, Inc.. MLS Now
- $1,149,0004 bd6 ba6k sqft125 Orange Tree Dr, Orange, OH 44022For SaleMLS ID #5220765, Adam S Kaufman, Howard Hanna. MLS Now
- $1,050,0005 bd5 ba6.1k sqft8215 Whispering Pines Dr, Novelty, OH 44072For SaleMLS ID #5222934, Joel R Gabelman, Red 1 Realty, LLC. MLS Now
- $599,0004 bd4 ba4.7k sqft9615 Windsor Way, Twinsburg, OH 44087For SaleMLS ID #5231243, Andrea Leek, Berkshire Hathaway HomeServices Stouffer Realty. MLS Now
