Luxury Living & Exceptional Entertaining on Two Private Acres in a Quiet Cul-de-Sac
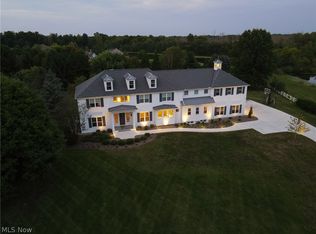
Nestled on two beautifully landscaped private acres in a secluded cul-de-sac neighborhood, just minutes from top-rated schools and local amenities, this custom-built transitional home blends timeless elegance, exceptional craftsmanship, and extensive recent updates. Designed for both everyday living and entertaining, this five-bedroom residence offers outstanding indoor and outdoor spaces.
The private backyard is a true retreat, featuring a heated in-ground pool with an attached hot tub, newer white concrete patio, gas fire pit, decorative pond with water feature, fully fenced yard with mature privacy trees, large storage shed, and playset. The custom pavilion is an entertainer's dream with an outdoor kitchen, granite countertops, bar seating, spacious gathering area, ceiling fan, and both gas and electric service.
Inside, a grand two-story foyer welcomes you into the formal living room with French doors leading to the spacious family room, highlighted by a beautiful fireplace and custom built-in cabinetry. Rich moldings, detailed woodwork, and quality craftsmanship are showcased throughout.
The gourmet kitchen features abundant cabinetry, granite countertops, stainless steel appliances, a large center island, and a bright breakfast area open to the family room. Adjacent is a newly completed multipurpose room with a stunning coffered ceiling and custom trim, ideal for dining, homework, hobbies, or flex space.
The sunroom offers beautiful views of the backyard with direct access to the patio and pool. A private office with new hardwood flooring, first-floor laundry, a full bath with exterior pool access, and a mudroom with its own family entrance complete the main level.
The attached three-car garage is complemented by additional parking beside the garage.
Upstairs are five spacious bedrooms and three full baths. The luxurious owner's suite features a large walk-in closet and spa-inspired bath with dual vanities, separate shower, jetted soaking tub, and a premium smart toilet.
The finished lower level includes a theater room, recreation room, fitness area, multiple storage rooms, and a newly completed entertainment space with a large custom wet bar and beautifully finished half bath.
Recent updates include a Generac whole-house generator powering the home, pool, and pavilion; whole-home indoor/outdoor sound system; three-zone heating; high-efficiency Carrier 5-ton furnace and central air; high-efficiency quick-recovery water heater; new Samsung refrigerator and Bosch dishwasher; updated flooring throughout much of the home; 2015 roof; three electrical panels, including a dedicated pool panel; water softener with reverse osmosis filtration; cable, fiber internet, and Starlink wiring; and updated landscape lighting.
Whether relaxing poolside, entertaining beneath the pavilion, enjoying a movie in the theater, or gathering around the custom wet bar, every space has been thoughtfully designed for comfort, luxury, and lasting memories.
With countless recent upgrades, resort-style amenities, and exceptional craftsmanship, this truly turnkey home offers the perfect balance of privacy, elegance, and modern convenience.
For sale by owner
$999,999
16675 Anne Ln, Auburn Township, OH 44023
5beds
6,000sqft
:
Get pre-qualified$6,918/mo
SingleFamily
Built in 1995
2 Acres Lot
$953,600 Zestimate®
$167/sqft
$-- HOA
What's special
Quality craftsmanshipLarge storage shedSpacious family roomRecreation roomOutdoor kitchenFirst-floor laundryFitness area
- 11 days |
- 1,788 |
- 75 |
Listed by:
Property Owner (330) 391-1408
Facts & features
Interior
Bedrooms & bathrooms
- Bedrooms: 5
- Bathrooms: 5
- Full bathrooms: 3
- 3/4 bathrooms: 1
- 1/2 bathrooms: 1
Heating
- Forced air, Heat pump, Gas
Cooling
- Central
Appliances
- Included: Dishwasher, Freezer, Garbage disposal, Microwave, Range / Oven, Refrigerator, Trash compactor
Features
- Flooring: Tile, Carpet, Concrete, Hardwood, Laminate, Linoleum / Vinyl
- Basement: Finished
- Has fireplace: Yes
Interior area
- Total interior livable area: 6,000 sqft
Property
Parking
- Total spaces: 5
- Parking features: Garage - Attached
Features
- Exterior features: Other, Stone, Vinyl, Brick
- Has spa: Yes
Lot
- Size: 2 Acres
Details
- Parcel number: 01118068
Construction
Type & style
- Home type: SingleFamily
- Architectural style: Conventional
Materials
- Roof: Asphalt
Condition
- New construction: No
- Year built: 1995
Community & HOA
Location
- Region: Auburn Township
Financial & listing details
- Price per square foot: $167/sqft
- Tax assessed value: $642,400
- Annual tax amount: $10,885
- Date on market: 7/27/2026
Estimated market value
$953,600
$906,000 - $1.00M
$6,831/mo
Price history
| Date | Event | Price |
|---|---|---|
| 7/30/2026 | Listed for sale | $999,999+62.6%$167/sqft |
Source:  MLS Now #5232248 Report a problem MLS Now #5232248 Report a problem | ||
| 11/12/2021 | Sold | $615,000-4.7%$103/sqft |
Source: MLS Now #4301159 Report a problem | ||
| 8/17/2021 | Pending sale | $645,000$108/sqft |
Source:  RE/MAX International #4301159 Report a problem RE/MAX International #4301159 Report a problem | ||
| 8/16/2021 | Contingent | $645,000$108/sqft |
Source: MLS Now #4301159 Report a problem | ||
| 7/31/2021 | Listed for sale | $645,000+12.2%$108/sqft |
Source: MLS Now #4301159 Report a problem | ||
| 10/2/2015 | Listing removed | $575,000$96/sqft |
Source: RE/MAX HAVEN REALTY #3732888 Report a problem | ||
| 7/27/2015 | Listed for sale | $575,000+1050%$96/sqft |
Source: RE/MAX Haven Realty #3732888 Report a problem | ||
| 6/28/1995 | Sold | $50,000$8/sqft |
Source: Public Record Report a problem | ||
Public tax history
| Year | Property taxes | Tax assessment |
|---|---|---|
| 2025 | $10,885 +0.5% | $224,850 +0.4% |
| 2024 | $10,834 +7.3% | $224,040 |
| 2023 | $10,101 +12.4% | $224,040 +43.6% |
| 2022 | $8,989 -0.4% | $156,070 |
| 2021 | $9,020 -2.8% | $156,070 |
| 2020 | $9,278 +4.4% | $156,070 +10.8% |
| 2019 | $8,888 +0.5% | $140,880 |
| 2018 | $8,842 0% | $140,880 |
| 2017 | $8,844 +0.2% | $140,880 +2.1% |
| 2016 | $8,825 -0.1% | $138,010 |
| 2015 | $8,833 +10.1% | $138,010 |
| 2014 | $8,021 +2.8% | $138,010 |
| 2013 | $7,804 +0.1% | $138,010 |
| 2012 | $7,798 -0.2% | $138,010 |
| 2011 | $7,817 +4.7% | $138,010 +1.8% |
| 2010 | $7,466 +5% | $135,560 |
| 2009 | $7,110 -0.1% | $135,560 +0.1% |
| 2008 | $7,116 +1% | $135,380 |
| 2007 | $7,042 -35.7% | $135,380 |
| 2006 | $10,953 +55.4% | $135,380 |
| 2005 | $7,049 +20.7% | $135,380 +10.9% |
| 2004 | $5,842 +1.8% | $122,050 |
| 2003 | $5,740 +0.5% | $122,050 |
| 2002 | $5,710 +6.2% | $122,050 +7.3% |
| 2001 | $5,377 +1.5% | $113,750 |
| 2000 | $5,299 -4.3% | $113,750 |
| 1999 | $5,539 | $113,750 |
Find assessor info on the county website
Monthly payment
Est. payment
Payment breakdown
Explore the cost of this home by adjusting the details. Changes won't be saved.Climate risks
Neighborhood: 44023
Nearby schools
GreatSchools rating
- 10/10Timmons Elementary SchoolGrades: PK-3Distance: 4.3 mi
- 8/10Kenston High SchoolGrades: 8-12Distance: 4.5 mi
- 7/10Kenston Middle SchoolGrades: 4-7Distance: 4.6 mi
- $693,5004 bd4 ba3.2k sqft16655 Anne Ln, Chagrin Falls, OH 44023Off Market
- $682,6004 bd4 ba3.3k sqft16690 Victoria Dr, Chagrin Falls, OH 44023Off Market
- $550,0004 bd3 ba6.1k sqft16705 Victoria Dr, Chagrin Falls, OH 44023Sold
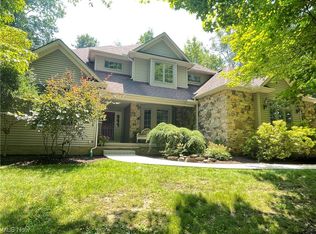
- $665,2004 bd4 ba3.4k sqft16680 Victoria Dr, Chagrin Falls, OH 44023Off Market
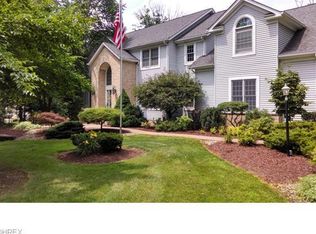
- $747,1004 bd5 ba3.9k sqft16680 Anne Ln, Chagrin Falls, OH 44023Off Market
- $791,7004 bd4 ba3.3k sqft16650 Anne Ln, Chagrin Falls, OH 44023Off Market
- $692,1004 bd4 ba3.3k sqft16650 Anne Ln, Auburn Township, OH 44023Off Market
- $600,0004 bd5 ba5k sqft16725 Victoria Dr, Chagrin Falls, OH 44023Sold
A local agent can set up tours, give advice and negotiate with sellers.
Similar homes
- $1,236,9006 bd4 ba5.4k sqft11565 Robin Wood Ln, Chagrin Falls, OH 44023For Sale
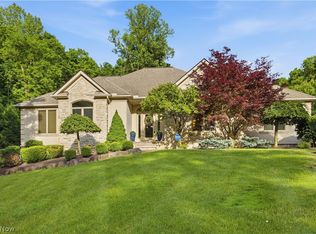 MLS ID #5216065, Melanie Leoni, Keller Williams Living. MLS Now
 - $900,0005 bd6 ba5.1k sqft11280 Beechnut Ln, Chardon, OH 44024For Sale
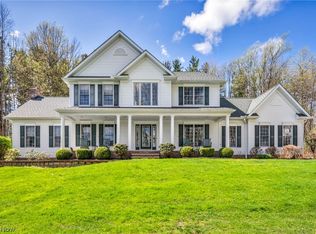 MLS ID #5203750, Andrew Gaebelein, Keller Williams Living. MLS Now
 - $999,9955 bd4 ba5.6k sqft11205 Hampton Ridge Dr, Chardon, OH 44024For Sale
 MLS ID #5232684, Jodi A Consolo, McDowell Homes Real Estate Services. MLS Now
 - $1,499,0006 bd7 ba7.4k sqft9830 Greenway Trl, Chagrin Falls, OH 44023For Sale
 MLS ID #5231694, Danielle Angie, McDowell Homes Real Estate Services. MLS Now
 - $899,0003 bd3 ba5.7k sqft10765 Bell Rd, Newbury, OH 44065For SaleMLS ID #5212437, Todd D Bosley, Coldwell Banker Schmidt Realty. MLS Now
- $995,0005 bd5 ba7.4k sqft7775 Woodlands Trl, Chesterland, OH 44026For SaleMLS ID #5219403, Terry Young, Keller Williams Greater Metropolitan. MLS Now
- $1,049,0005 bd6 ba7.2k sqft37356 Cherrybank Dr, Solon, OH 44139For SaleMLS ID #5232690, Christopher Trivisonno, Keller Williams Living. MLS Now
- $1,050,0004 bd5 ba5.5k sqft6559 Hammontree Dr, Hudson, OH 44236For SaleMLS ID #5233794, Kathryn Madio, Keller Williams Living. MLS Now
- $1,175,0006 bd6 ba5.6k sqft20 Stonecreek Dr, Chagrin Falls, OH 44022For SaleMLS ID #5231564, Karen A Eagle, Elite Sotheby's International Realty. MLS Now
- $1,050,0005 bd5 ba6.1k sqft8215 Whispering Pines Dr, Novelty, OH 44072For SaleMLS ID #5222934, Joel R Gabelman, Red 1 Realty, LLC. MLS Now
- $999,9004 bd4 ba5.6k sqft7125 Bridlewood Dr, Concord Township, OH 44077For SaleMLS ID #5214329, Michael Kaim, Real of Ohio. MLS Now
- $730,0004 bd4 ba3.8k sqft15150 Overture Dr, Newbury, OH 44065For SaleMLS ID #5221348, Kylie Slomiany, EXP Realty, LLC.. MLS Now
- $875,0003 bd4 ba5.8k sqft7320 Liberty Rd, Solon, OH 44139For SaleMLS ID #5232736, Adam S Kaufman, Howard Hanna. MLS Now
- $1,150,0005 bd5 ba5k sqft495 North St, Chagrin Falls, OH 44022For SaleMLS ID #5215707, Stephen N Gates, Keller Williams Elevate. MLS Now
- $1,100,0005 bd4 ba5.6k sqft10704 Majesty Ln, Concord Township, OH 44077For SaleMLS ID #5225669, Bettie J Schmikla, RE/MAX Results. MLS Now
- $975,0005 bd5 ba3.7k sqft2000 Berkshire Rd, Gates Mills, OH 44040For SaleMLS ID #5209241, Eric Tepfenhart, JMG Ohio. MLS Now
- $899,9003 bd3 ba3.9k sqft35600 Jackson Rd, Moreland Hills, OH 44022For SaleMLS ID #5226475, Terry Young, Keller Williams Greater Metropolitan. MLS Now
- $890,0005 bd4 ba3.7k sqft37045 Chagrin Blvd, Moreland Hills, OH 44022For SaleMLS ID #5225114, Daniel Beirne, Opendoor Brokerage LLC. MLS Now
- $1,125,0004 bd5 ba5.2k sqft37462 Tidewater Dr, Solon, OH 44139For SaleMLS ID #5230615, Rocco Buccasso, EXP Realty, LLC.. MLS Now
- $749,9004 bd3 ba3.7k sqft7859 Sugarbush Ln, Gates Mills, OH 44040For SaleMLS ID #5233148, Mary Kay Kennedy, Gardner Kennedy Group, Inc.. MLS Now
