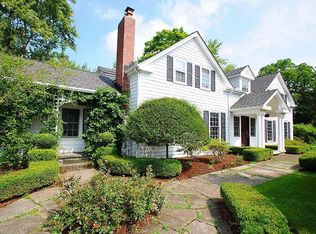
Welcome to this beautiful 5-bedroom, 4.5-bath colonial in picturesque Chagrin Falls! This home is convenient to the Village’s charming downtown area and its array of shops, restaurants, & local businesses, as well as the scenic waterfall. Several parks, including a nature preserve, & a public library further enhance the community. The home has fabulous curb appeal with an expansive front lawn and professional landscaping. Light-filled spaces, a thoughtful layout, neutral colors, and excellent storage are among the outstanding features of this home. As you enter, you are greeted by a gracious foyer and attractive wood floors. The family room features a fireplace insert, brick hearth, built-in curio, & a wall of windows. The living room is highlighted by French doors, floor-to-ceiling windows, natural woodwork, and a coffered ceiling. The dining room provides complementary space with its expansive windows and chair rail. The adjacent eat-in kitchen features luxury appliances, excellent work space, & impressive storage. A nice-sized guest bedroom with walk-in closet and ensuite bath offers inviting accommodations. A vaulted sunroom offering peaceful views of the yard is accessible from the guest room and family room. A convenient laundry room with sink and storage and a half bath complete this floor. Continue to the second floor, where you will find a sizable bedroom with built-in features and large closet. A bonus room beyond the closet provides great office space. A shared bathroom with dual sinks and ample storage leads to another bedroom. The generously-sized owner’s bedroom is complemented by three closets and an ensuite bath. The lower level offers terrific space and walk-out access. A fifth bedroom is adjacent to a full bath with storage. A recreation room and family room offer comfortable spaces to relax. A spacious home office, two large storage areas, and a mechanical closet round out this level. Three-car garage & whole-house generator; 1-year home warranty.
Active
Price cut: $125K (7/16)
$1,150,000
495 North St, Chagrin Falls, OH 44022
5beds
5,034sqft
:
Get pre-qualified$8,271/mo
Single Family Residence
Built in 1993
0.68 Acres Lot
$-- Zestimate®
$228/sqft
$-- HOA
What's special
Brick hearthHalf bathCoffered ceilingLuxury appliancesFabulous curb appealSpacious home officeImpressive storage
- 53 days |
- 1,354 |
- 22 |
Zillow last checked:
Listing updated:
Listed by:
Stephen N Gates 330-406-6666 StephenGates@KW.com,
Keller Williams Elevate
Source: MLS Now,MLS#: 5215707 Originating MLS: Akron Cleveland Association of REALTORS
Originating MLS: Akron Cleveland Association of REALTORSFacts & features
Interior
Bedrooms & bathrooms
- Bedrooms: 5
- Bathrooms: 5
- Full bathrooms: 4
- 1/2 bathrooms: 1
- Main level bathrooms: 2
- Main level bedrooms: 1
Primary bedroom
- Description: Flooring: Carpet
- Features: Walk-In Closet(s), Window Treatments
- Level: Second
- Dimensions: 19 x 16
Bedroom
- Description: Flooring: Carpet
- Features: Walk-In Closet(s), Window Treatments
- Level: First
- Dimensions: 13 x 12
Bedroom
- Description: Flooring: Luxury Vinyl Tile
- Features: Walk-In Closet(s)
- Level: Lower
- Dimensions: 15 x 11
Bedroom
- Description: Flooring: Carpet
- Features: Built-in Features, Walk-In Closet(s)
- Level: Second
- Dimensions: 15 x 11
Bedroom
- Description: Flooring: Carpet
- Features: Track Lighting
- Level: Second
- Dimensions: 12 x 11
Primary bathroom
- Description: Flooring: Ceramic Tile
- Level: Second
- Dimensions: 12 x 10
Bathroom
- Description: Flooring: Ceramic Tile
- Level: First
- Dimensions: 8 x 5
Bathroom
- Description: Flooring: Ceramic Tile
- Level: Lower
- Dimensions: 8 x 6
Bathroom
- Description: Flooring: Ceramic Tile
- Level: First
- Dimensions: 9 x 3
Bathroom
- Description: Flooring: Ceramic Tile
- Level: Second
- Dimensions: 16 x 4
Bonus room
- Description: Flooring: Carpet
- Level: Second
- Dimensions: 14 x 8
Dining room
- Description: Flooring: Wood
- Features: Chandelier
- Level: First
- Dimensions: 15 x 11
Eat in kitchen
- Description: Flooring: Wood
- Level: First
- Dimensions: 20 x 15
Family room
- Description: Flooring: Wood
- Features: Built-in Features, Fireplace
- Level: First
- Dimensions: 18 x 16
Family room
- Description: Flooring: Ceramic Tile
- Level: Lower
- Dimensions: 24 x 11
Laundry
- Description: Flooring: Ceramic Tile
- Level: First
- Dimensions: 8 x 6
Living room
- Description: Flooring: Wood
- Features: Coffered Ceiling(s)
- Level: First
- Dimensions: 13 x 12
Office
- Description: Flooring: Carpet
- Level: Lower
- Dimensions: 19 x 18
Recreation
- Description: Flooring: Ceramic Tile
- Level: Lower
- Dimensions: 25 x 13
Sunroom
- Description: Flooring: Carpet
- Features: Window Treatments
- Level: First
- Dimensions: 17 x 14
Heating
- Forced Air, Gas
Cooling
- Central Air, Ceiling Fan(s)
Appliances
- Included: Built-In Oven, Dryer, Dishwasher, Disposal, Humidifier, Microwave, Range, Refrigerator, Washer
- Laundry: Main Level
Features
- Built-in Features, Ceiling Fan(s), Chandelier, Crown Molding, Coffered Ceiling(s), Entrance Foyer, Eat-in Kitchen, Kitchen Island, Pantry, Recessed Lighting, Storage, Walk-In Closet(s)
- Windows: Blinds
- Basement: Full,Finished,Storage Space,Walk-Out Access,Sump Pump
- Number of fireplaces: 1
- Fireplace features: Blower Fan, Insert, Wood Burning
Interior area
- Total structure area: 5,034
- Total interior livable area: 5,034 sqft
- Finished area above ground: 3,534
- Finished area below ground: 1,500
Video & virtual tour
Property
Parking
- Total spaces: 3
- Parking features: Attached, Drain, Electricity, Garage, Garage Door Opener, Paved, Garage Faces Side
- Attached garage spaces: 3
Accessibility
- Accessibility features: None
Features
- Levels: Two
- Stories: 2
- Patio & porch: Deck, Front Porch
- Exterior features: Sprinkler/Irrigation
- Fencing: Wood
- Has view: Yes
- View description: Trees/Woods
Lot
- Size: 0.68 Acres
- Features: Gentle Sloping
Details
- Parcel number: 93104008
- Special conditions: Standard
Construction
Type & style
- Home type: SingleFamily
- Architectural style: Colonial
- Property subtype: Single Family Residence
Materials
- Cedar
- Foundation: Block
- Roof: Asphalt,Fiberglass
Condition
- Year built: 1993
Details
- Warranty included: Yes
Utilities & green energy
- Sewer: Public Sewer
- Water: Public
Community & HOA
Community
- Security: Security System
- Subdivision: Champion
HOA
- Has HOA: No
Location
- Region: Chagrin Falls
Financial & listing details
- Price per square foot: $228/sqft
- Tax assessed value: $775,000
- Annual tax amount: $16,537
- Date on market: 6/6/2026
- Cumulative days on market: 56 days
Estimated market value
Not available
Estimated sales range
Not available
Not available
Price history
| Date | Event | Price |
|---|---|---|
| 7/16/2026 | Price change | $1,150,000-9.8%$228/sqft |
Source:  MLS Now #5215707 Report a problem MLS Now #5215707 Report a problem | ||
| 6/6/2026 | Listed for sale | $1,275,000+99.5%$253/sqft |
Source: MLS Now #5215707 Report a problem | ||
| 5/4/2011 | Listing removed | $639,000$127/sqft |
Source: Howard Hanna - Chagrin Falls #3181446 Report a problem | ||
| 11/5/2010 | Listed for sale | $639,000+36%$127/sqft |
Source: Howard Hanna - Chagrin Falls #3181446 Report a problem | ||
| 5/16/2002 | Sold | $470,000$93/sqft |
Source: MLS Now #2013180 Report a problem | ||
Public tax history
| Year | Property taxes | Tax assessment |
|---|---|---|
| 2025 | $16,536 -1.1% | $271,250 |
| 2024 | $16,725 +4.7% | $271,250 +20.9% |
| 2023 | $15,971 -5.5% | $224,390 |
| 2022 | $16,893 +0.4% | $224,390 |
| 2021 | $16,820 +15.4% | $224,390 +25% |
| 2020 | $14,577 -0.8% | $179,480 |
| 2019 | $14,689 +2.9% | $179,480 |
| 2018 | $14,276 -10.6% | $179,480 -3.3% |
| 2017 | $15,965 +10.9% | $185,540 |
| 2016 | $14,399 | $185,540 |
| 2015 | $14,399 -1.6% | $185,540 |
| 2014 | $14,629 +0.7% | $185,540 |
| 2013 | $14,531 +2.9% | $185,540 |
| 2012 | $14,120 +8% | $185,540 +1.9% |
| 2011 | $13,078 +0.2% | $182,140 |
| 2010 | $13,046 -0.5% | $182,140 |
| 2009 | $13,116 +2.7% | $182,140 -2% |
| 2008 | $12,776 +2.5% | $185,860 |
| 2007 | $12,468 +11.8% | $185,860 |
| 2006 | $11,153 +3.4% | $185,860 +8.1% |
| 2005 | $10,783 +1.4% | $171,890 |
| 2004 | $10,635 +1.9% | $171,890 |
| 2003 | $10,440 +29.5% | $171,890 +14% |
| 2002 | $8,060 -55.6% | $150,780 |
| 2001 | $18,169 -0.2% | $150,780 |
| 2000 | $18,214 | $150,780 |
Find assessor info on the county website
Monthly payment
Est. payment
Payment breakdown
Explore the cost of this home by adjusting the details. Changes won't be saved.Climate risks
Neighborhood: 44022
Nearby schools
GreatSchools rating
- 8/10Chagrin Falls Intermediate Elementary SchoolGrades: 4-6Distance: 0.8 mi
- 9/10Chagrin Falls Middle SchoolGrades: 7-8Distance: 1.2 mi
- 10/10Chagrin Falls High SchoolGrades: 9-12Distance: 1.1 mi
Schools provided by the listing agent
- District: Chagrin Falls EVSD - 1808
Source: MLS Now. This data may not be complete. We recommend contacting the local school district to confirm school assignments for this home.
- $1,161,3005 bd3 ba4.3k sqft483 North St, Chagrin Falls, OH 44022Off Market
- $919,0005 bd3 ba3.4k sqft509 North St, Chagrin Falls, OH 44022Off Market
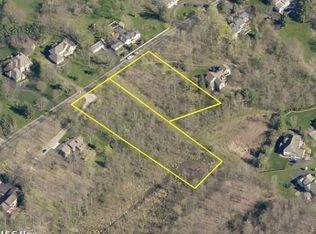
- $119,0002.43 AcresNorth St, Chagrin falls, OH 44022Sold
- $596,9004 bd2 ba2.4k sqft297 Applebrook Dr, Chagrin Falls Village, OH 44022Off Market
- $909,5004 bd3 ba2.9k sqft465 North St, Chagrin Falls, OH 44022Off Market
- $1,033,1004 bd3 ba3.5k sqft514 North St, Chagrin Falls, OH 44022Off Market
- $31,100-- bd-- ba-- sqft446 North St, Chagrin falls, OH 44022Off Market
- $13,100-- bd-- ba320 sqftNorth Blvd, Chagrin Falls, OH 44023Off Market
A local agent can set up tours, give advice and negotiate with sellers.
Similar homes
- $1,149,0004 bd6 ba6k sqft125 Orange Tree Dr, Orange, OH 44022For Sale
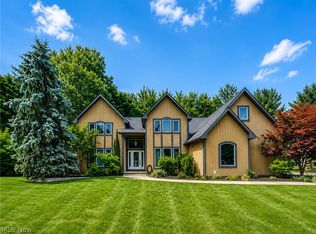 MLS ID #5220765, Adam S Kaufman, Howard Hanna. MLS Now
 - $1,125,0004 bd5 ba5.2k sqft37462 Tidewater Dr, Solon, OH 44139For Sale
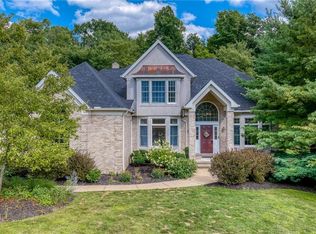 MLS ID #5230615, Rocco Buccasso, EXP Realty, LLC.. MLS Now
 - $870,0005 bd5 ba5.1k sqft304 Fox Way, Chagrin Falls, OH 44022For Sale
 MLS ID #5217879, David Sarver, Berkshire Hathaway HomeServices Professional Realty. MLS Now
 - $729,0003 bd3 ba4.5k sqft15490 Riddle Rd, Chagrin Falls, OH 44022For Sale
 MLS ID #5220857, Diane Russo Armington, Berkshire Hathaway HomeServices Professional Realty. MLS Now
 - $1,100,0004 bd7 ba7.5k sqft315 Glengarry Dr, Aurora, OH 44202For SaleMLS ID #5230664, Robert Gallmann, RE/MAX Haven Realty. MLS Now
- $819,0005 bd5 ba5.2k sqft17331 Old Tannery Trl, Chagrin Falls, OH 44023For SaleMLS ID #5221921, Karen A Eagle, Elite Sotheby's International Realty. MLS Now
- $995,0005 bd5 ba7.4k sqft7775 Woodlands Trl, Chesterland, OH 44026For SaleMLS ID #5219403, Terry Young, Keller Williams Greater Metropolitan. MLS Now
- $1,236,9006 bd4 ba5.4k sqft11565 Robin Wood Ln, Chagrin Falls, OH 44023For SaleMLS ID #5216065, Melanie Leoni, Keller Williams Living. MLS Now
- $1,499,0006 bd7 ba7.4k sqft9830 Greenway Trl, Chagrin Falls, OH 44023For SaleMLS ID #5231694, Danielle Angie, McDowell Homes Real Estate Services. MLS Now
- $899,9003 bd3 ba3.9k sqft35600 Jackson Rd, Moreland Hills, OH 44022For SaleMLS ID #5226475, Terry Young, Keller Williams Greater Metropolitan. MLS Now
- $699,9005 bd3 ba3.5k sqft4270 N Hilltop Rd, Chagrin Falls, OH 44022For SaleMLS ID #5225684, Adam T Zimmerman, Engel & Völkers Distinct. MLS Now
- $1,195,0005 bd6 ba7.5k sqft36 Pepper Creek Dr, Pepper Pike, OH 44124For SaleMLS ID #5215499, Adam S Kaufman, Howard Hanna. MLS Now
- $799,9003 bd3 ba4k sqft13540 Ledgebrook Ln, Chagrin Falls, OH 44022For SaleMLS ID #5219639, Karen Hillman, The Agency Cleveland Northcoast. MLS Now
- $1,075,0004 bd5 ba5.7k sqft7442 Worlington Dr, Solon, OH 44139For SaleMLS ID #5212929, Karine J Garfield, Howard Hanna. MLS Now
- $1,295,0005 bd5 ba4.8k sqft7885 Pear Tree Dr, Chesterland, OH 44026For SaleMLS ID #5215468, Danielle Angie, McDowell Homes Real Estate Services. MLS Now
- $1,175,0004 bd5 ba6k sqft312 Aberdeen Ln, Aurora, OH 44202For SaleMLS ID #5221025, Karen A Eagle, Elite Sotheby's International Realty. MLS Now
- $1,399,0004 bd7 ba4.9k sqft5360 Som Center Rd, Solon, OH 44139For SaleMLS ID #5209682, Karen A Eagle, Elite Sotheby's International Realty. MLS Now
- $714,9004 bd3 ba3.5k sqft242 Springdale Ln, Moreland Hills, OH 44022For SaleMLS ID #5217731, Jayme Kostelnik, Keller Williams Greater Metropolitan. MLS Now
- $1,099,0005 bd4 ba5.6k sqft11205 Hampton Ridge Dr, Chardon, OH 44024For SaleMLS ID #5217527, Jodi A Consolo, McDowell Homes Real Estate Services. MLS Now
- $1,190,0004 bd5 ba7.3k sqft560 Club Dr, Aurora, OH 44202For SaleMLS ID #5208833, Nick Zawitz, The Agency Cleveland Northcoast. MLS Now
