**MOTIVATED SELLERS** Discover refined luxury in this stunning custom ranch nestled on 2.19 wooded acres in Auburn Township. Designed to impress, this beautifully updated 6-bedroom, 4-bath residence offers over 5,400 square feet of sophisticated living space. Upon entering the home, you are greeted with a dramatic vaulted great room with a stone fireplace. The open floor plan flows seamlessly into the expansive chef’s kitchen which showcases spectacular Quartzite countertops, Engineered hardwood flooring, custom cabinetry, and upscale finishes that make both everyday living and entertaining extraordinary. The kitchen centers around an exquisite 12.5-foot island which boasts an impressive 5-foot long, extra-deep, double-bowl workstation sink with dual luxe gold faucets & separate garbage disposals. High-end appliances such as a 48” Subzero Refrigerator, Thermador Wine Column, & Sharp Microwave Drawer add to the grandeur of the space. The main level features a luxurious primary suite with a spa-like bath complete with soaking tub, tiled shower, stone counters, and vaulted ceiling details. The primary suite includes dual closets & double doors leading out to the stone patio. There is a quiet office and three additional bedrooms on the main level complete with two additional full bathrooms. The finished walkout lower level adds an entirely new dimension to the home, offering two additional oversized bedrooms w/egress windows, a second full kitchen with granite countertops, a spacious recreation room, exercise room, a full bathroom, and abundant storage—ideal for multigenerational living, extended guest stays, or unforgettable entertaining. Surrounded by mature trees and tucked away on a quiet cul-de-sac, the setting is as private as it is picturesque. Stone veneer and stucco exterior details, an attached, 3-car garage with electric vehicle charging, and the serene, wooded backdrop complete this remarkable offering. **SEPTIC INSPECTION AND PUMPING COMPLETED ON 8/5/2026**
Active
Price cut: $263.1K (6/4)
$1,236,900
11565 Robin Wood Ln, Chagrin Falls, OH 44023
6beds
5,462sqft
Single Family Residence
Built in 2002
2.19 Acres Lot
$-- Zestimate®
$226/sqft
$-- HOA
What's special
Exercise roomOpen floor planSurrounded by mature treesThermador wine columnFinished walkout lower levelSerene wooded backdropQuiet cul-de-sac
- 75 days |
- 1,038 |
- 47 |
Zillow last checked:
Listing updated:
Listed by:
Melanie Leoni 330-979-0369 melanie@impactsellshomes.com,
Keller Williams Living
Source: MLS Now,MLS#: 5216065 Originating MLS: Akron Cleveland Association of REALTORS
Originating MLS: Akron Cleveland Association of REALTORSFacts & features
Interior
Bedrooms & bathrooms
- Bedrooms: 6
- Bathrooms: 4
- Full bathrooms: 4
- Main level bathrooms: 3
- Main level bedrooms: 4
Primary bedroom
- Description: Flooring: Carpet
- Features: Central Vacuum, Walk-In Closet(s)
- Level: First
- Dimensions: 14 x 19
Bedroom
- Description: Flooring: Carpet
- Features: Central Vacuum, Walk-In Closet(s)
- Level: First
- Dimensions: 11 x 15
Bedroom
- Description: Flooring: Carpet
- Level: First
- Dimensions: 12 x 12
Bedroom
- Description: Flooring: Carpet
- Level: First
- Dimensions: 12 x 13
Bedroom
- Description: Flooring: Hardwood
- Features: Walk-In Closet(s)
- Level: Lower
- Dimensions: 12 x 17
Bedroom
- Description: Flooring: Hardwood
- Features: Walk-In Closet(s)
- Level: Lower
- Dimensions: 12 x 17
Primary bathroom
- Description: Flooring: Ceramic Tile
- Features: Cathedral Ceiling(s), Stone Counters, Soaking Tub, Vaulted Ceiling(s), Window Treatments
- Level: First
- Dimensions: 10 x 19
Eat in kitchen
- Description: Flooring: Ceramic Tile
- Features: Granite Counters
- Level: Lower
- Dimensions: 15 x 26
Exercise room
- Description: Flooring: Ceramic Tile
- Level: Lower
- Dimensions: 12 x 12
Family room
- Description: Flooring: Hardwood
- Features: Central Vacuum, Fireplace, Vaulted Ceiling(s)
- Level: First
- Dimensions: 17 x 21
Kitchen
- Description: Flooring: Hardwood
- Features: Chandelier, Central Vacuum, Stone Counters
- Level: First
- Dimensions: 15 x 30
Laundry
- Description: Flooring: Ceramic Tile
- Features: Stone Counters
- Level: First
- Dimensions: 7 x 9
Recreation
- Description: Flooring: Carpet
- Level: Lower
- Dimensions: 23 x 46
Heating
- Forced Air, Fireplace(s)
Cooling
- Central Air
Appliances
- Laundry: Main Level
Features
- Central Vacuum
- Basement: Finished,Sump Pump,Storage Space,Walk-Out Access
- Number of fireplaces: 1
- Fireplace features: Gas
Interior area
- Total structure area: 5,462
- Total interior livable area: 5,462 sqft
- Finished area above ground: 2,831
- Finished area below ground: 2,631
Property
Parking
- Total spaces: 3
- Parking features: Additional Parking, Attached, Electric Vehicle Charging Station(s), Garage
- Attached garage spaces: 3
Features
- Levels: Two
- Stories: 1
- Has view: Yes
- View description: Trees/Woods
Lot
- Size: 2.19 Acres
- Features: Cul-De-Sac, Wooded
Details
- Parcel number: 01117718
Construction
Type & style
- Home type: SingleFamily
- Architectural style: Ranch
- Property subtype: Single Family Residence
Materials
- Stone Veneer, Stucco
- Roof: Asphalt,Fiberglass
Condition
- Updated/Remodeled
- Year built: 2002
Utilities & green energy
- Sewer: Septic Tank
- Water: Well
Community & HOA
Community
- Subdivision: Red Fox Farms
HOA
- Has HOA: No
Location
- Region: Chagrin Falls
Financial & listing details
- Price per square foot: $226/sqft
- Tax assessed value: $527,200
- Annual tax amount: $8,932
- Date on market: 6/4/2026
- Cumulative days on market: 144 days
- Listing terms: Cash,Conventional
Estimated market value
Not available
Estimated sales range
Not available
Not available
Price history
| Date | Event | Price |
|---|---|---|
| 6/4/2026 | Price change | $1,236,900-17.5%$226/sqft |
Source:  MLS Now #5216065 Report a problem MLS Now #5216065 Report a problem | ||
| 3/27/2026 | Listed for sale | $1,500,000+1718.2%$275/sqft |
Source: MLS Now #5191842 Report a problem | ||
| 7/19/2002 | Sold | $82,500+9.3%$15/sqft |
Source: Public Record Report a problem | ||
| 3/23/2001 | Sold | $75,500+52.5%$14/sqft |
Source: Public Record Report a problem | ||
| 11/22/1994 | Sold | $49,500$9/sqft |
Source: Public Record Report a problem | ||
Public tax history
| Year | Property taxes | Tax assessment |
|---|---|---|
| 2025 | $8,932 +0.1% | $184,520 |
| 2024 | $8,923 +7.3% | $184,520 |
| 2023 | $8,320 +3.2% | $184,520 +31.8% |
| 2022 | $8,064 -0.3% | $140,010 |
| 2021 | $8,092 -2.8% | $140,010 |
| 2020 | $8,323 +4% | $140,010 +10.4% |
| 2019 | $8,003 +0.5% | $126,850 |
| 2018 | $7,962 0% | $126,850 |
| 2017 | $7,964 -2.1% | $126,850 -0.3% |
| 2016 | $8,135 -0.1% | $127,230 |
| 2015 | $8,143 +10.1% | $127,230 |
| 2014 | $7,394 +2.8% | $127,230 |
| 2013 | $7,194 +0.1% | $127,230 |
| 2012 | $7,189 -0.2% | $127,230 |
| 2011 | $7,205 +3.1% | $127,230 +0.3% |
| 2010 | $6,986 +5% | $126,910 |
| 2009 | $6,652 -5% | $126,910 |
| 2008 | $7,000 +3.5% | $126,910 |
| 2007 | $6,766 -0.5% | $126,910 |
| 2006 | $6,799 +0.4% | $126,910 |
| 2005 | $6,773 +11.5% | $126,910 +7.7% |
| 2004 | $6,074 +14.5% | $117,810 +22.2% |
| 2003 | $5,303 | $96,390 |
Find assessor info on the county website
Monthly payment
Est. payment
Payment breakdown
Explore the cost of this home by adjusting the details. Changes won't be saved.Climate risks
Neighborhood: 44023
Nearby schools
GreatSchools rating
- 10/10Timmons Elementary SchoolGrades: PK-3Distance: 4 mi
- 8/10Kenston High SchoolGrades: 8-12Distance: 4.1 mi
- 7/10Kenston Middle SchoolGrades: 4-7Distance: 4.3 mi
Schools provided by the listing agent
- District: Kenston LSD - 2804
Source: MLS Now. This data may not be complete. We recommend contacting the local school district to confirm school assignments for this home.
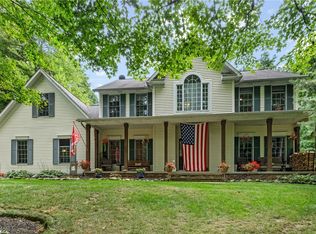
- $625,0004 bd3 ba4k sqft11555 Robin Wood Ln, Chagrin Falls, OH 44023Sold
- $897,2004 bd6 ba3.4k sqft17040 Cooper Ct, Chagrin Falls, OH 44023Off Market
- $655,2004 bd2 ba3.5k sqft11560 Robin Wood Ln, Auburn Township, OH 44023Off Market
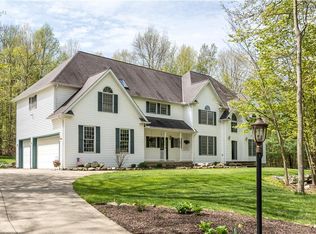
- $703,8004 bd5 ba5.5k sqft11535 Robin Wood Ln, Chagrin Falls, OH 44023Off Market
- $882,0004 bd2 ba3.1k sqft17050 Cooper Ct, Chagrin Falls, OH 44023Off Market
- $862,5004 bd4 ba3k sqft17010 Moreland Ln, Chagrin Falls, OH 44023Off Market
- $641,5005 bd4 ba3.2k sqft11550 Robin Wood Ln, Chagrin Falls, OH 44023Off Market
- $819,4004 bd3 ba3.1k sqft17020 Cooper Ct, Chagrin Falls, OH 44023Off Market
A local agent can set up tours, give advice and negotiate with sellers.
Similar homes
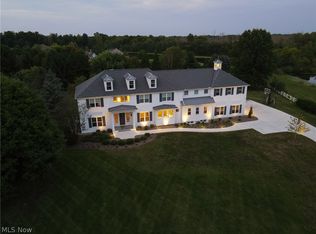
- $1,499,0006 bd7 ba7.4k sqft9830 Greenway Trl, Chagrin Falls, OH 44023For Sale
 MLS ID #5231694, Danielle Angie, McDowell Homes Real Estate Services. MLS Now
 - $1,299,0003 bd4 ba4.7k sqft15265 Suffolk Ln, Chagrin Falls, OH 44022For Sale
 MLS ID #5235254, Karen A Eagle, Elite Sotheby's International Realty. MLS Now
 - $649,9004 bd3 ba4.6k sqft10685 Robert Ln, Chagrin Falls, OH 44023For Sale
 MLS ID #5229727, Brenda Gadowski, Glasshouse Realty Group, LLC. MLS Now
 - $1,175,0006 bd6 ba5.6k sqft20 Stonecreek Dr, Chagrin Falls, OH 44022For Sale
 MLS ID #5231564, Karen A Eagle, Elite Sotheby's International Realty. MLS Now
 - $1,250,0004 bd5 ba5.4k sqft7059 Deepwood Dr, Chagrin Falls, OH 44022For SaleMLS ID #5187398, Karen L Samonte, Howard Hanna. MLS Now
- $839,9004 bd4 ba3.6k sqft18919 Ravenna Rd, Chagrin Falls, OH 44023For SaleMLS ID #5190391, Scott Stewart, Keller Williams Living. MLS Now
- $1,775,0004 bd4 ba7.5k sqft16970 Auburn Rd, Chagrin Falls, OH 44023For SaleMLS ID #5144332, Adam S Kaufman, Howard Hanna. MLS Now
- $949,9005 bd4 ba4k sqft11679 Bell St, Newbury, OH 44065For SaleMLS ID #5199011, Ann E Blair, RE/MAX Rising. MLS Now
- $999,9955 bd4 ba5.6k sqft11205 Hampton Ridge Dr, Chardon, OH 44024For SaleMLS ID #5232684, Jodi A Consolo, McDowell Homes Real Estate Services. MLS Now
- $1,050,0005 bd5 ba6.1k sqft8215 Whispering Pines Dr, Novelty, OH 44072For SaleMLS ID #5222934, Joel R Gabelman, Red 1 Realty, LLC. MLS Now
- $1,250,0004 bd7 ba6.4k sqft7282 Pinehill Rd, Concord Township, OH 44077For SaleMLS ID #5223391, Katie McNeill, Platinum Real Estate. MLS Now
- $900,0005 bd6 ba5.1k sqft11280 Beechnut Ln, Chardon, OH 44024For SaleMLS ID #5203750, Andrew Gaebelein, Keller Williams Living. MLS Now
- $1,100,0005 bd4 ba5.6k sqft10704 Majesty Ln, Concord Township, OH 44077For SaleMLS ID #5225669, Bettie J Schmikla, RE/MAX Results. MLS Now
- $1,190,0004 bd5 ba7.3k sqft560 Club Dr, Aurora, OH 44202For SaleMLS ID #5208833, Nick Zawitz, The Agency Cleveland Northcoast. MLS Now
- $995,0005 bd5 ba7.4k sqft7775 Woodlands Trl, Chesterland, OH 44026For SaleMLS ID #5219403, Terry Young, Keller Williams Greater Metropolitan. MLS Now
- $1,475,0004 bd5 ba5.1k sqft915 Creek View Dr, Aurora, OH 44202For SaleMLS ID #5210549, Carol Y Joiner, Keller Williams Greater Metropolitan. MLS Now
- $1,075,0004 bd5 ba5.7k sqft7442 Worlington Dr, Solon, OH 44139For SaleMLS ID #5212929, Karine J Garfield, Howard Hanna. MLS Now
- $1,125,0004 bd5 ba5.2k sqft37462 Tidewater Dr, Solon, OH 44139For SaleMLS ID #5230615, Rocco Buccasso, EXP Realty, LLC.. MLS Now
- $1,399,0004 bd7 ba4.9k sqft5360 Som Center Rd, Solon, OH 44139For SaleMLS ID #5209682, Karen A Eagle, Elite Sotheby's International Realty. MLS Now
- $1,235,0004 bd6 ba7.1k sqft7312 Stockwood Dr, Solon, OH 44139For SaleMLS ID #5204960, Laura Lyons, Keller Williams Chervenic Rlty. MLS Now
