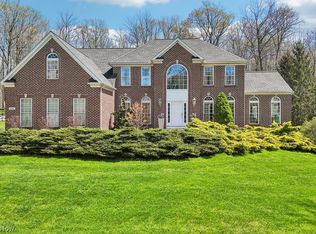
Set within the prestigious gates of Barrington Estates, this beautifully appointed residence offers a seamless blend of timeless elegance, comfortable living, and exceptional outdoor amenities. The heart of the home is a dramatic two-story great room, where a soaring fireplace, custom built-in bookshelves, and a stunning wall of windows create a breathtaking focal point. Natural light pours into the space while framing picturesque views of the expansive rear deck, sparkling pool, and lushly landscaped grounds beyond.
Designed for both everyday living and effortless entertaining, the gourmet kitchen features crisp white cabinetry, a center island with breakfast bar seating, and an open flow into the sun-filled dining area and inviting hearth room. Anchored by a cozy fireplace and offering direct access to the deck, this welcoming gathering space extends the home's connection to the outdoors. A luxurious first-floor primary suite provides a private retreat, complete with a spa-inspired bath and an oversized walk-in closet. Nearby, a handsome home office with coffered ceiling and French doors offers the perfect setting for work, study, or quiet reflection. Upstairs, a spacious loft creates additional flexible living space, while three generously sized bedrooms are served by two full baths. The finished lower level expands the home's lifestyle appeal with a dedicated home theater, fitness room, guest suite, and ample space for recreation and entertaining. Outside, resort-style living awaits. A sprawling deck stretches across the rear of the home before descending to a beautifully designed patio, firepit, and pool area. Surrounded by mature trees and impeccable landscaping, the setting offers exceptional privacy and a true backyard sanctuary. Residents enjoy access to the exceptional amenities of Barrington Estates, including a championship golf course, clubhouse, swimming pool, tennis courts, fitness center, and miles of scenic walking trails.
Active
$1,190,000
560 Club Dr, Aurora, OH 44202
4beds
7,317sqft
Single Family Residence
Built in 2000
0.98 Acres Lot
$-- Zestimate®
$163/sqft
$217/mo HOA
What's special
Sparkling poolPool areaFitness roomImpeccable landscapingSpacious loftSurrounded by mature treesExceptional privacy
- 30 days |
- 3,189 |
- 136 |
Zillow last checked:
Listing updated:
Listed by:
Nick Zawitz 440-567-7068 nick.zawitz@theagencyre.com,
The Agency Cleveland Northcoast,
David B Ayers 917-519-0622,
The Agency Cleveland Northcoast
Source: MLS Now,MLS#: 5208833 Originating MLS: Akron Cleveland Association of REALTORS
Originating MLS: Akron Cleveland Association of REALTORSFacts & features
Interior
Bedrooms & bathrooms
- Bedrooms: 4
- Bathrooms: 5
- Full bathrooms: 4
- 1/2 bathrooms: 1
- Main level bathrooms: 2
- Main level bedrooms: 1
Primary bedroom
- Description: Flooring: Carpet
- Level: First
- Dimensions: 16 x 15
Bedroom
- Description: Flooring: Carpet
- Level: Second
- Dimensions: 18 x 17
Bedroom
- Description: Flooring: Carpet
- Level: Second
- Dimensions: 19 x 14
Bedroom
- Description: Flooring: Carpet
- Level: Second
- Dimensions: 17 x 15
Primary bathroom
- Description: Flooring: Tile
- Level: First
- Dimensions: 13 x 11
Dining room
- Description: Flooring: Wood
- Level: First
- Dimensions: 23 x 16
Entry foyer
- Description: Flooring: Wood
- Level: First
- Dimensions: 13 x 12
Exercise room
- Description: Flooring: Carpet
- Level: Lower
- Dimensions: 21 x 14
Family room
- Description: Flooring: Wood
- Features: Fireplace
- Level: First
- Dimensions: 18 x 15
Kitchen
- Description: Flooring: Wood
- Level: First
- Dimensions: 19 x 14
Laundry
- Description: Flooring: Wood
- Level: First
- Dimensions: 10 x 8
Living room
- Description: Flooring: Wood
- Features: Fireplace, High Ceilings
- Level: First
- Dimensions: 23 x 19
Loft
- Description: Flooring: Carpet
- Level: Second
- Dimensions: 26 x 17
Media room
- Description: Flooring: Carpet
- Level: Lower
- Dimensions: 24 x 14
Office
- Description: Flooring: Wood
- Level: First
- Dimensions: 16 x 12
Recreation
- Description: Flooring: Carpet
- Level: Lower
- Dimensions: 44 x 32
Heating
- Forced Air, Gas
Cooling
- Central Air
Features
- Basement: Full,Finished
- Number of fireplaces: 2
Interior area
- Total structure area: 7,317
- Total interior livable area: 7,317 sqft
- Finished area above ground: 4,542
- Finished area below ground: 2,775
Video & virtual tour
Property
Parking
- Total spaces: 3
- Parking features: Attached, Garage
- Attached garage spaces: 3
Features
- Levels: Two
- Stories: 2
- Patio & porch: Deck, Patio
- Has private pool: Yes
- Pool features: In Ground
Lot
- Size: 0.98 Acres
Details
- Parcel number: 030160000279000
- Special conditions: Standard
Construction
Type & style
- Home type: SingleFamily
- Architectural style: Colonial
- Property subtype: Single Family Residence
Materials
- Vinyl Siding
- Roof: Asphalt,Fiberglass
Condition
- Year built: 2000
Utilities & green energy
- Sewer: Public Sewer
- Water: Public
Community & HOA
Community
- Subdivision: Barrington
HOA
- Has HOA: Yes
- Services included: Maintenance Grounds, Reserve Fund, Snow Removal, Security, Trash
- HOA fee: $2,600 annually
- HOA name: Barrington
Location
- Region: Aurora
Financial & listing details
- Price per square foot: $163/sqft
- Tax assessed value: $959,400
- Annual tax amount: $15,289
- Date on market: 6/22/2026
- Cumulative days on market: 30 days
Estimated market value
Not available
Estimated sales range
Not available
Not available
Price history
| Date | Event | Price |
|---|---|---|
| 6/22/2026 | Listed for sale | $1,190,000+69.4%$163/sqft |
Source:  MLS Now #5208833 Report a problem MLS Now #5208833 Report a problem | ||
| 7/10/2020 | Sold | $702,500-3.6%$96/sqft |
Source: MLS Now #4190472 Report a problem | ||
| 6/1/2020 | Pending sale | $729,000+18125%$100/sqft |
Source: EXP Realty, LLC. #4190472 Report a problem | ||
| 6/1/2020 | Listing removed | $4,200$1/sqft |
Source: EXP Realty, LLC. #4190470 Report a problem | ||
| 5/22/2020 | Listed for rent | $4,200+5%$1/sqft |
Source: EXP Realty, LLC. #4190470 Report a problem | ||
| 11/6/2019 | Sold | $4,000-99.4%$1/sqft |
Source:  MLS Now #4124622 Report a problem MLS Now #4124622 Report a problem | ||
| 10/7/2019 | Listing removed | $4,000$1/sqft |
Source: Keller Williams Realty Greater Cleveland Southeast #4124622 Report a problem | ||
| 10/2/2019 | Price change | $4,000-4.8%$1/sqft |
Source: Keller Williams Realty Greater Cleveland Southeast #4124622 Report a problem | ||
| 8/15/2019 | Listed for rent | $4,200$1/sqft |
Source: Keller Williams Grt Cleve SE #4124622 Report a problem | ||
| 8/14/2019 | Price change | $715,000-2.1%$98/sqft |
Source: Keller Williams Realty Greater Cleveland Southeast #4085981 Report a problem | ||
| 7/13/2019 | Price change | $729,999-2.7%$100/sqft |
Source: Keller Williams Realty Greater Cleveland Southeast #4085981 Report a problem | ||
| 6/14/2019 | Price change | $749,999-2.5%$103/sqft |
Source: Keller Williams Realty Greater Cleveland Southeast #4085981 Report a problem | ||
| 4/12/2019 | Listed for sale | $769,000+10.3%$105/sqft |
Source: Keller Williams Grt Cleve SE #4085981 Report a problem | ||
| 5/10/2017 | Sold | $697,000-6.9%$95/sqft |
Source: MLS Now #3794084 Report a problem | ||
| 5/5/2017 | Pending sale | $749,000$102/sqft |
Source: Howard Hanna - Pepper Pike #3794084 Report a problem | ||
| 5/5/2017 | Listed for sale | $749,000$102/sqft |
Source: Howard Hanna - Pepper Pike #3794084 Report a problem | ||
| 3/10/2017 | Listing removed | $749,000$102/sqft |
Source: Howard Hanna - Pepper Pike #3794084 Report a problem | ||
| 3/9/2017 | Pending sale | $749,000$102/sqft |
Source: Howard Hanna - Pepper Pike #3794084 Report a problem | ||
| 7/25/2016 | Price change | $749,000-6.3%$102/sqft |
Source: Howard Hanna - Pepper Pike #3794084 Report a problem | ||
| 4/1/2016 | Listed for sale | $799,000+22.2%$109/sqft |
Source: Howard Hanna - Pepper Pike #3794084 Report a problem | ||
| 11/21/2006 | Sold | $654,000+4%$89/sqft |
Source: MLS Now #2331172 Report a problem | ||
| 7/22/2004 | Sold | $629,000-22.3%$86/sqft |
Source: Public Record Report a problem | ||
| 11/13/2001 | Sold | $809,515+542.5%$111/sqft |
Source: MLS Now #1035890 Report a problem | ||
| 11/22/1999 | Sold | $126,000$17/sqft |
Source: Public Record Report a problem | ||
Public tax history
| Year | Property taxes | Tax assessment |
|---|---|---|
| 2025 | $15,290 +1.8% | $335,790 |
| 2024 | $15,019 +3.1% | $335,790 +26.7% |
| 2023 | $14,564 +10.4% | $265,130 |
| 2022 | $13,190 +1.7% | $265,130 +2.2% |
| 2021 | $12,972 +7.9% | $259,420 +15.6% |
| 2020 | $12,019 -0.8% | $224,420 |
| 2019 | $12,116 +6.7% | $224,420 +17.7% |
| 2018 | $11,354 | $190,650 |
| 2017 | $11,354 +11.1% | $190,650 |
| 2016 | $10,217 -2.9% | $190,650 |
| 2015 | $10,521 -2% | $190,650 |
| 2014 | $10,734 +0.6% | $190,650 |
| 2013 | $10,667 +0.3% | $190,650 |
| 2012 | $10,634 +5.1% | $190,650 -6.7% |
| 2011 | $10,118 +0.1% | $204,440 |
| 2010 | $10,106 +0.3% | $204,440 |
| 2009 | $10,079 | $204,440 |
| 2008 | $10,079 +0.1% | $204,440 |
| 2005 | $10,068 -22.7% | -- |
| 2004 | $13,019 +2.4% | -- |
| 2003 | $12,715 +5.6% | -- |
| 2002 | $12,035 +5.5% | -- |
| 2001 | $11,412 +568% | -- |
| 2000 | $1,708 +375.7% | -- |
| 1999 | $359 | -- |
Find assessor info on the county website
Monthly payment
Est. payment
Payment breakdown
Explore the cost of this home by adjusting the details. Changes won't be saved.Climate risks
Neighborhood: 44202
Nearby schools
GreatSchools rating
- NACraddock/Miller Elementary SchoolGrades: 1-2Distance: 1.4 mi
- 9/10Harmon Middle SchoolGrades: 6-8Distance: 1.6 mi
- 9/10Aurora High SchoolGrades: 9-12Distance: 1.6 mi
Schools provided by the listing agent
- District: Aurora CSD - 6701
Source: MLS Now. This data may not be complete. We recommend contacting the local school district to confirm school assignments for this home.
- $1,546,3004 bd5 ba4.1k sqft550 Club Dr, Aurora, OH 44202Off Market
- $965,2005 bd6 ba3.9k sqft570 Club Dr, Aurora, OH 44202Off Market

- $646,6003 bd4 ba4.6k sqft555 Burgess Cir, Aurora, OH 44202Off Market

- $634,1003 bd4 ba2.7k sqft549 Burgess Cir, Aurora, OH 44202Off Market
- $633,9003 bd3 ba2.7k sqft559 Burgess Cir, Aurora, OH 44202Off Market
- $1,195,0004 bd4 ba3.2k sqft565 Club Dr, Aurora, OH 44202Off Market
- $1,311,8004 bd4 ba4k sqft555 Club Dr, Aurora, OH 44202Off Market
- $601,0003 bd4 ba2.6k sqft561 Burgess Cir, Aurora, OH 44202Off Market
A local agent can set up tours, give advice and negotiate with sellers.
Similar homes
- $1,225,0004 bd5 ba6k sqft312 Aberdeen Ln, Aurora, OH 44202For Sale
 MLS ID #5221025, Karen A Eagle, Elite Sotheby's International Realty. MLS Now
 - $1,149,0004 bd6 ba8.2k sqft708 Arbor Way, Aurora, OH 44202For Sale
 MLS ID #5229015, Gloria J Schwartz, Howard Hanna. MLS Now
 - $999,9995 bd5 ba6.4k sqft905 Cascades Dr, Aurora, OH 44202For Sale
 MLS ID #5206500, Mary C Strimple, Howard Hanna. MLS Now
 - $899,0003 bd5 ba5.6k sqft609 Burgess Cir, Aurora, OH 44202For Sale
 MLS ID #5224068, Nick Zawitz, The Agency Cleveland Northcoast. MLS Now
 - $1,235,0004 bd6 ba7.1k sqft7312 Stockwood Dr, Solon, OH 44139For SaleMLS ID #5204960, Laura Lyons, Keller Williams Chervenic Rlty. MLS Now
- $834,9004 bd5 ba4.9k sqft900 Rock Creek Dr, Aurora, OH 44202For SaleMLS ID #5202145, Kristen A Eiermann, Howard Hanna. MLS Now
- $750,0004 bd4 ba4.2k sqft585 Burgess Cir, Aurora, OH 44202For SaleMLS ID #5220395, Joseph A Lucarelli, EXP Realty, LLC.. MLS Now
- $1,200,0005 bd4 ba5.8k sqft45 Wilding Chase, Chagrin Falls, OH 44022For SaleMLS ID #5228666, Laurel Worley Heater, Howard Hanna. MLS Now
- $1,075,0004 bd5 ba5.7k sqft7442 Worlington Dr, Solon, OH 44139For SaleMLS ID #5212929, Karine J Garfield, Howard Hanna. MLS Now
- $1,549,0005 bd6 ba6k sqft690 Club Dr W, Aurora, OH 44202New ConstructionMLS ID #5225236, Andrey Godes, Keller Williams Living. MLS Now
- $1,200,0004 bd5 ba4.8k sqft20 Solether Ln, Chagrin Falls, OH 44022For SaleMLS ID #5223369, Katerina Ali Michalopoulos, Century 21 Premiere Properties, Inc.. MLS Now
- $1,075,0005 bd5 ba6.2k sqft7444 Royal Portrush Dr, Solon, OH 44139For SaleMLS ID #5217922, Karine J Garfield, Howard Hanna. MLS Now
- $1,150,0004 bd3 ba4.6k sqft16620 Jennifer Ln, Chagrin Falls, OH 44023For SaleMLS ID #5215609, Morgan O'Donnell, EXP Realty, LLC.. MLS Now
- $1,179,1114 bd6 ba7.1k sqft4294 Oviatt Rd, Richfield, OH 44286For SaleMLS ID #5223448, Linda K Marhefka, Keller Williams Citywide. MLS Now
- $799,0003 bd4 ba4.9k sqft191 Brighton Dr, Aurora, OH 44202For SaleMLS ID #5219301, Joyce Colovas, Howard Hanna. MLS Now
- $1,250,0004 bd5 ba5.4k sqft7059 Deepwood Dr, Chagrin Falls, OH 44022For SaleMLS ID #5187398, Karen L Samonte, Howard Hanna. MLS Now
- $1,225,0004 bd5 ba7.1k sqft427 Diana Ct, Highland Heights, OH 44143For SaleMLS ID #5214354, Adam T Zimmerman, Engel & Völkers Distinct. MLS Now
- $1,050,0005 bd5 ba6.1k sqft8215 Whispering Pines Dr, Novelty, OH 44072For SaleMLS ID #5222934, Joel R Gabelman, Red 1 Realty, LLC. MLS Now
- $1,236,9006 bd4 ba5.4k sqft11565 Robin Wood Ln, Chagrin Falls, OH 44023For SaleMLS ID #5216065, Melanie Leoni, Keller Williams Living. MLS Now
- $1,195,0005 bd6 ba7.5k sqft36 Pepper Creek Dr, Pepper Pike, OH 44124For SaleMLS ID #5215499, Adam S Kaufman, Howard Hanna. MLS Now
