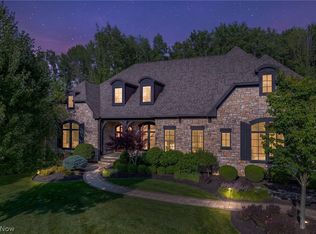
A distinguished showcase of architecture and craftsmanship, this newly constructed residence is perfectly positioned along the golf course within one of the area’s most sought-after communities. Offering over 5,800 square feet of living space, including 4,300 above grade and an additional 1,500 below, this 5-bedroom, 6.5-bath home reflects timeless design, curated materials, and exceptional attention to detail. Walls of windows invite natural light throughout, accentuating a dramatic two-story great room with soaring ceilings. The chef’s kitchen serves as a refined focal point, appointed with designer-selected, furniture-quality cabinetry, professional-grade appliances, and an expansive island—seamlessly connecting to open living and dining spaces designed for both everyday living and sophisticated entertaining. A private first-floor en-suite provides ideal flexibility for guests or multigenerational living. The upper-level primary suite offers a true retreat, complete with a spa-inspired bath, expansive walk-in closet, and a private walk-out balcony overlooking the golf course. The finished lower level extends the home’s living experience, offering 1,500 square feet of thoughtfully designed space for recreation, entertaining, and relaxation. Set against the backdrop of the course, the property offers a rare combination of views, privacy, and lifestyle. An exceptional opportunity to personalize select finishes and tailor the home to a refined vision. Estimated completion: September 2026. Images represent a previously completed residence with similar design intent and finishes.
Active
$1,549,000
690 Club Dr W, Aurora, OH 44202
5beds
6,020sqft
:
Get pre-qualified$10,050/mo
Single Family Residence
Built in 2026
0.53 Acres Lot
$-- Zestimate®
$257/sqft
$108/mo HOA
What's special
Expansive islandProfessional-grade appliancesSpa-inspired bathDesigner-selected furniture-quality cabinetryPrivate first-floor en-suiteExpansive walk-in closet
- 29 days |
- 793 |
- 39 |
Zillow last checked:
Listing updated:
Listed by:
Andrey Godes 440-796-0460 andrey.godes@gmail.com,
Keller Williams Living,
David Aronovich 216-256-5903,
Keller Williams Living
Source: MLS Now,MLS#: 5225236 Originating MLS: Akron Cleveland Association of REALTORS
Originating MLS: Akron Cleveland Association of REALTORSFacts & features
Interior
Bedrooms & bathrooms
- Bedrooms: 5
- Bathrooms: 6
- Full bathrooms: 5
- 1/2 bathrooms: 1
- Main level bathrooms: 2
- Main level bedrooms: 1
Heating
- Forced Air, Gas
Cooling
- Central Air
Appliances
- Included: Dishwasher, Disposal, Microwave
- Laundry: In Basement, Upper Level
Features
- Beamed Ceilings, Wet Bar, Breakfast Bar, Bookcases, Bidet, Built-in Features, Ceiling Fan(s), Crown Molding, Cathedral Ceiling(s), Coffered Ceiling(s), Eat-in Kitchen, Granite Counters, High Ceilings, High Speed Internet, In-Law Floorplan, Kitchen Island, Open Floorplan, Pantry, Recessed Lighting, Vaulted Ceiling(s), Wired for Data
- Basement: Full,Concrete,Partially Finished,Sump Pump
- Number of fireplaces: 1
- Fireplace features: Great Room
Interior area
- Total structure area: 6,020
- Total interior livable area: 6,020 sqft
- Finished area above ground: 4,370
- Finished area below ground: 1,650
Video & virtual tour
Property
Parking
- Total spaces: 3
- Parking features: Attached, Concrete, Driveway, Garage, On Site, On Street
- Attached garage spaces: 3
Features
- Levels: Two
- Stories: 2
- Patio & porch: Deck, Front Porch, Balcony
- Exterior features: Balcony
- Frontage type: Golf Course
Lot
- Size: 0.53 Acres
- Features: On Golf Course
Details
- Parcel number: 030090000004051
- Special conditions: Builder Owned
Construction
Type & style
- Home type: SingleFamily
- Architectural style: Colonial,Conventional,Traditional
- Property subtype: Single Family Residence
Materials
- Blown-In Insulation, Brick Veneer, Cement Siding, HardiPlank Type, Lap Siding, Concrete, Stone Veneer
- Foundation: Concrete Perimeter
- Roof: Asphalt,Metal
Condition
- New Construction,Under Construction
- New construction: Yes
- Year built: 2026
Details
- Warranty included: Yes
Utilities & green energy
- Sewer: Public Sewer
- Water: Public
Community & HOA
Community
- Security: Carbon Monoxide Detector(s)
- Subdivision: Barrington Sub Ph 6
HOA
- Has HOA: Yes
- Services included: Other
- HOA fee: $325 quarterly
- HOA name: Coral Management Co, LLC
Location
- Region: Aurora
Financial & listing details
- Price per square foot: $257/sqft
- Tax assessed value: $213,800
- Annual tax amount: $3,477
- Date on market: 7/7/2026
- Cumulative days on market: 121 days
- Listing terms: Cash,Conventional,1031 Exchange,VA Loan
Estimated market value
Not available
Estimated sales range
Not available
Not available
Price history
| Date | Event | Price |
|---|---|---|
| 7/7/2026 | Listed for sale | $1,549,000$257/sqft |
Source:  MLS Now #5225236 Report a problem MLS Now #5225236 Report a problem | ||
| 6/30/2026 | Listing removed | $1,549,000$257/sqft |
Source: MLS Now #5197482 Report a problem | ||
| 3/31/2026 | Listed for sale | $1,549,000+620.5%$257/sqft |
Source: MLS Now #5197482 Report a problem | ||
| 7/10/2025 | Sold | $215,000-4.4%$36/sqft |
Source: Public Record Report a problem | ||
| 11/8/2024 | Sold | $225,000$37/sqft |
Source: MLS Now #5019977 Report a problem | ||
| 9/17/2024 | Pending sale | $225,000$37/sqft |
Source: MLS Now #5019977 Report a problem | ||
| 2/27/2024 | Listed for sale | $225,000$37/sqft |
Source: MLS Now #5019977 Report a problem | ||
| 1/4/2024 | Listing removed | -- |
Source: MLS Now #4430435 Report a problem | ||
| 10/19/2023 | Price change | $225,000+2.3%$37/sqft |
Source: MLS Now #4430435 Report a problem | ||
| 1/4/2023 | Listed for sale | $220,000$37/sqft |
Source: MLS Now #4430435 Report a problem | ||
Public tax history
| Year | Property taxes | Tax assessment |
|---|---|---|
| 2025 | $3,477 +1.7% | $74,830 |
| 2024 | $3,417 +1.8% | $74,830 +25% |
| 2023 | $3,358 +10.1% | $59,850 |
| 2022 | $3,049 -0.6% | $59,850 |
| 2021 | $3,066 | $59,850 |
| 2020 | -- | -- |
Find assessor info on the county website
Monthly payment
Est. payment
Payment breakdown
Explore the cost of this home by adjusting the details. Changes won't be saved.Climate risks
Neighborhood: 44202
Nearby schools
GreatSchools rating
- NACraddock/Miller Elementary SchoolGrades: 1-2Distance: 1.8 mi
- 9/10Harmon Middle SchoolGrades: 6-8Distance: 1.9 mi
- 9/10Aurora High SchoolGrades: 9-12Distance: 1.9 mi
Schools provided by the listing agent
- District: Aurora CSD - 6701
Source: MLS Now. This data may not be complete. We recommend contacting the local school district to confirm school assignments for this home.
- $225,0000.521 Acres702 Club Dr W, Aurora, OH 44202Sold

- $1,002,5004 bd4 ba3.1k sqft680 Club Dr W, Aurora, OH 44202Off Market
- $1,295,0004 bd4 ba3.4k sqft670 Club Dr W, Aurora, OH 44202Off Market
- $--0.567 Acres699 Club Dr W, Aurora, OH 44202Off Market
- $120,0000.62 Acres707 Club Dr W, Aurora, OH 44202Sold
- $1,248,9004 bd3 ba3k sqft660 Club Dr W, Aurora, OH 44202Off Market
- $205,000-- bd-- ba-- sqft650 Club Dr W, Aurora, OH 44202Sold
- $205,0000.565 Acres640 Club Dr W, Aurora, OH 44202Sold
A local agent can set up tours, give advice and negotiate with sellers.
Similar homes
- $1,475,0004 bd5 ba5.1k sqft915 Creek View Dr, Aurora, OH 44202For Sale
 MLS ID #5210549, Carol Y Joiner, Keller Williams Greater Metropolitan. MLS Now
 - $1,190,0004 bd5 ba7.3k sqft560 Club Dr, Aurora, OH 44202For Sale
 MLS ID #5208833, Nick Zawitz, The Agency Cleveland Northcoast. MLS Now
 - $2,250,0004 bd5 ba8.3k sqft552 Club Dr W, Aurora, OH 44202For Sale
 MLS ID #5223668, Adam S Kaufman, Howard Hanna. MLS Now
 - $1,175,0004 bd5 ba7.2k sqft312 Aberdeen Ln, Aurora, OH 44202For Sale
 MLS ID #5221025, Karen A Eagle, Elite Sotheby's International Realty. MLS Now
 - $1,149,0004 bd6 ba8.2k sqft708 Arbor Way, Aurora, OH 44202For SaleMLS ID #5229015, Gloria J Schwartz, Howard Hanna. MLS Now
- $1,579,0006 bd5 ba7.1k sqft6100 Loch Lomond Ct, Solon, OH 44139For SaleMLS ID #5204172, Scott A Marvin, Team Results Realty. MLS Now
- $899,0003 bd5 ba5.6k sqft609 Burgess Cir, Aurora, OH 44202For SaleMLS ID #5224068, Nick Zawitz, The Agency Cleveland Northcoast. MLS Now
- $834,9004 bd5 ba4.9k sqft900 Rock Creek Dr, Aurora, OH 44202For SaleMLS ID #5202145, Kristen A Eiermann, Howard Hanna. MLS Now
- $1,499,0006 bd7 ba7.4k sqft9830 Greenway Trl, Chagrin Falls, OH 44023For SaleMLS ID #5231694, Danielle Angie, McDowell Homes Real Estate Services. MLS Now
- $1,125,0004 bd5 ba5.2k sqft37462 Tidewater Dr, Solon, OH 44139For SaleMLS ID #5230615, Rocco Buccasso, EXP Realty, LLC.. MLS Now
- $1,284,9494 bd4 ba3.8k sqft5512 Stone Creek Dr, Solon, OH 44139For SaleMLS ID #5227373, Mike Wold, RE/MAX Revealty. MLS Now
- $1,590,0005 bd6 ba7.8k sqft2571 Cedarwood Rd, Pepper Pike, OH 44124For SaleMLS ID #5228407, Wendy C Milligan, Keller Williams Greater Metropolitan. MLS Now
- $1,299,0003 bd3 ba4k sqft601 Trentstone Cir, Aurora, OH 44202For SaleMLS ID #5221835, Seth B Task, Berkshire Hathaway HomeServices Professional Realty. MLS Now
- $1,175,0006 bd6 ba5.6k sqft20 Stonecreek Dr, Chagrin Falls, OH 44022For SaleMLS ID #5231564, Karen A Eagle, Elite Sotheby's International Realty. MLS Now
- $1,595,0005 bd4 ba4.4k sqftS/l 413 Crescent Rdg, Chagrin Falls, OH 44023New ConstructionMLS ID #5208088, Terry Young, Keller Williams Greater Metropolitan. MLS Now
- $1,695,0005 bd5 ba3.7k sqft58 W Orange St, Chagrin Falls, OH 44022For SaleMLS ID #5208776, Adam T Zimmerman, Engel & Völkers Distinct. MLS Now
- $1,290,7933 bd3 ba3.3k sqft5496 Stone Creek Dr, Solon, OH 44139For SaleMLS ID #5227086, Mike Wold, RE/MAX Revealty. MLS Now
- $1,399,0004 bd7 ba4.9k sqft5360 Som Center Rd, Solon, OH 44139For SaleMLS ID #5209682, Karen A Eagle, Elite Sotheby's International Realty. MLS Now
- $1,235,0004 bd6 ba7.1k sqft7312 Stockwood Dr, Solon, OH 44139For SaleMLS ID #5204960, Laura Lyons, Keller Williams Chervenic Rlty. MLS Now
- $1,800,0004 bd6 ba7.6k sqft285 Grey Fox Run, Bentleyville, OH 44022For SaleMLS ID #5225220, Susan A Metallo, Berkshire Hathaway HomeServices Professional Realty. MLS Now
