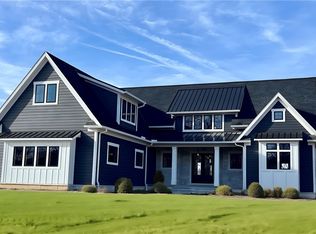
Welcome to this exciting residential development that sets a new standard for upscale first floor living. Situated in the charming city of Aurora, Trentstone offers 18 stand alone condos that blend elegance, functionality, and customizable luxury. Buyers may choose from 3 elevation styles and 8 design schemes noted in the photos. This model boasts most of our possible upgrades available in any other home style selected. There are 3 bedrooms, first floor office, four season sunroom, island gourmet kitchen with high-end appliances, a partially finished basement, heated primary bathroom floors, and much more! Options include a fourth bedroom, various basement options, various patio/sunroom choices, tiered levels of high-end finishes. Developed by Norlach Development LLC in partnership with LB Architects. Design selections created by interior designer Laura Yeager Smith Home & Design! Ask about her services! Each homeowner will receive one year complimentary Club Dining membership at Walden. Welcome Home!
Active
$1,299,000
601 Trentstone Cir, Aurora, OH 44202
3beds
4,037sqft
:
Get pre-qualified$8,813/mo
Condominium
Built in 2024
-- sqft lot
$-- Zestimate®
$322/sqft
$388/mo HOA
What's special
Upscale first floor livingFirst floor officePartially finished basementHigh-end appliancesFour season sunroomHeated primary bathroom floorsIsland gourmet kitchen
- 28 days |
- 379 |
- 12 |
Zillow last checked:
Listing updated:
Listed by:
Seth B Task Sethtask@taskteamcle.com,
Berkshire Hathaway HomeServices Professional Realty
Source: MLS Now,MLS#: 5221835 Originating MLS: Akron Cleveland Association of REALTORS
Originating MLS: Akron Cleveland Association of REALTORSFacts & features
Interior
Bedrooms & bathrooms
- Bedrooms: 3
- Bathrooms: 3
- Full bathrooms: 2
- 1/2 bathrooms: 1
- Main level bathrooms: 2
- Main level bedrooms: 1
Primary bedroom
- Description: Flooring: Wood
- Features: Built-in Features, High Ceilings, Primary Downstairs, Vaulted Ceiling(s), Walk-In Closet(s)
- Level: First
- Dimensions: 17 x 14
Bedroom
- Description: Flooring: Carpet
- Level: Second
- Dimensions: 16 x 11
Bedroom
- Description: Flooring: Carpet
- Level: Second
- Dimensions: 15 x 13
Primary bathroom
- Description: Flooring: Marble
- Features: Granite Counters, Primary Downstairs, Soaking Tub, Walk-In Closet(s)
- Level: First
- Dimensions: 17 x 10
Bathroom
- Description: Flooring: Ceramic Tile
- Level: Second
- Dimensions: 9 x 8
Dining room
- Description: Flooring: Wood
- Features: Chandelier
- Level: First
- Dimensions: 12 x 12
Entry foyer
- Description: Two Story,Flooring: Wood
- Level: First
- Dimensions: 13 x 12
Great room
- Description: Flooring: Wood
- Features: Bookcases, Built-in Features, Chandelier, Fireplace, High Ceilings, Vaulted Ceiling(s)
- Level: First
- Dimensions: 20 x 18
Kitchen
- Description: Flooring: Wood
- Features: Breakfast Bar, Built-in Features, Granite Counters, Stone Counters
- Level: First
- Dimensions: 18 x 12
Laundry
- Description: Flooring: Ceramic Tile
- Features: Built-in Features, High Ceilings
- Level: First
- Dimensions: 7 x 6
Library
- Description: Flooring: Wood
- Features: Bookcases, Chandelier, High Ceilings
- Level: First
- Dimensions: 13 x 12
Recreation
- Description: Flooring: Carpet
- Level: Lower
- Dimensions: ND x ND
Sunroom
- Description: Flooring: Wood
- Level: First
- Dimensions: 17 x 11
Heating
- Forced Air, Gas
Cooling
- Central Air
Appliances
- Included: Dryer, Dishwasher, Disposal, Microwave, Range, Refrigerator, Washer
- Laundry: Laundry Room, In Unit
Features
- Breakfast Bar, Bookcases, Built-in Features, Ceiling Fan(s), Chandelier, Crown Molding, Entrance Foyer, Eat-in Kitchen, Granite Counters, High Ceilings, Kitchen Island, Primary Downstairs, Open Floorplan, Recessed Lighting, See Remarks, Storage, Vaulted Ceiling(s), Natural Woodwork, Walk-In Closet(s)
- Basement: Full,Finished,Sump Pump
- Number of fireplaces: 1
- Fireplace features: Gas Log, Great Room
Interior area
- Total structure area: 4,037
- Total interior livable area: 4,037 sqft
- Finished area above ground: 2,922
- Finished area below ground: 1,115
Video & virtual tour
Property
Parking
- Total spaces: 2
- Parking features: Attached, Drain, Driveway, Electricity, Garage, Garage Door Opener, Paved
- Attached garage spaces: 2
Features
- Levels: Two
- Stories: 2
- Patio & porch: Patio, Porch, See Remarks
- Exterior features: Sprinkler/Irrigation
Details
- Parcel number: 030080000027000
- Special conditions: Standard
Construction
Type & style
- Home type: Condo
- Architectural style: Colonial
- Property subtype: Condominium
Materials
- Brick, HardiPlank Type, Stone, Stucco
- Roof: Asphalt,Fiberglass
Condition
- Year built: 2024
Details
- Builder name: Norlach Development
- Warranty included: Yes
Utilities & green energy
- Sewer: Public Sewer
- Water: Public
Green energy
- Energy efficient items: Appliances, Construction, Doors, HVAC, Lighting, Windows
Community & HOA
Community
- Security: Security System, Smoke Detector(s)
- Subdivision: Trentstone
HOA
- Has HOA: No
- Services included: Association Management, Insurance, Maintenance Grounds, Snow Removal
- HOA fee: $388 monthly
Location
- Region: Aurora
Financial & listing details
- Price per square foot: $322/sqft
- Annual tax amount: $9,801
- Date on market: 7/2/2026
- Cumulative days on market: 35 days
- Listing terms: Cash,Conventional
Estimated market value
Not available
Estimated sales range
Not available
Not available
Price history
| Date | Event | Price |
|---|---|---|
| 7/2/2026 | Listed for sale | $1,299,000+0.7%$322/sqft |
Source:  MLS Now #5221835 Report a problem MLS Now #5221835 Report a problem | ||
| 5/8/2026 | Listing removed | $1,290,000$320/sqft |
Source: BHHS broker feed #5119235 Report a problem | ||
| 5/3/2025 | Listed for sale | $1,290,000$320/sqft |
Source: MLS Now #5119235 Report a problem | ||
Public tax history
Tax history is unavailable.
Monthly payment
Est. payment
Payment breakdown
Explore the cost of this home by adjusting the details. Changes won't be saved.Climate risks
Neighborhood: 44202
Nearby schools
GreatSchools rating
- NACraddock/Miller Elementary SchoolGrades: 1-2Distance: 2.2 mi
- 9/10Harmon Middle SchoolGrades: 6-8Distance: 2.2 mi
- 9/10Aurora High SchoolGrades: 9-12Distance: 2.2 mi
Schools provided by the listing agent
- District: Aurora CSD - 6701
Source: MLS Now. This data may not be complete. We recommend contacting the local school district to confirm school assignments for this home.
- $925,0003 bd3 ba2.6k sqftS/l 2 Trentstone Cir, Aurora, OH 44202For Sale

- $1,365,1503 bd5 ba4.1k sqft606 Trentstone Cir #SL18, Aurora, OH 44202Sold

- $785,0002 bd2 ba2.2k sqftS/l 17 Trentstone Cir, Aurora, OH 44202For Sale

- $491,1003 bd2 ba1.9k sqft745 Aurora Lake Rd, Aurora, OH 44202Off Market
- $274,7003 bd1 ba1.5k sqft720 Aurora Lake Rd, Aurora, OH 44202Off Market
- $746,7004 bd4 ba2.9k sqft690 Shannon Pl, Aurora, OH 44202Off Market
- $703,4004 bd4 ba2.9k sqft680 Shannon Pl, Aurora, OH 44202Off Market
- $862,5004 bd5 ba5.9k sqft700 Shannon Pl, Aurora, OH 44202Sold
A local agent can set up tours, give advice and negotiate with sellers.
Similar homes
- $925,0003 bd3 ba2.6k sqftS/l 2 Trentstone Cir, Aurora, OH 44202For SaleMLS ID #5208237, Seth B Task, Berkshire Hathaway HomeServices Professional Realty. MLS Now
- $899,0003 bd5 ba5.6k sqft609 Burgess Cir, Aurora, OH 44202For Sale
 MLS ID #5224068, Nick Zawitz, The Agency Cleveland Northcoast. MLS Now
 - $1,199,0005 bd4 ba4.1k sqft855 Club Dr W, Aurora, OH 44202For Sale
 MLS ID #5189122, Joshua C Kaplovitz, HomeSmart Real Estate Momentum LLC. MLS Now
 - $1,175,0004 bd5 ba6k sqft312 Aberdeen Ln, Aurora, OH 44202For Sale
 MLS ID #5221025, Karen A Eagle, Elite Sotheby's International Realty. MLS Now
 - $1,549,0005 bd6 ba6k sqft690 Club Dr W, Aurora, OH 44202New ConstructionMLS ID #5225236, Andrey Godes, Keller Williams Living. MLS Now
- $785,0002 bd2 ba2.2k sqftS/l 17 Trentstone Cir, Aurora, OH 44202For SaleMLS ID #5208219, Seth B Task, Berkshire Hathaway HomeServices Professional Realty. MLS Now
- $750,0004 bd4 ba4.2k sqft585 Burgess Cir, Aurora, OH 44202For SaleMLS ID #5220395, Joseph A Lucarelli, EXP Realty, LLC.. MLS Now
- $669,0004 bd3 ba3.3k sqft19121 Brewster Rd, Aurora, OH 44202For SaleMLS ID #5216100, Tim Cline, Platinum Real Estate. MLS Now
- $649,9003 bd3 ba3.2k sqft840-42 Windward Dr, Aurora, OH 44202For SaleMLS ID #5230088, Joyce Colovas, Howard Hanna. MLS Now
- $834,9004 bd5 ba4.9k sqft900 Rock Creek Dr, Aurora, OH 44202For SaleMLS ID #5202145, Kristen A Eiermann, Howard Hanna. MLS Now
- $755,0003 bd3 ba3k sqft136 Brighton Dr, Aurora, OH 44202For SaleMLS ID #5203929, Teresa K Slowey Whitham, Howard Hanna. MLS Now
- $1,125,0004 bd5 ba5.2k sqft37462 Tidewater Dr, Solon, OH 44139For SaleMLS ID #5230615, Rocco Buccasso, EXP Realty, LLC.. MLS Now
- $675,0004 bd3 ba3.9k sqft766 River Run Rd, Aurora, OH 44202For SaleMLS ID #5224255, Nirali Dobaria, Howard Hanna. MLS Now
- $1,200,0004 bd5 ba4.8k sqft20 Solether Ln, Chagrin Falls, OH 44022For SaleMLS ID #5223369, Katerina Ali Michalopoulos, Century 21 Premiere Properties, Inc.. MLS Now
- $1,399,0004 bd7 ba4.9k sqft5360 Som Center Rd, Solon, OH 44139For SaleMLS ID #5209682, Karen A Eagle, Elite Sotheby's International Realty. MLS Now
- $1,236,9006 bd4 ba5.4k sqft11565 Robin Wood Ln, Chagrin Falls, OH 44023For SaleMLS ID #5216065, Melanie Leoni, Keller Williams Living. MLS Now
- $1,250,0004 bd5 ba5.4k sqft7059 Deepwood Dr, Chagrin Falls, OH 44022For SaleMLS ID #5187398, Karen L Samonte, Howard Hanna. MLS Now
- $1,300,0004 bd5 ba6k sqft999 Chestnut Run, Gates Mills, OH 44040For SaleMLS ID #5184239, Karen A Eagle, Elite Sotheby's International Realty. MLS Now
- $899,9003 bd3 ba3.9k sqft35600 Jackson Rd, Moreland Hills, OH 44022For SaleMLS ID #5226475, Terry Young, Keller Williams Greater Metropolitan. MLS Now
- $795,9004 bd4 ba4k sqft9445 Barr Rd, Brecksville, OH 44141For SaleMLS ID #5229067, Suzanne Tierney, Harmony Homes Realty. MLS Now
