Welcome to this beautiful new home in the stunning gated community Barrington Estates! One of the premier developments in Cleveland. Gorgeous Move In Ready home with a full prep kitchen, first floor owners suite and private laundry, 2nd laundry upstairs, and all the luxury amenities you could want. The Stunning Kitchen boasts Kraftmaid cabinets, Kitchenaid Appliances with 36" professional gas Range, full prep kitchen Scullery with sink, dishwasher and fridge. Fantastic open floor plan with beautiful vaulted dining area with rustic beams. Top Quality Pella Impervia Windows, Super efficient Trane zoned heating and cooling with first and second floors independently controlled. Giant bonus room with tall ceilings. The first floor owners suite is spacious with heated Tile in bathroom for those cold winters! The closet is massive with built ins and custom shelving. The kids bedrooms upstairs are all very large with all custom shelving closets. The three car garage has gas and a 220v plug for an electric car! Huge unfinished basement with 9 foot ceilings and full bath rough. Award winning schools, an incredible gated community and a hard to beat floor plan. Move in Ready!!!
Active
$1,249,000
855 Club Dr W, Aurora, OH 44202
5beds
4,100sqft
:
Get pre-qualified$8,420/mo
Single Family Residence
Built in 2025
0.7 Acres Lot
$-- Zestimate®
$305/sqft
$242/mo HOA
What's special
Open floor planPrivate laundryFirst floor owners suiteStunning kitchenKitchenaid appliancesKraftmaid cabinetsHeated tile in bathroom
- 149 days |
- 454 |
- 24 |
Zillow last checked:
Listing updated:
Listed by:
Joshua C Kaplovitz 440-836-9070 jkaplo1985@gmail.com,
HomeSmart Real Estate Momentum LLC
Source: MLS Now,MLS#: 5189122 Originating MLS: Lake Geauga Area Association of REALTORS
Originating MLS: Lake Geauga Area Association of REALTORSFacts & features
Interior
Bedrooms & bathrooms
- Bedrooms: 5
- Bathrooms: 4
- Full bathrooms: 3
- 1/2 bathrooms: 1
- Main level bathrooms: 2
- Main level bedrooms: 1
Heating
- Forced Air, Gas
Cooling
- Central Air
Features
- Basement: Bath/Stubbed,Unfinished
- Number of fireplaces: 1
Interior area
- Total structure area: 4,100
- Total interior livable area: 4,100 sqft
- Finished area above ground: 4,100
- Finished area below ground: 0
Video & virtual tour
Property
Parking
- Total spaces: 3
- Parking features: Attached, Drain, Direct Access, Electricity, Garage, Garage Door Opener, Paved, Water Available
- Attached garage spaces: 3
Features
- Levels: Two
- Stories: 2
Lot
- Size: 0.7 Acres
Details
- Parcel number: 030090000004036
- Special conditions: Builder Owned
Construction
Type & style
- Home type: SingleFamily
- Architectural style: Cape Cod
- Property subtype: Single Family Residence
Materials
- Stone, Wood Siding
- Roof: Asphalt,Fiberglass
Condition
- Year built: 2025
Details
- Builder name: Weathervane Builders
- Warranty included: Yes
Utilities & green energy
- Sewer: Public Sewer
- Water: Public
Community & HOA
Community
- Subdivision: Barrington
HOA
- Has HOA: Yes
- Services included: Association Management, Insurance, Security
- HOA fee: $725 quarterly
- HOA name: Barrington Hoa
Location
- Region: Aurora
Financial & listing details
- Price per square foot: $305/sqft
- Tax assessed value: $126,000
- Annual tax amount: $3,000
- Date on market: 2/25/2026
- Cumulative days on market: 150 days
Estimated market value
Not available
Estimated sales range
Not available
Not available
Price history
| Date | Event | Price |
|---|---|---|
| 3/31/2026 | Price change | $1,249,000-3.8%$305/sqft |
Source:  MLS Now #5189122 Report a problem MLS Now #5189122 Report a problem | ||
| 2/25/2026 | Listed for sale | $1,299,000+1.6%$317/sqft |
Source: MLS Now #5189122 Report a problem | ||
| 1/5/2026 | Listing removed | $1,279,000$312/sqft |
Source: MLS Now #5174068 Report a problem | ||
| 12/31/2025 | Listed for sale | $1,279,000+923.2%$312/sqft |
Source: MLS Now #5174068 Report a problem | ||
| 12/22/2023 | Sold | $125,000$30/sqft |
Source: MLS Now #4430413 Report a problem | ||
| 8/27/2023 | Pending sale | $125,000$30/sqft |
Source: MLS Now #4430413 Report a problem | ||
| 8/26/2023 | Contingent | $125,000$30/sqft |
Source: MLS Now #4430413 Report a problem | ||
| 8/22/2023 | Pending sale | $125,000$30/sqft |
Source: MLS Now #4430413 Report a problem | ||
| 8/17/2023 | Listing removed | -- |
Source: MLS Now #4430413 Report a problem | ||
| 7/11/2023 | Pending sale | $125,000$30/sqft |
Source: MLS Now #4430413 Report a problem | ||
| 7/5/2023 | Listing removed | -- |
Source: MLS Now #4430413 Report a problem | ||
| 6/23/2023 | Pending sale | $125,000$30/sqft |
Source: MLS Now #4430413 Report a problem | ||
| 5/23/2023 | Listing removed | -- |
Source: MLS Now #4430413 Report a problem | ||
| 4/21/2023 | Pending sale | $125,000$30/sqft |
Source: MLS Now #4430413 Report a problem | ||
| 1/4/2023 | Listed for sale | $125,000$30/sqft |
Source: MLS Now #4430413 Report a problem | ||
Public tax history
| Year | Property taxes | Tax assessment |
|---|---|---|
| 2025 | $2,049 +1.7% | $44,100 |
| 2024 | $2,014 -24% | $44,100 -6.7% |
| 2023 | $2,651 +10.1% | $47,250 |
| 2022 | $2,407 -0.6% | $47,250 |
| 2021 | $2,421 | $47,250 |
| 2020 | -- | -- |
Find assessor info on the county website
Monthly payment
Est. payment
Payment breakdown
Explore the cost of this home by adjusting the details. Changes won't be saved.Climate risks
Neighborhood: 44202
Nearby schools
GreatSchools rating
- NACraddock/Miller Elementary SchoolGrades: 1-2Distance: 2 mi
- 9/10Harmon Middle SchoolGrades: 6-8Distance: 2.1 mi
- 9/10Aurora High SchoolGrades: 9-12Distance: 2.1 mi
Schools provided by the listing agent
- District: Aurora CSD - 6701
Source: MLS Now. This data may not be complete. We recommend contacting the local school district to confirm school assignments for this home.
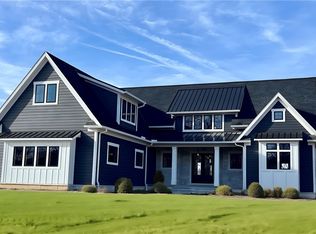
- $8,2005 bd4 ba4.1k sqft853 Club Dr W, Aurora, OH 44202For Rent
- $120,0000.529 Acres845 Club Dr W, Aurora, OH 44202Sold

- $971,700-- bd-- ba-- sqft865 Club Dr W, Aurora, OH 44202Sold
- $117,000-- bd-- ba-- sqft835 Club Dr W, Aurora, OH 44202Off Market
- $205,0000.55 Acres860 Club Dr W, Aurora, OH 44202Sold
- $205,0000.476 Acres840 Club Dr W, Aurora, OH 44202Sold
- $1,236,9004 bd3 ba3.6k sqft875 Club Dr W, Aurora, OH 44202Off Market
- $1,370,0005 bd6 ba5k sqft825 Club Dr W, Aurora, OH 44202Sold
A local agent can set up tours, give advice and negotiate with sellers.
Similar homes
- $1,549,0005 bd6 ba6k sqft690 Club Dr W, Aurora, OH 44202New Construction
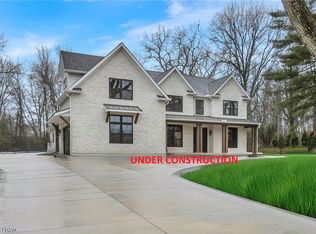 MLS ID #5225236, Andrey Godes, Keller Williams Living. MLS Now
 - $1,125,0004 bd5 ba5.2k sqft37462 Tidewater Dr, Solon, OH 44139For Sale
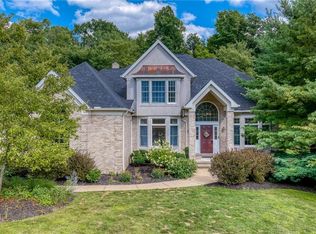 MLS ID #5230615, Rocco Buccasso, EXP Realty, LLC.. MLS Now
 - $834,9004 bd5 ba4.9k sqft900 Rock Creek Dr, Aurora, OH 44202For Sale
 MLS ID #5202145, Kristen A Eiermann, Howard Hanna. MLS Now
 - $669,0004 bd3 ba3.3k sqft19121 Brewster Rd, Aurora, OH 44202For Sale
 MLS ID #5216100, Tim Cline, Platinum Real Estate. MLS Now
 - $675,0004 bd3 ba3.9k sqft766 River Run Rd, Aurora, OH 44202For SaleMLS ID #5224255, Nirali Dobaria, Howard Hanna. MLS Now
- $1,299,0003 bd3 ba4k sqft601 Trentstone Cir, Aurora, OH 44202For SaleMLS ID #5221835, Seth B Task, Berkshire Hathaway HomeServices Professional Realty. MLS Now
- $899,0003 bd5 ba5.6k sqft609 Burgess Cir, Aurora, OH 44202For SaleMLS ID #5224068, Nick Zawitz, The Agency Cleveland Northcoast. MLS Now
- $1,200,0004 bd5 ba4.8k sqft20 Solether Ln, Chagrin Falls, OH 44022For SaleMLS ID #5223369, Katerina Ali Michalopoulos, Century 21 Premiere Properties, Inc.. MLS Now
- $750,0004 bd4 ba4.2k sqft585 Burgess Cir, Aurora, OH 44202For SaleMLS ID #5220395, Joseph A Lucarelli, EXP Realty, LLC.. MLS Now
- $1,175,0004 bd6 ba6k sqft125 Orange Tree Dr, Orange, OH 44022For SaleMLS ID #5220765, Adam S Kaufman, Howard Hanna. MLS Now
- $925,0003 bd3 ba2.6k sqftS/l 2 Trentstone Cir, Aurora, OH 44202For SaleMLS ID #5208237, Seth B Task, Berkshire Hathaway HomeServices Professional Realty. MLS Now
- $1,236,9006 bd4 ba5.4k sqft11565 Robin Wood Ln, Chagrin Falls, OH 44023For SaleMLS ID #5216065, Melanie Leoni, Keller Williams Living. MLS Now
- $649,9003 bd3 ba3.2k sqft840-42 Windward Dr, Aurora, OH 44202For SaleMLS ID #5230088, Joyce Colovas, Howard Hanna. MLS Now
- $1,150,0004 bd3 ba4.6k sqft16620 Jennifer Ln, Chagrin Falls, OH 44023For SaleMLS ID #5215609, Morgan O'Donnell, EXP Realty, LLC.. MLS Now
- $799,0005 bd4 ba4.5k sqft2049 Meadowood Blvd, Twinsburg, OH 44087For SaleMLS ID #5217923, Karine J Garfield, Howard Hanna. MLS Now
- $1,479,0004 bd5 ba3.5k sqft35 Greentree Rd, Moreland Hills, OH 44022For SaleMLS ID #5204293, Karen A Eagle, Elite Sotheby's International Realty. MLS Now
- $785,0002 bd2 ba2.2k sqftS/l 17 Trentstone Cir, Aurora, OH 44202For SaleMLS ID #5208219, Seth B Task, Berkshire Hathaway HomeServices Professional Realty. MLS Now
- $890,0005 bd4 ba3.7k sqft37045 Chagrin Blvd, Moreland Hills, OH 44022For SaleMLS ID #5225114, Daniel Beirne, Opendoor Brokerage LLC. MLS Now
- $1,185,0005 bd5 ba3.8k sqft247 Lake Meade Dr, Chagrin Falls, OH 44022For SaleMLS ID #5223395, Adam S Kaufman, Howard Hanna. MLS Now
- $839,9004 bd4 ba3.6k sqft18919 Ravenna Rd, Chagrin Falls, OH 44023For SaleMLS ID #5190391, Scott Stewart, Keller Williams Living. MLS Now
